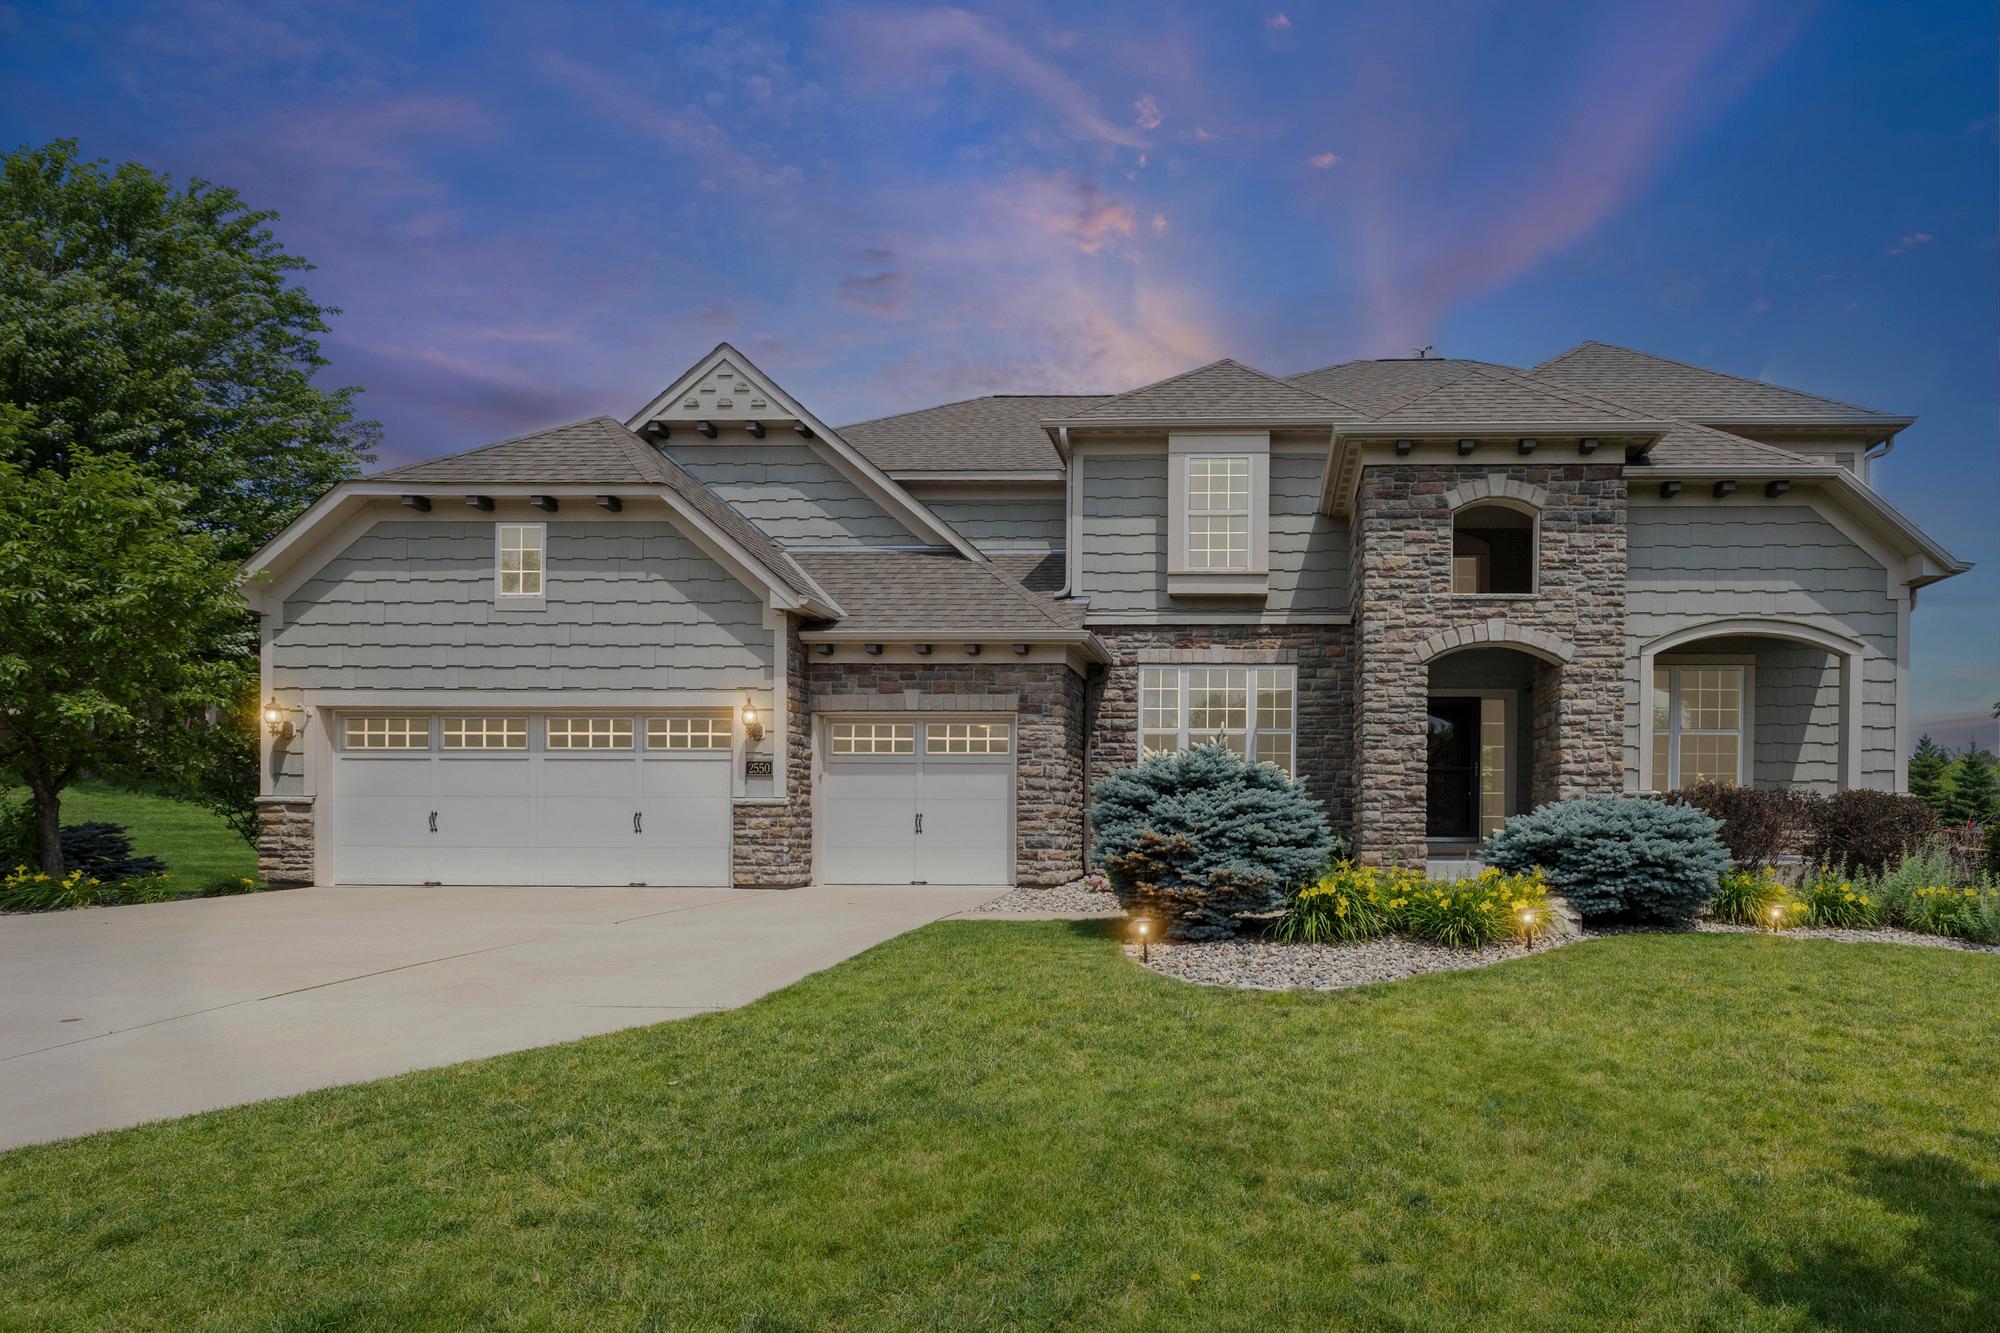



2550 Arrowhead Lane, Chanhassen, 55317, MN
Price: $999,900
Status type: For Sale
City: Chanhassen
Neighborhood: Highcrest Meadows
Bedrooms: 5
Property Size :4490
Listing Agent: NST1001947,NST99335
Property type : Single Family
Zip code: 55317
Street: 2550 Arrowhead Lane
Street: 2550 Arrowhead Lane
Bathrooms: 5
Year: 2009
Listing Brokerage: Pemberton Real Estate, Inc
Welcome to this exceptional 5-bedroom, 5-bathroom home in the highly sought-after Highcrest Meadows neighborhood of Chanhassen. Built in 2009 and lovingly maintained, this home showcases outstanding craftsmanship, thoughtful design, and a level of care that is evident throughout. The bright and open main level features soaring vaulted ceilings, expansive windows, and an inviting floor plan designed for both everyday living and entertaining. The spacious kitchen seamlessly connects to the main living and dining areas, creating the perfect gathering space for family and friends. High-end finishes, custom details, and quality upgrades can be found throughout the home, offering a level of character and sophistication rarely found in newer construction. With five generously sized bedrooms and five bathrooms, there is plenty of room for everyone to spread out and enjoy their own space. The well-designed layout provides flexibility for a variety of lifestyles, while multiple living areas offer the perfect balance of comfort and functionality. Situated in a desirable neighborhood close to parks, trails, schools, shopping, dining, and all that Chanhassen has to offer, this home combines timeless quality, exceptional space, and an unbeatable location. A rare opportunity to own a meticulously cared-for home in one of Chanhassen's premier communities.
Bedrooms: 5
Fin ft² / Living Area: 4490 ft²
Below Ground Living: 1251ft²
Bathrooms: 5
Above Ground Living: 3239ft²
Basement Details: Finished,
Appliances Included:
Air Conditioning: Central Air
Garage Spaces: 3
Construction Materials: N/A
Foundation Size: 1738ft²
Unit Amenities:
Heating System:
| Lower | Size | ft² |
|---|---|---|
| Bar/Wet Bar Room | 11x11 | 121 ft² |
| Bedroom 5 | 12x12 | 144 ft² |
| Recreation Room | 30x38 | 900 ft² |
| Main | Size | ft² |
|---|---|---|
| Dining Room | 12x15 | 144 ft² |
| Family Room | 19x26 | 361 ft² |
| Informal Dining Room | 8x19 | 64 ft² |
| Kitchen | 13x16 | 169 ft² |
| Living Room | 12x13 | 144 ft² |
| Office | 11x16 | 121 ft² |
| Upper | Size | ft² |
|---|---|---|
| Bedroom | 21x16 | 441 ft² |
| Bedroom 4 | 12x15 | 144 ft² |
| Bedroom 2 | 11x15 | 121 ft² |
| Bedroom 3 | 12x13 | 144 ft² |
Acres: N/A
Lot Size Dim.: 90x179x90x191
Longitude: 44.8752
Latitude: -93.5864
Zoning: Residential-Single Family
Tax year: 2025
Tax annual amount: $8,848
Fuel System: N/A
Sewer System: City Sewer/Connected
Water System: City Water/Connected
MLS#: NST7922881
Listing Brokerage: Pemberton Real Estate, Inc 


