


255 Hennepin Avenue, Minneapolis, 55401, MN
Price: $5,675,000
Status type: For Sale
City: Minneapolis
Neighborhood: 19
Bedrooms: 3
Property Size :3696
Listing Agent: NST16644,NST57140
Property type : (CC) High Rise (4+ Levels)
Zip code: 55401
Street: 255 Hennepin Avenue
Street: 255 Hennepin Avenue
Bathrooms: 4
Year: 2022
Listing Brokerage: Edina Realty, Inc.
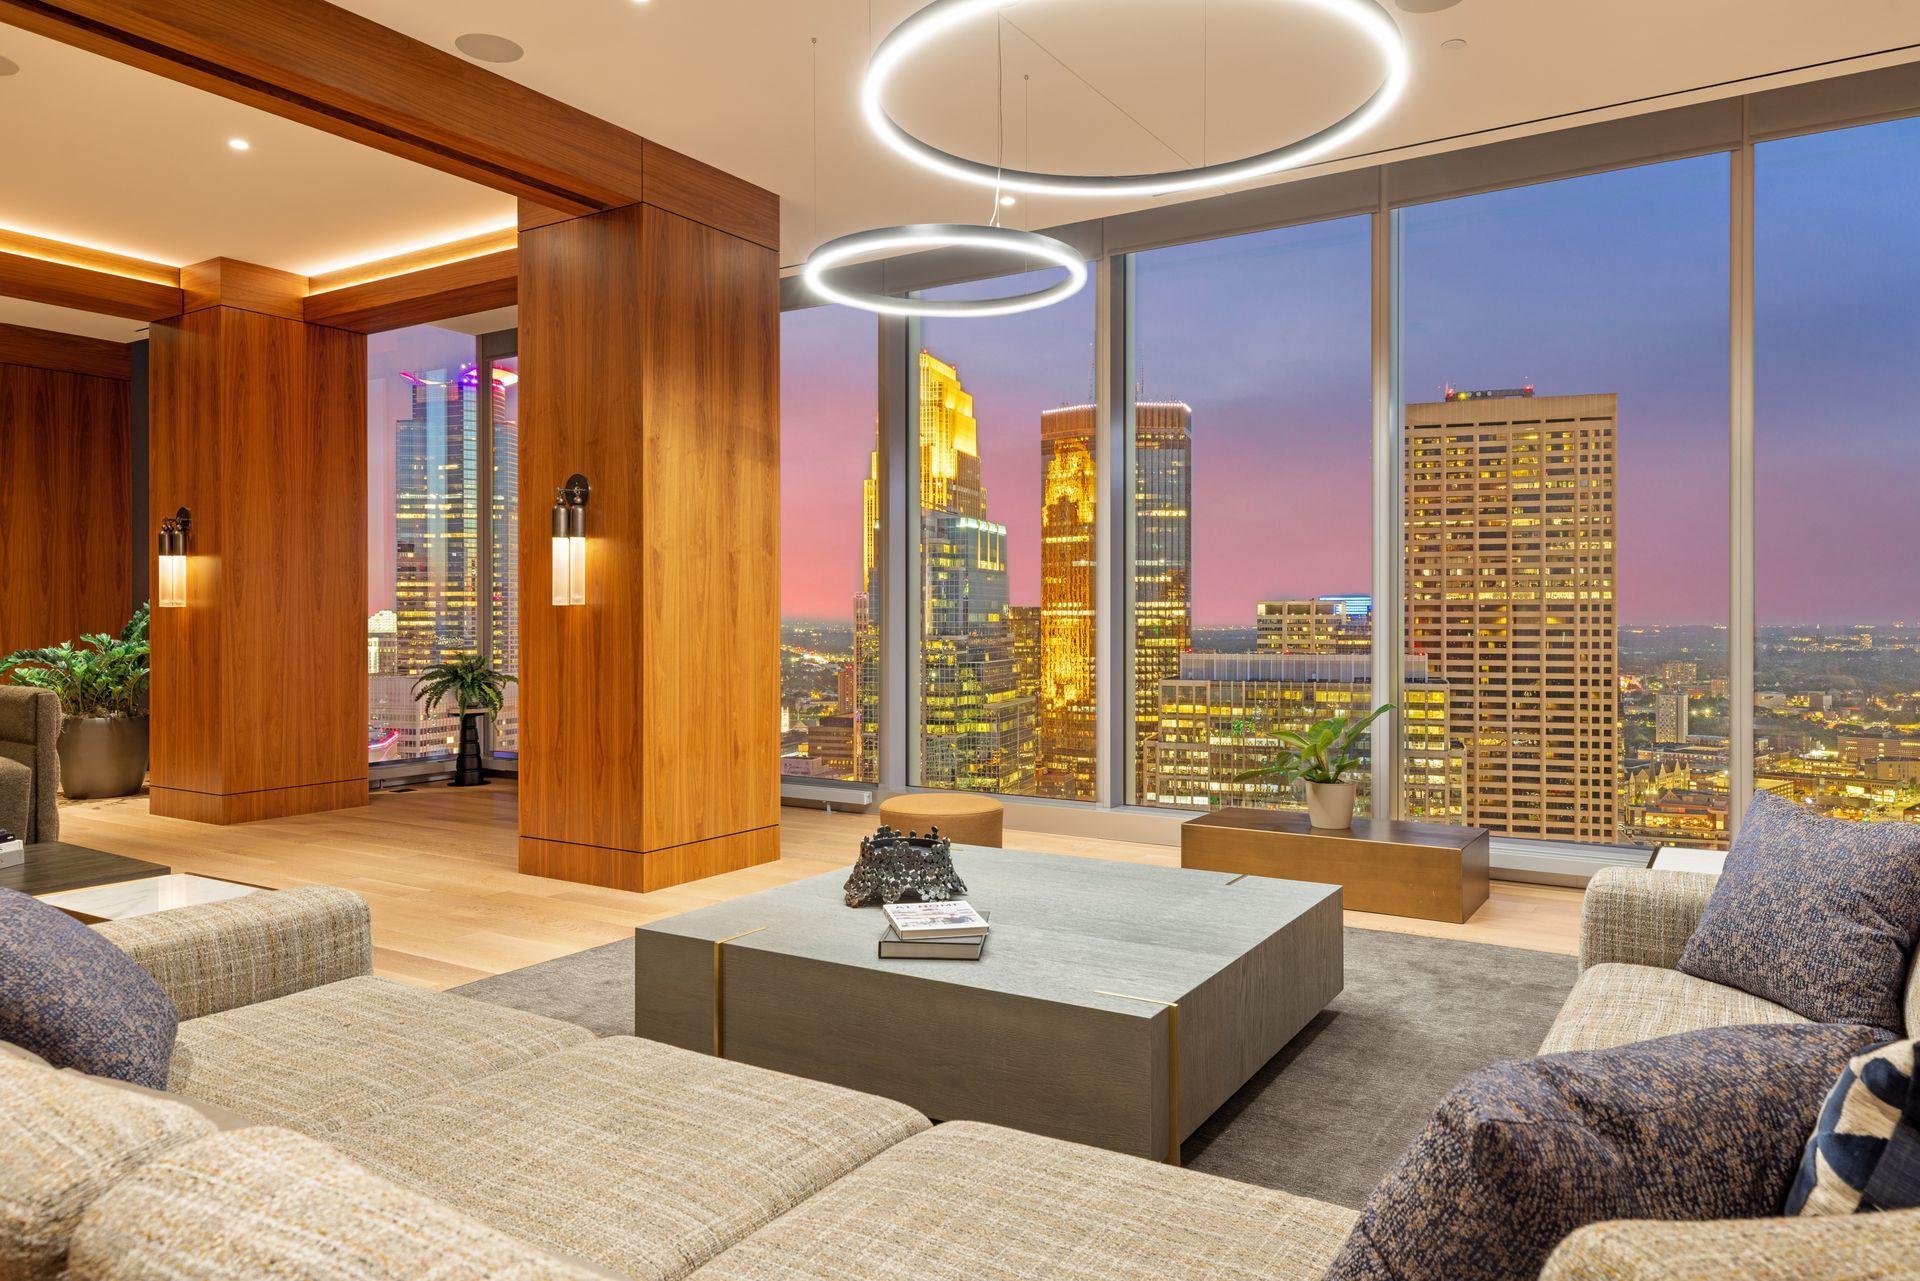
A rare opportunity to purchase one of Minneapolis’ premier locations a top the Twin Cities only five-star hotel/condominium building, the Four Seasons! This spectacular 3,696 sq ft end unit covers the entire South end of the 35th floor (the only floor with 11.5’ ceilings) and has direct views of the downtown skyline, Target Field, and the Mississippi River. Managed by the Four Seasons in perpetuity, owners share all of their world class amenities and services. Quality design and high-end finishes throughout make this home a special retreat whether it’s your primary residence or a vacation home. Freshly reimagined by Martin Patrick Design and Streeter and Associates, this spectacular home is unparalleled in its quality and amenities. The views from every room are breathtaking. The Four Seasons property management team provides every imaginable service whether you are home or away! Private elevators and a separate entrance from the hotel for the 34 residences, give you the privacy and security one would expect from this special property. The open floor plan plus 2 heated terraces (26’x9’ and 25’x14’) are perfect for entertaining large or intimate groups. the pictures speak for themselves. Every Bedroom Suite has floor to ceiling windows with spectacular views. A private phone connects you to all of the Four Season's amenities through the residents' Concierge Service. Whether making a reservation at James Beard Award Winner Gavin Kaysen's Mara Restaurant, having dinners delivered to you, or ordering Maid Service, the knowledgeable and friendly staff are always available to make your life easier.
Bedrooms: 3
Fin ft² / Living Area: 3696 ft²
Below Ground Living: N/A
Bathrooms: 4
Above Ground Living: 3696ft²
Basement Details: None,
Appliances Included:
Air Conditioning: Central Air
Garage Spaces: 2
Construction Materials: N/A
Foundation Size: 3696ft²
Unit Amenities:
Heating System:
| Main | Size | ft² |
|---|---|---|
| Deck | 26.8x9.6 | 253.33 ft² |
| Deck | 25x14 | 625 ft² |
| Dining Room | 22x15 | 484 ft² |
| Bedroom | 19x16 | 361 ft² |
| Hearth Room | 18x10 | 324 ft² |
| Kitchen | 20x11 | 400 ft² |
| Living Room | 31x25 | 961 ft² |
| Bedroom 2 | 15.9x11 | 250.43 ft² |
| Bedroom 3 | 14.9x13 | 219.78 ft² |
Acres: N/A
Lot Size Dim.: Common
Longitude: 44.9813
Latitude: -93.27
Zoning: Residential-Single Family
Tax year: 2026
Tax annual amount: $96,789
Fuel System: N/A
Sewer System: City Sewer/Connected
Water System: City Water/Connected
MLS#: NST7930242
Listing Brokerage: Edina Realty, Inc. 


