






2505 Cedar Point Drive, Wayzata, 55391, MN
Property type : Single Family
Zip code: 55391
Street: 2505 Cedar Point Drive
Street: 2505 Cedar Point Drive
Bathrooms: 6
Year: 1991
Listing Brokerage: Coldwell Banker Burnet
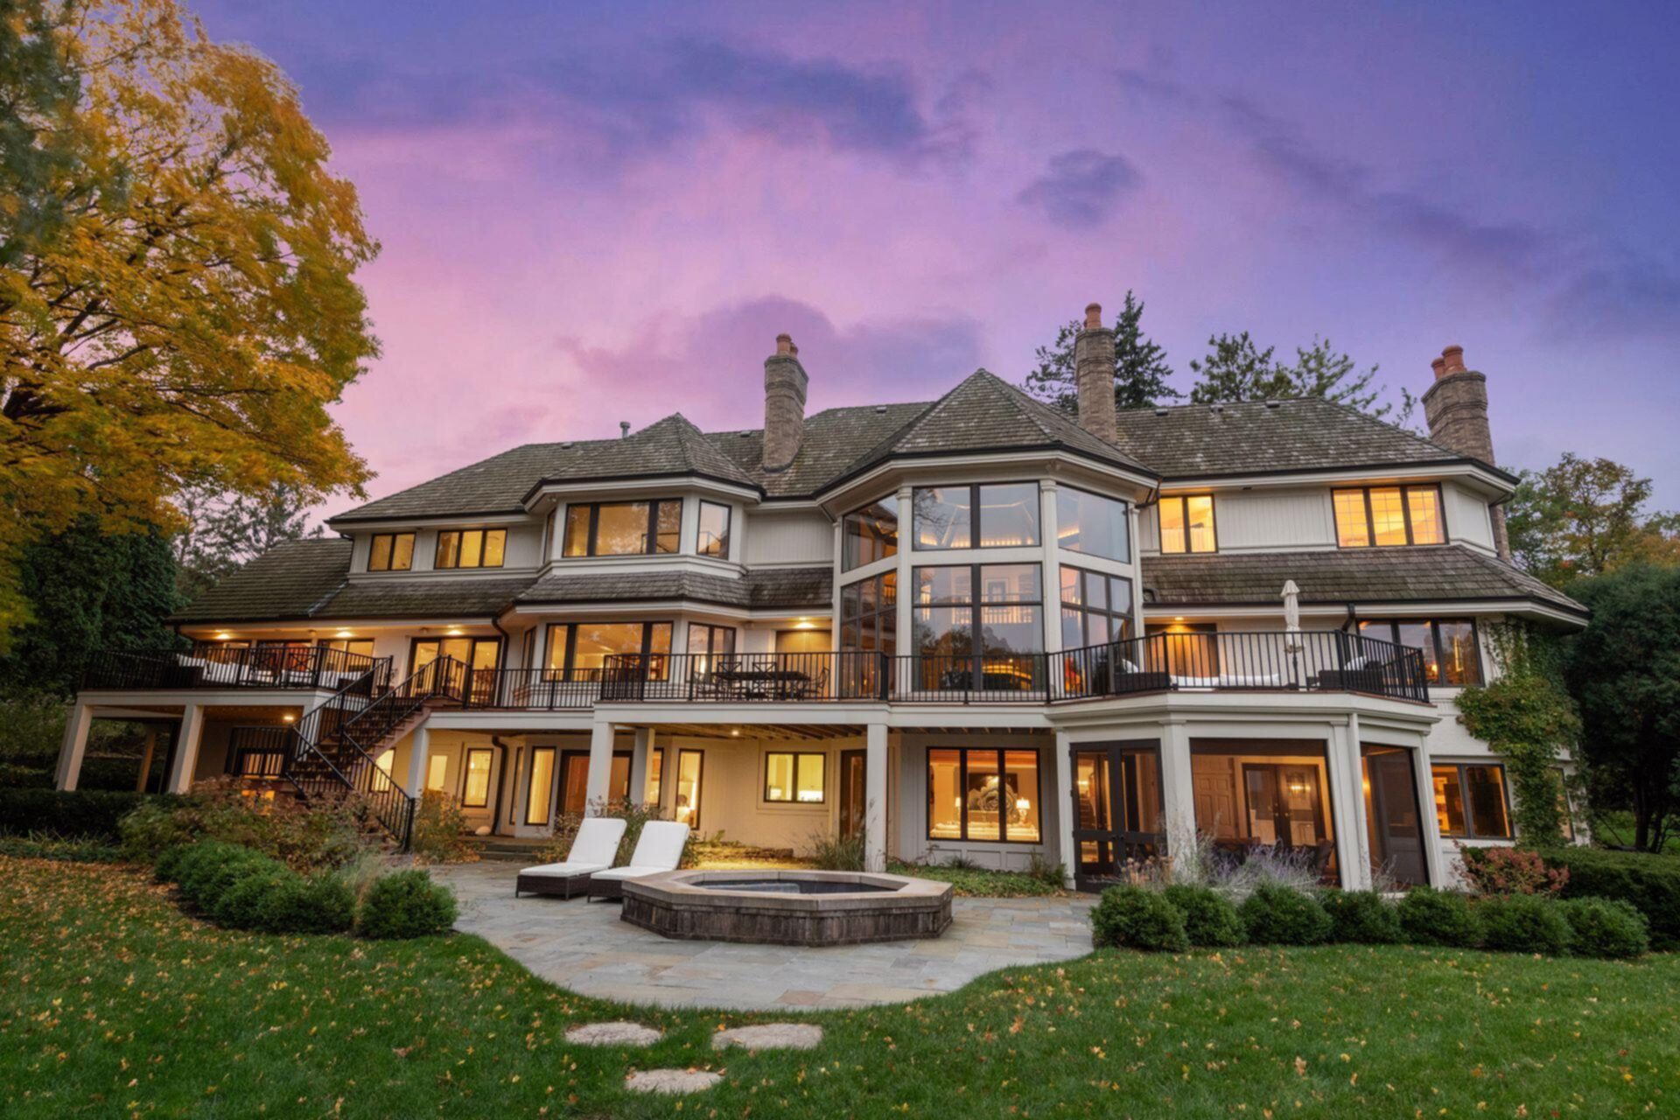
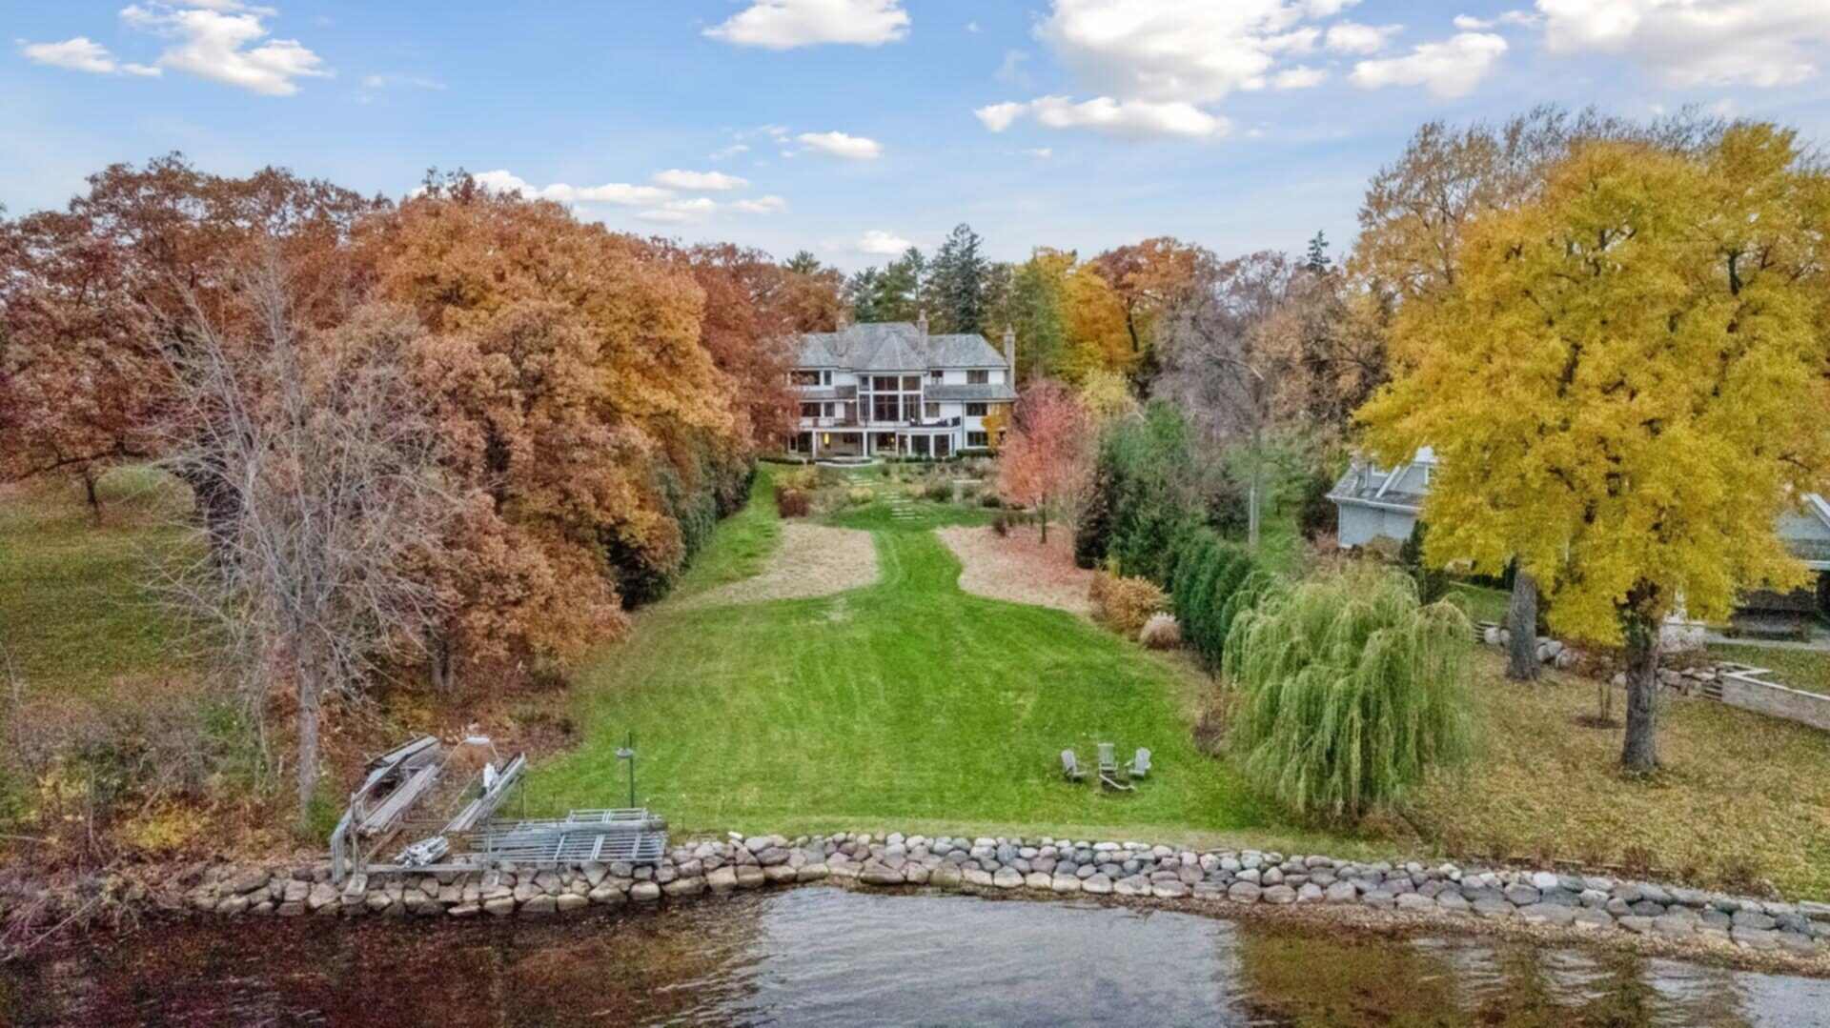
Nestled in one of Lake Minnetonka’s most sought-after neighborhoods, this exceptional Bruce Schmitt-designed, Potter-built residence offers a blend of timeless elegance and welcoming comfort. Thoughtfully reimagined by the current owner with extraordinary attention to detail, the home showcases impeccable craftsmanship, refined finishes, and beautifully curated living spaces designed for everyday enjoyment. Sun-filled rooms and inviting gathering spaces create an atmosphere that feels both sophisticated and effortlessly livable. The chef’s kitchen serves as the heart of the home, opening to warm, comfortable spaces perfect for quiet mornings, family gatherings, or entertaining friends. Every room has been carefully designed to balance beauty and function, creating a home that is as comfortable as it is impressive. Surrounded by the natural beauty and unmatched lifestyle of Lake Minnetonka, this residence offers convenient access to the area’s premier dining, shopping, marinas, and recreation. A truly special opportunity to enjoy timeless luxury in an exceptional location, where thoughtful design and everyday comfort come together seamlessly.
Bedrooms: 4
Fin ft² / Living Area: 9683 ft²
Below Ground Living: 3226ft²
Bathrooms: 6
Above Ground Living: 6457ft²
Basement Details: Finished, Full, Walkout,
Appliances Included:
Air Conditioning: Central Air
Garage Spaces: 4
Construction Materials: N/A
Foundation Size: 4007ft²
Unit Amenities:
Heating System:
| Lower | Size | ft² |
|---|---|---|
| Amusement Room | 24x19 | 576 ft² |
| Billiard | 26x20 | 676 ft² |
| Game Room | 19x12 | 361 ft² |
| Screened Porch | 18x16 | 324 ft² |
| Main | Size | ft² |
|---|---|---|
| Dining Room | 20x15 | 400 ft² |
| Family Room | 18x18 | 324 ft² |
| Kitchen | 18x15 | 324 ft² |
| Library | 20x18 | 400 ft² |
| Living Room | 24x20 | 576 ft² |
| Sun Room | 20x17 | 400 ft² |
| Upper | Size | ft² |
|---|---|---|
| Bedroom | 17x17 | 289 ft² |
| Bedroom 4 | 16x16 | 256 ft² |
| Bedroom 2 | 16x14 | 256 ft² |
| Bedroom 3 | 18x15 | 324 ft² |
Acres: N/A
Lot Size Dim.: irregular
Longitude: 44.9549
Latitude: -93.5154
Zoning: Residential-Single Family
Tax year: 2025
Tax annual amount: $61,617
Fuel System: N/A
Sewer System: Private Sewer
Water System: Well
MLS#: NST7816343
Listing Brokerage: Coldwell Banker Burnet 


