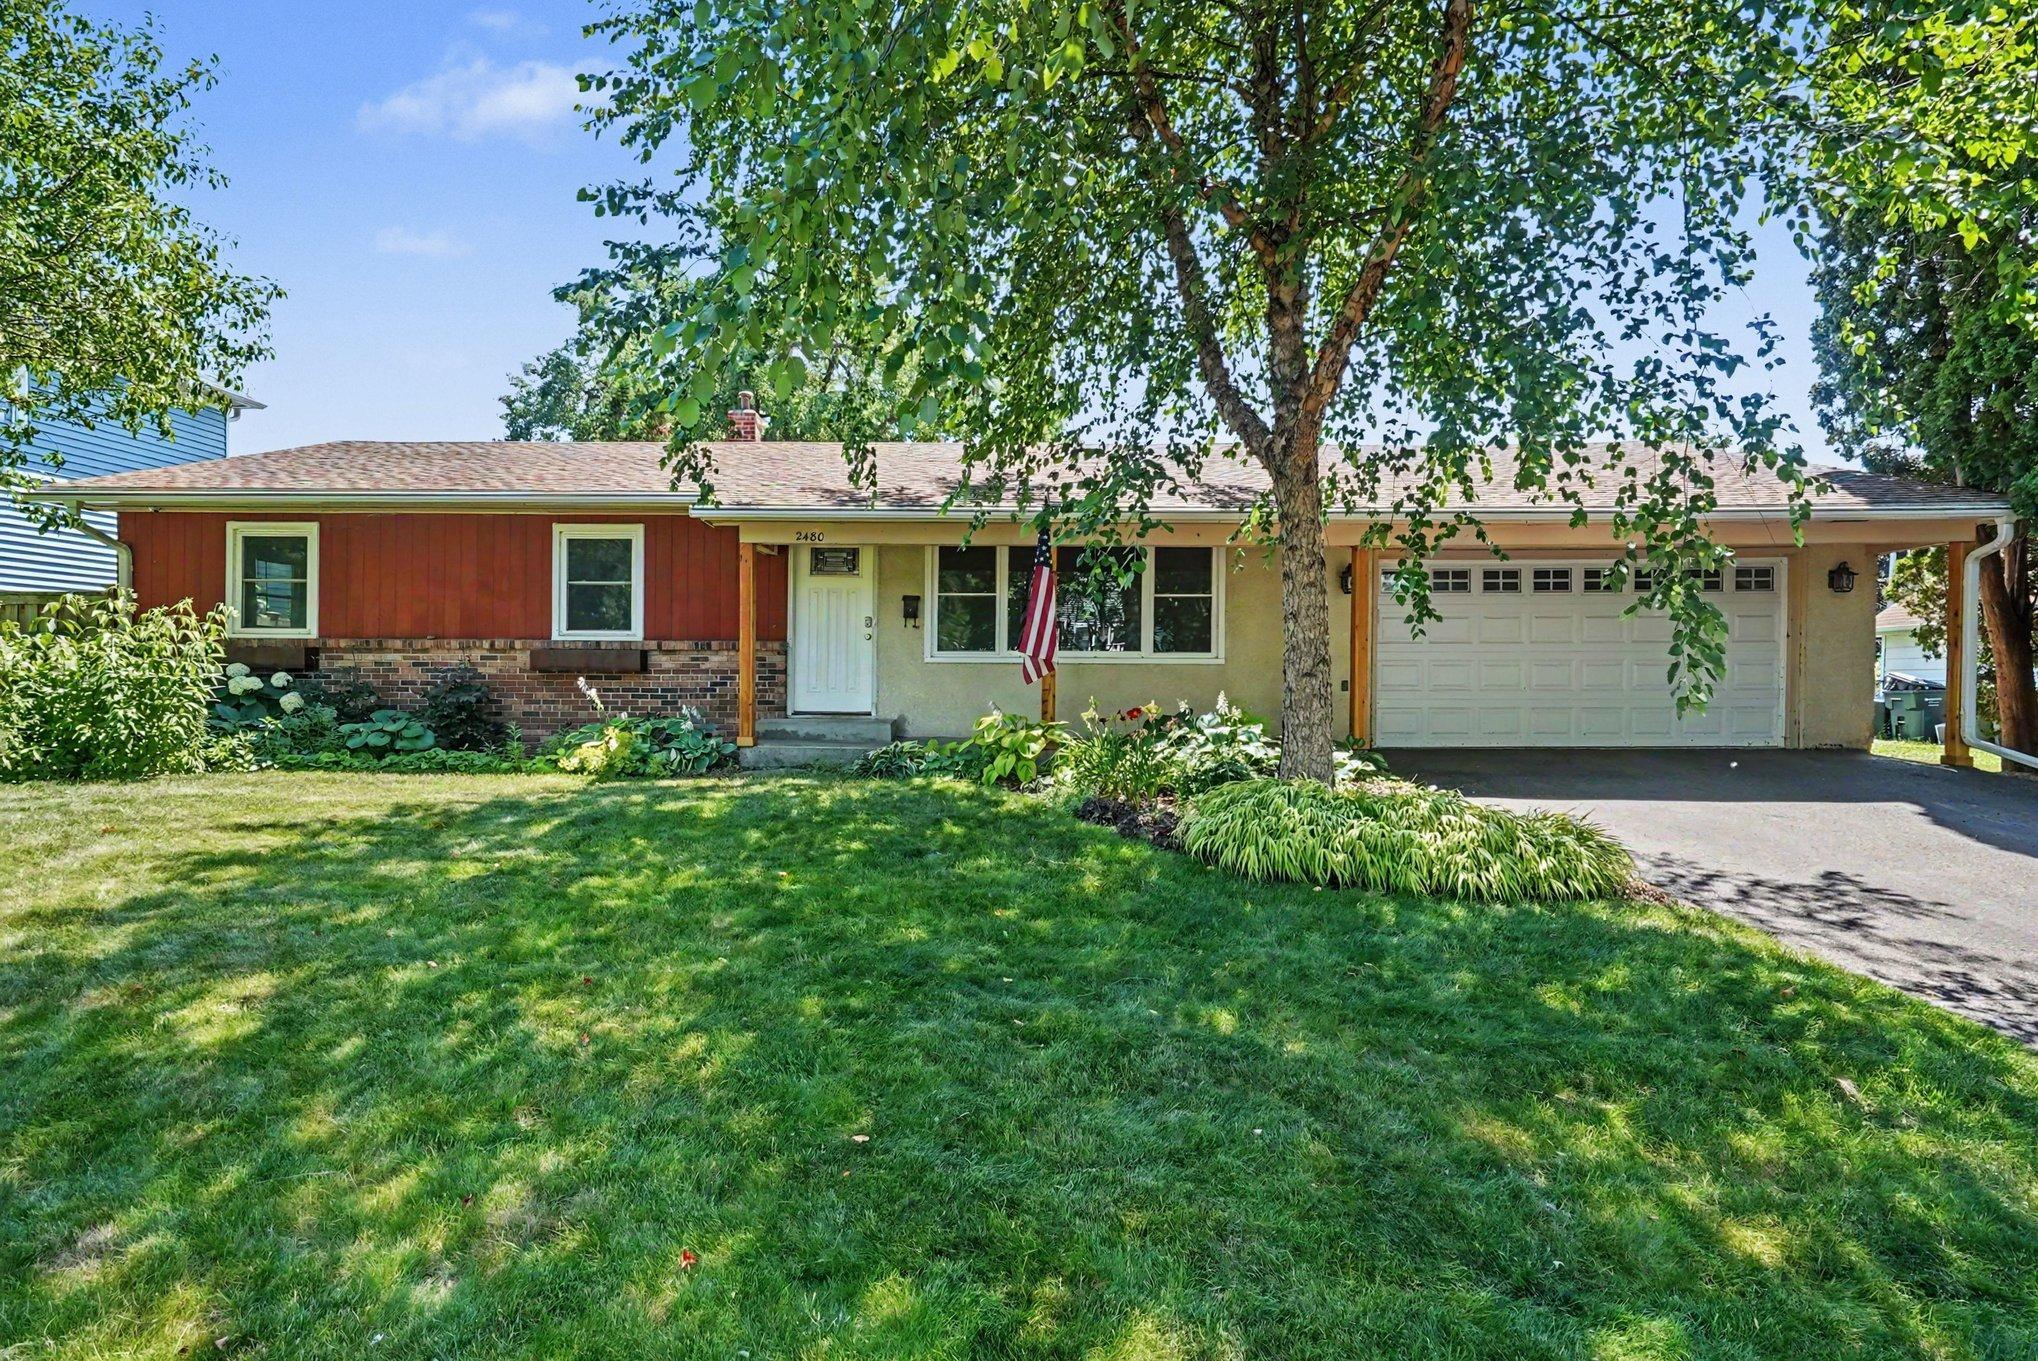



2480 14th Avenue, Saint Paul (North Saint Paul), 55109, MN
Price: $385,000
Status type: For Sale
Neighborhood: Fourth Add To North, St P
Bedrooms: 3
Property Size :1905
Listing Agent: NST16765,NST47323
Property type : Single Family
Zip code: 55109
Street: 2480 14th Avenue
Street: 2480 14th Avenue
Bathrooms: 2
Year: 1971
Listing Brokerage: Keller Williams Premier Realty
Prepare to be charmed by this beautifully refreshed, light-filled rambler in North St. Paul! Step inside to a sun-drenched living room with gleaming floors and fresh paint, flowing effortlessly into the dining area and an open kitchen packed with storage, updated cabinetry, a modern tile backsplash, and stainless steel appliances. The main floor features three spacious bedrooms with excellent closet space, including a primary suite with a clever walk-through bath. Downstairs, the finished basement opens up into a massive flex space and expansive family room that is absolutely perfect for movie nights, entertaining, a game room, or a dedicated home gym. A separate lower-level laundry room and abundant storage space keep everything organized. The real showstopper is the backyard oasis. Surrounded by a privacy fence and award-winning perennial gardens, the outdoor spaces feature a large wooden deck, a peaceful screened-in porch, a dedicated greenhouse, a garden plot, a handy storage shed, and a stone fire pit for cozy evenings. Maintenance is a breeze thanks to LeafGuard gutter guards installed on all the gutters. Complete with a spacious, heated attached two-car garage, this move-in-ready gem perfectly balances versatile indoor living with a backyard paradise!
Bedrooms: 3
Fin ft² / Living Area: 1905 ft²
Below Ground Living: 673ft²
Bathrooms: 2
Above Ground Living: 1232ft²
Basement Details: Block, Finished, Full,
Appliances Included:
Air Conditioning: Central Air
Garage Spaces: 2
Construction Materials: N/A
Foundation Size: 1232ft²
Unit Amenities:
Heating System:
| Main | Size | ft² |
|---|---|---|
| Dining Room | n/a | 0 ft² |
| Bedroom | n/a | 0 ft² |
| Kitchen | n/a | 0 ft² |
| Living Room | n/a | 0 ft² |
| Bedroom 2 | n/a | 0 ft² |
| Bedroom 3 | n/a | 0 ft² |
| Lower | Size | ft² |
|---|---|---|
| Family Room | n/a | 0 ft² |
Acres: N/A
Lot Size Dim.: 125x60
Longitude: 45.0181
Latitude: -92.9958
Zoning: Residential-Single Family
Tax year: 2026
Tax annual amount: $4,650
Fuel System: N/A
Sewer System: City Sewer/Connected
Water System: City Water/Connected
MLS#: NST7933091
Listing Brokerage: Keller Williams Premier Realty 


