


2455 Crestwood Drive, Saint Paul (North Saint Paul), 55109, MN
Price: $224,000
Status type: For Sale
Neighborhood: Crestwood Twnhms Cic 861
Bedrooms: 3
Property Size :1405
Listing Agent: NST1000015,NST504511
Property type : (TH) Side x Side
Zip code: 55109
Street: 2455 Crestwood Drive
Street: 2455 Crestwood Drive
Bathrooms: 2
Year: 1983
Listing Brokerage: Real Broker, LLC
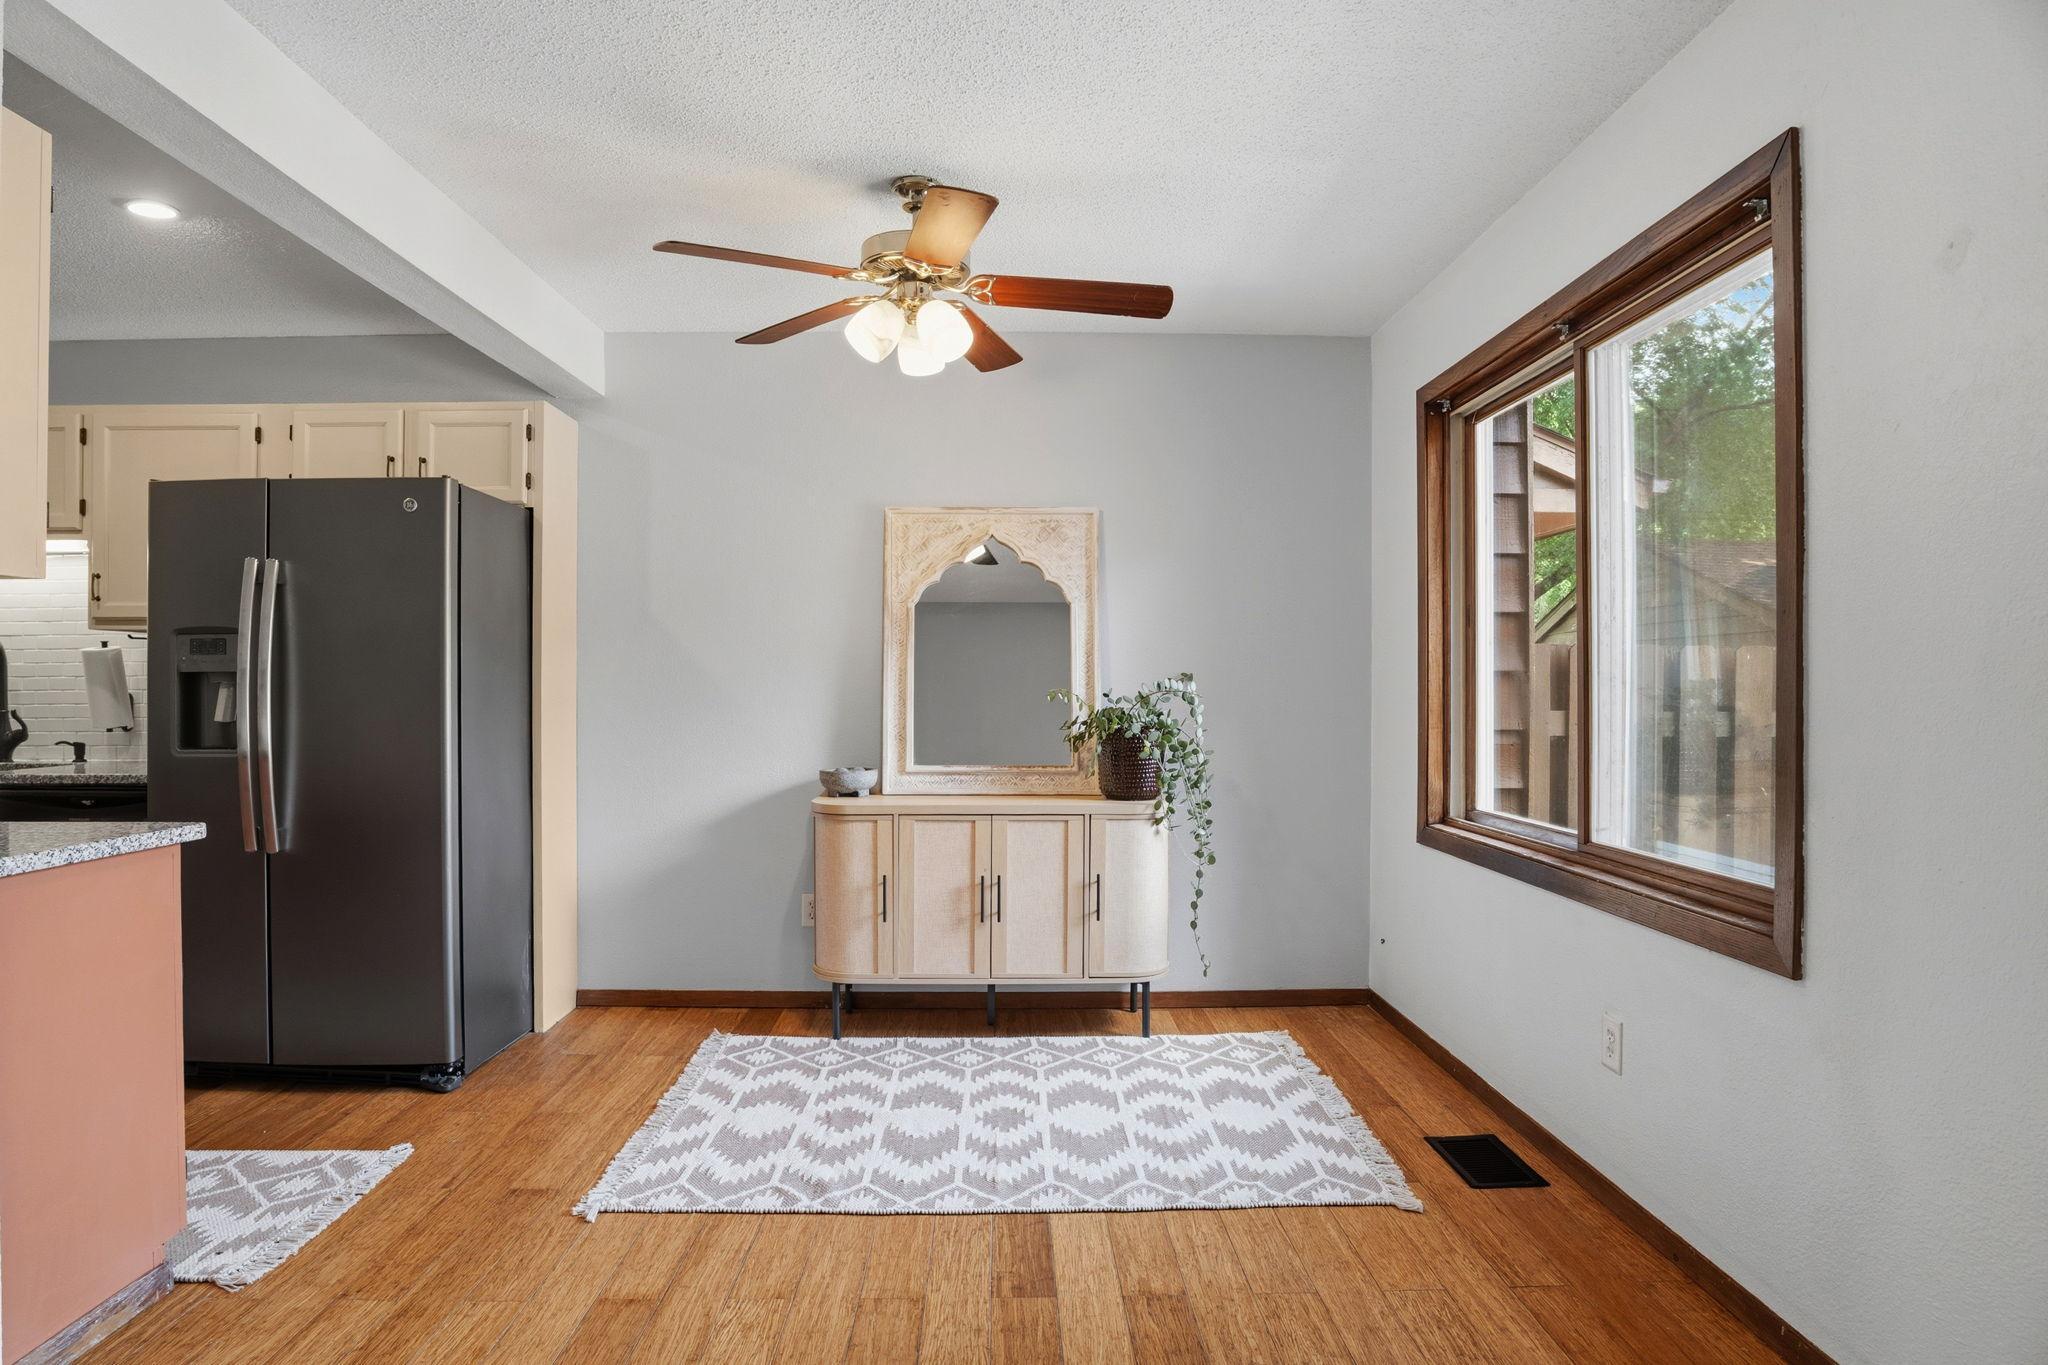
Move in ready townhome with thoughtful updates throughout including new carpet (2026), repainted siding (2024), and newer roof (2024). Private enclosed front patio leads into a cozy foyer with built in bench. The main level features beautiful bamboo flooring that creates a warm, modern feel throughout the home and flows seamlessly to the back patio, opening to a wide expanse of green space. The kitchen offers granite countertops and a clean, functional layout. The upper level includes spacious bedrooms with a large walk in closet in the primary suite. The lower level features an egress window in the finished bedroom space, creating a comfortable option for guests or additional living area. This home could be yours!
Bedrooms: 3
Fin ft² / Living Area: 1405 ft²
Below Ground Living: 306ft²
Bathrooms: 2
Above Ground Living: 1099ft²
Basement Details: Egress Window(s), Finished,
Appliances Included:
Air Conditioning: Central Air
Garage Spaces: 1
Construction Materials: N/A
Foundation Size: 306ft²
Unit Amenities:
Heating System:
| Main | Size | ft² |
|---|---|---|
| Dining Room | 15x9 | 225 ft² |
| Foyer | 6x6 | 36 ft² |
| Kitchen | 9x11 | 81 ft² |
| Living Room | 12x15 | 144 ft² |
| Upper | Size | ft² |
|---|---|---|
| Bedroom | 13x15 | 169 ft² |
| Bedroom 2 | 10x11 | 100 ft² |
| Lower | Size | ft² |
|---|---|---|
| Bedroom 3 | 11x14 | 121 ft² |
| Utility Room | 14x8 | 196 ft² |
Acres: N/A
Lot Size Dim.: 82x16
Longitude: 45.015
Latitude: -93.0144
Zoning: Residential-Single Family
Tax year: 2026
Tax annual amount: $2,936
Fuel System: N/A
Sewer System: City Sewer/Connected
Water System: City Water/Connected
MLS#: NST7913022
Listing Brokerage: Real Broker, LLC 


