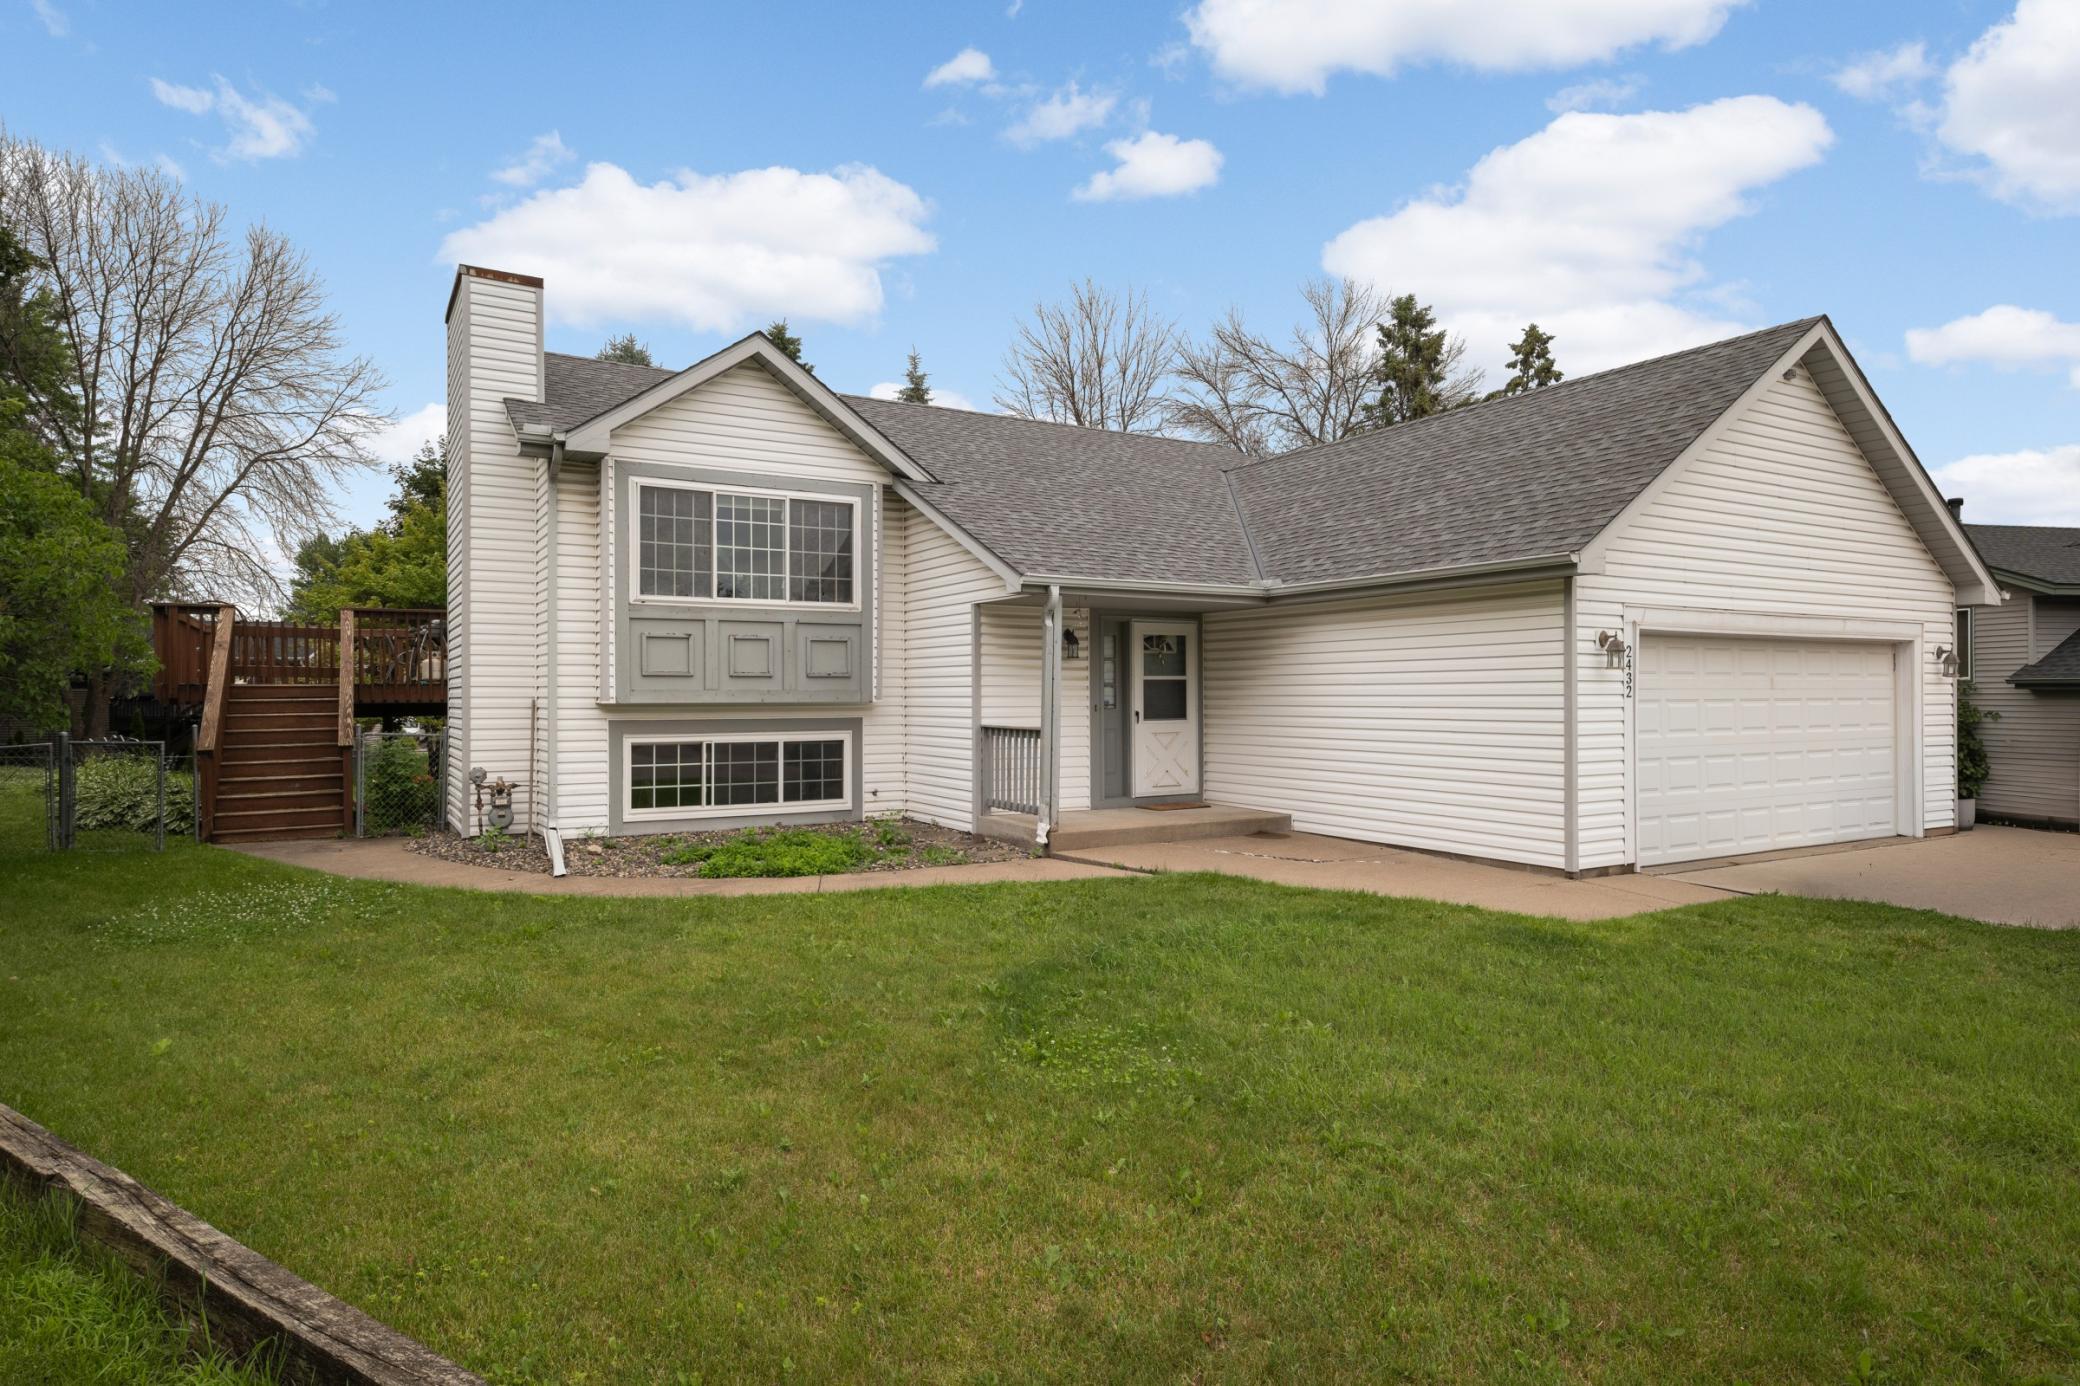



2432 Henslow Court, Saint Paul (Oakdale), 55128, MN
Price: $379,900
Status type: For Sale
City: Saint Paul (Oakdale)
Neighborhood: Oakdale Meadows 10th Add
Bedrooms: 4
Property Size :1800
Listing Agent: NST16765,NST47604
Property type : Single Family
Zip code: 55128
Street: 2432 Henslow Court
Street: 2432 Henslow Court
Bathrooms: 2
Year: 1990
Listing Brokerage: Keller Williams Premier Realty
Investor Alert! Turnkey investment opportunity with a reliable tenant and lease securely in place through August 2027. Updates galore shine throughout this 4-bedroom, 2-bathroom cul-de-sac home. The main level boasts a fully remodeled kitchen equipped with granite countertops, modern white cabinetry, stainless steel appliances, a double oven, updated lighting, and beautiful hardwood flooring. The open-concept layout creates an inviting space perfect for modern living. Luxury continues into the updated bathrooms, featuring tile finishes and cozy heated floors. The functional floor plan offers a smart split layout with 2 bedrooms upstairs and 2 bedrooms downstairs. Step outside to a large, private 1/3-acre yard that comes fully fenced with an automatic sprinkler system. The roof was replaced in 2019. Nestled in a quiet cul-de-sac, this high-demand property offers both peace and premium rental value. Showings require notice due to tenant occupancy.
Bedrooms: 4
Fin ft² / Living Area: 1800 ft²
Below Ground Living: 840ft²
Bathrooms: 2
Above Ground Living: 960ft²
Basement Details: Other,
Appliances Included:
Air Conditioning: Central Air
Garage Spaces: 2
Construction Materials: N/A
Foundation Size: 960ft²
Unit Amenities:
Heating System:
| Upper | Size | ft² |
|---|---|---|
| Deck | 19x21 | 361 ft² |
| Dining Room | 10x9 | 100 ft² |
| Bedroom | 14x10 | 196 ft² |
| Kitchen | 10x10 | 100 ft² |
| Living Room | 17x14 | 289 ft² |
| Bedroom 2 | 13x10 | 169 ft² |
| n/a | Size | ft² |
|---|---|---|
| Family Room | 17x12 | 289 ft² |
| Lower | Size | ft² |
|---|---|---|
| Bedroom 4 | 13x9 | 169 ft² |
| Recreation Room | 12x10 | 144 ft² |
| Bedroom 3 | 11x11 | 121 ft² |
| Main | Size | ft² |
|---|---|---|
| Foyer | 7x6 | 49 ft² |
Acres: N/A
Lot Size Dim.: 38x191x170x128x5
Longitude: 44.9839
Latitude: -92.9528
Zoning: Residential-Single Family
Tax year: 2026
Tax annual amount: $4,790
Fuel System: N/A
Sewer System: City Sewer/Connected
Water System: City Water/Connected
MLS#: NST7932029
Listing Brokerage: Keller Williams Premier Realty 


