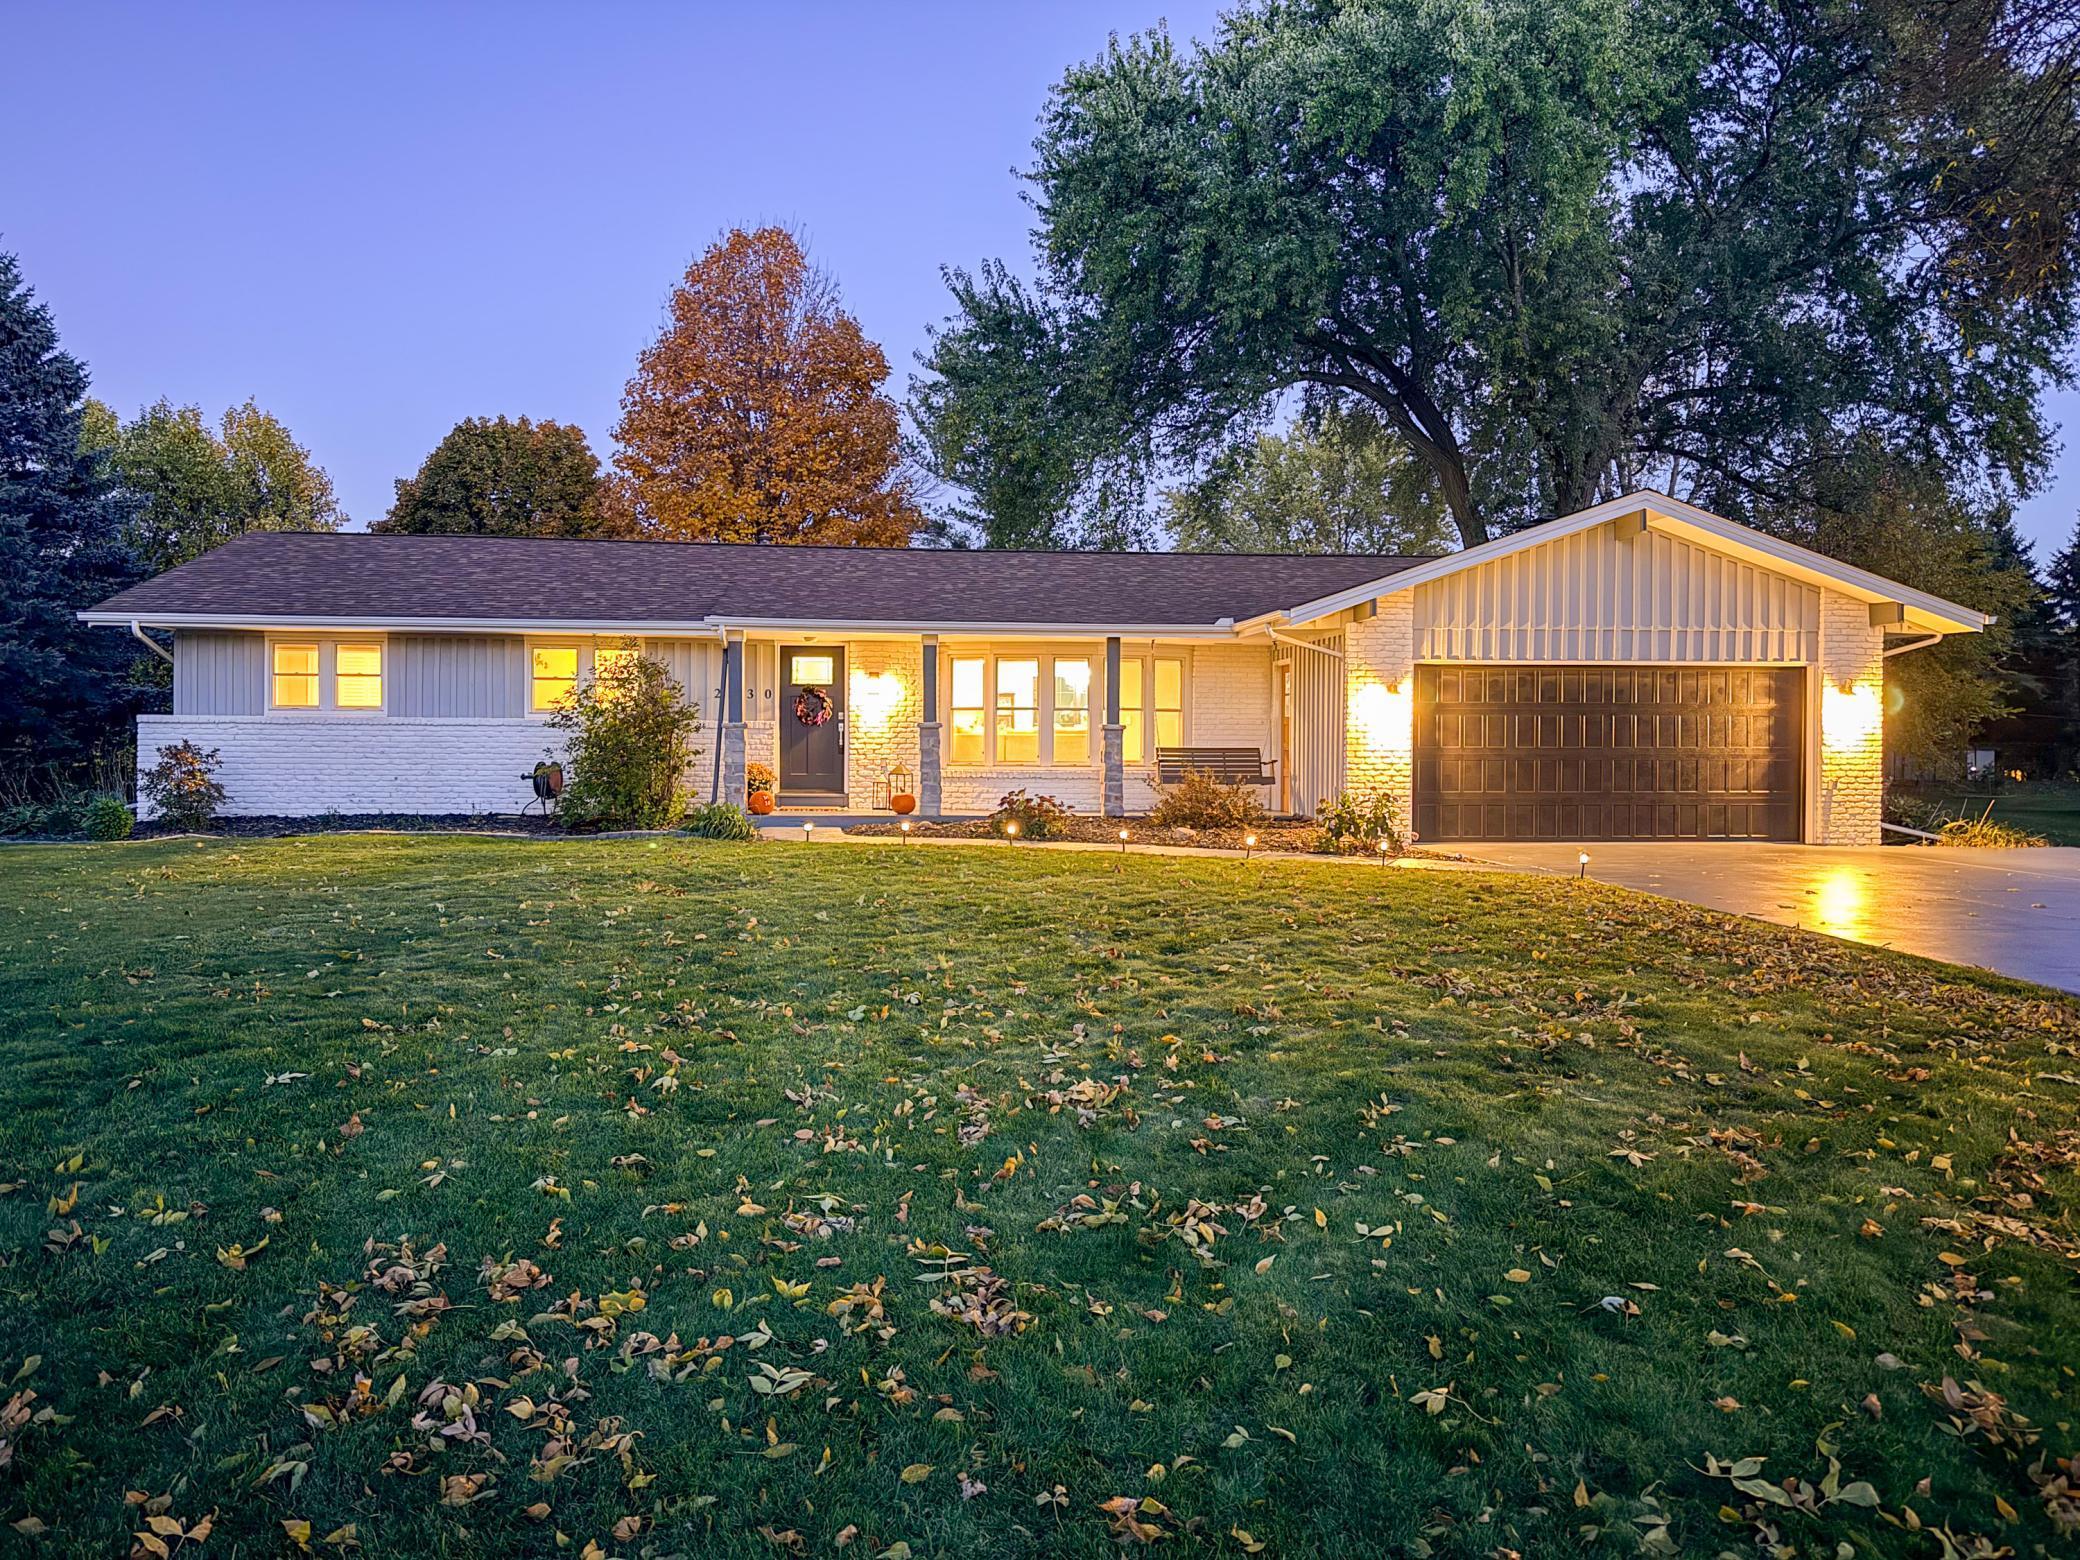




2430 Jewel Lane, Plymouth, 55447, MN
Price: $700,000
Status type: For Sale
City: Plymouth
Neighborhood: Sunny Acres 2nd Add
Bedrooms: 4
Property Size :3556
Listing Agent: NST16633,NST99345
Property type : Single Family Residence
Zip code: 55447
Street: 2430 Jewel Lane
Street: 2430 Jewel Lane
Bathrooms: 3
Year: 1965
Listing Brokerage: Coldwell Banker Burnet
Welcome to 2430 Jewel Lane N — a beautifully updated home located in one of Plymouth’s most desirable and peaceful neighborhoods, served by the award-winning Wayzata School District. This four-bedroom, three-bath residence offers nearly 3,600 finished square feet on a generous half-acre lot. The entire home has been thoughtfully remodeled, blending modern finishes with timeless comfort. Inside, the open layout features a bright living area, a flexible den, and a reimagined kitchen with new cabinetry, quartz countertops, stainless appliances, and updated flooring throughout. The expansive primary suite, complete with a refreshed en suite bath, reflects a clean, contemporary design. Each of the home’s additional baths has received the same meticulous attention to detail, creating a cohesive sense of modern refinement throughout. The lower level adds a large family room, a remodeled bath, kitchenette, and ample storage — ideal for extended living or entertaining. Outside, mature trees and quiet surroundings create a sense of space and privacy, with a backyard ready for gatherings or peaceful evenings at home. Perfectly positioned near the best of both Plymouth and Wayzata, this home offers exceptional access to parks, lakes, and local favorites. Spend weekends around Medicine Lake or Parkers Lake, enjoy the trails and green space at Shiloh Park, or head just minutes to the restaurants and shopping hubs along Highway 55 at Vicksburg and County Road 24. Downtown Wayzata and the shores of Lake Minnetonka are only a short drive away — perfect for lakeside dining, boutique shopping, and evening walks along the waterfront. With an easy commute to Wayzata High School and nearby employers, this location blends neighborhood comfort with the lifestyle and energy that make this corner of Plymouth so sought-after.
Bedrooms: 4
Fin ft² / Living Area: 3556 ft²
Below Ground Living: 1660ft²
Bathrooms: 3
Above Ground Living: 1896ft²
Basement Details: Full,
Appliances Included:
Air Conditioning: Central Air
Garage Spaces: 2
Construction Materials: N/A
Foundation Size: 1884ft²
Unit Amenities:
Heating System:
| Main | Size | ft² |
|---|---|---|
| Living Room | 18'1x13'9 | 248.65 ft² |
| Dining Room | 12x12'4 | 148 ft² |
| Family Room | 12'2x19'7 | 238.26 ft² |
| Kitchen | 10'3x12'1 | 123.85 ft² |
| Bedroom 1 | 15'2x22'8 | 343.78 ft² |
| Bedroom 2 | 10'10x10' | 108.33 ft² |
| Bedroom 3 | 10'2x10'4 | 105.06 ft² |
Acres: N/A
Lot Size Dim.: 99X159X125X36X189
Longitude: 45.0057
Latitude: -93.4986
Zoning: Residential-Single Family
Tax year: 2025
Tax annual amount: $4,855
Fuel System: N/A
Sewer System: City Sewer/Connected
Water System: City Water/Connected
MLS#: NST7816746
Listing Brokerage: Coldwell Banker Burnet 


