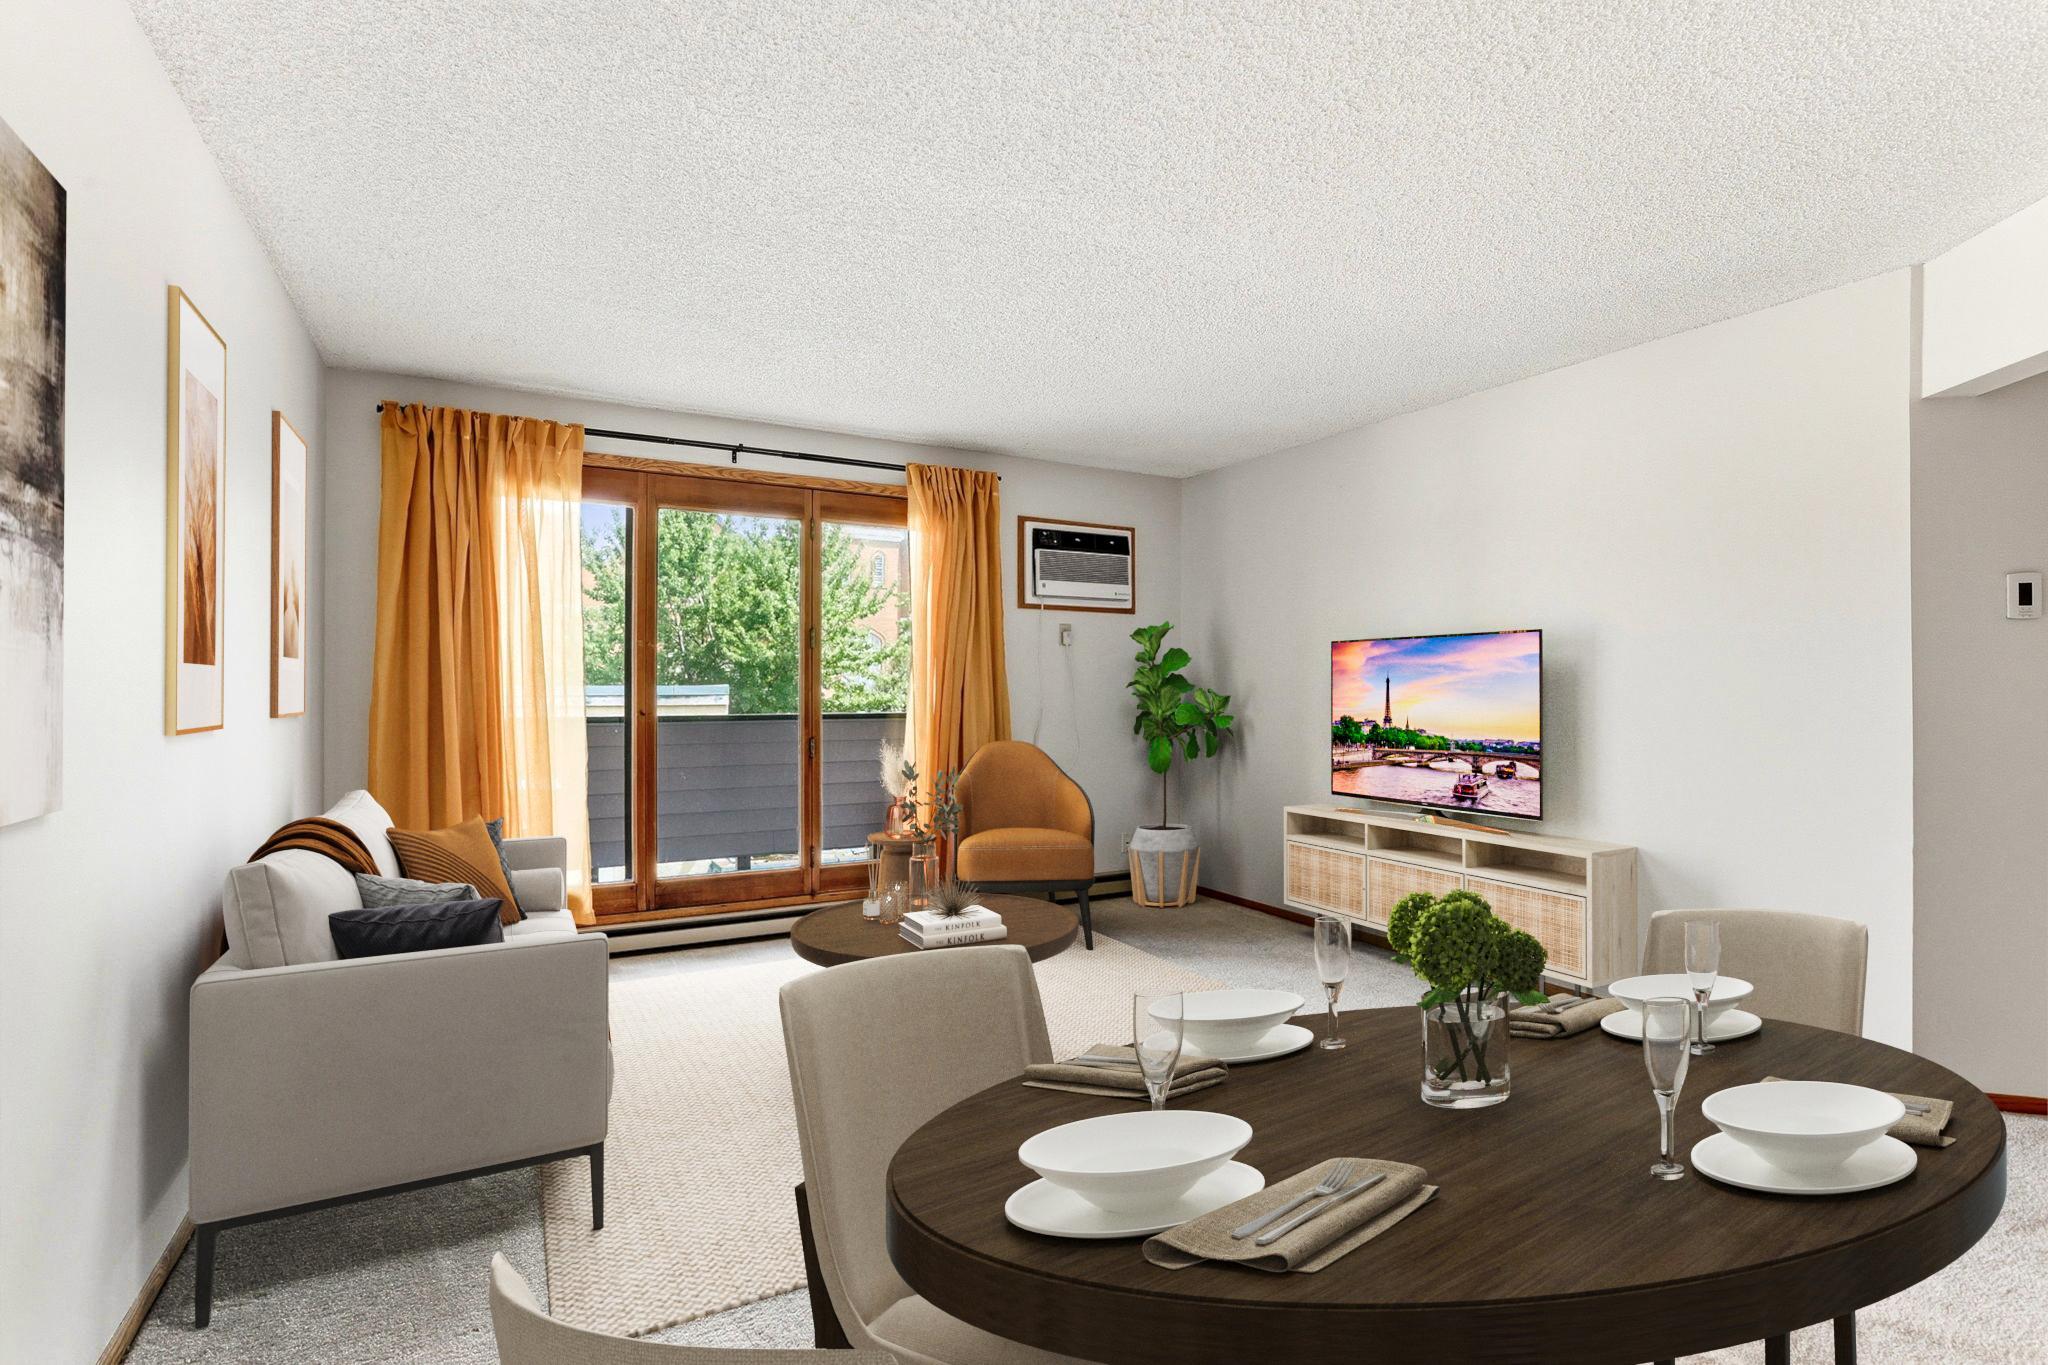







2425 Franklin Avenue, Minneapolis, 55406, MN
Price: $150,000
Status type: For Sale
City: Minneapolis
Neighborhood: 67
Bedrooms: 2
Property Size :1046
Listing Agent: NST18899,NST104126
Property type : (CC) Low Rise (3- Levels)
Zip code: 55406
Street: 2425 Franklin Avenue
Street: 2425 Franklin Avenue
Bathrooms: 1
Year: 1982
Listing Brokerage: Bridge Realty, LLC
Immaculate and move in ready, unit #303 features the bonus of a roomy & pleasant private balcony, offering the additional comfort of outdoor space for you & your plants to enjoy! This well cared for unit offers New Dishwasher 2024, Newer LG brand flat-top Range, New A/C in main living area, Newer Thermostat, New Toilet 2026, Freshly Cleaned Carpeting, and Fresh Paint throughout. Quality touches that make all the difference: Solid sound-proofing makes for a comfortable experience in the building. Neighborly & beloved condo community is exceptionally well managed! Fast & Free WI-FI included easily accommodates your streaming & gaming and all WFH needs. Secure, Heated Parking with a dedicated assigned parking space included. All utilities included, apart from electric. Free Laundry facilities right on the same level. Roomy closets provide plentiful storage within unit #303, plus additional individual storage room, 6.5' x 4.5', is just down the hall. Fitness facility right on the property is tiny-but-mighty to cover your workout basics ~ what more do you need? and no gym membership necessary! Secure and well cared for building offers a large communal patio for tasteful & lovely lounging space to grill and enjoy the outdoors! Cats (up to 2) are welcome! Once 2 years of owner / owner's immediate family occupancy is completed, unit rental is allowed. Truly excellent HOA is financially well managed and has not had to levy a single assessment in its history! Just blocks from the beautiful green space of Mississippi River Parkway, welcome home to unit #303 where you can enjoy homeowner ease, community, and peace of mind!
Bedrooms: 2
Fin ft² / Living Area: 1046 ft²
Below Ground Living: N/A
Bathrooms: 1
Above Ground Living: 1046ft²
Basement Details: None,
Appliances Included:
Air Conditioning: Wall Unit(s)
Garage Spaces: 1
Construction Materials: N/A
Foundation Size: 1046ft²
Unit Amenities:
Heating System:
| Main | Size | ft² |
|---|---|---|
| Deck | 14x7 | 196 ft² |
| Bedroom | 16x10 | 256 ft² |
| Kitchen | 11x9 | 121 ft² |
| Living Room | 18x14 | 324 ft² |
| Bedroom 2 | 16x10 | 256 ft² |
| Sitting Room | 9x5 | 81 ft² |
Acres: N/A
Lot Size Dim.: condo
Longitude: 44.9625
Latitude: -93.2369
Zoning: Residential-Multi-Family,Residential-Single Family
Tax year: 2026
Tax annual amount: $2,092
Fuel System: N/A
Sewer System: City Sewer/Connected
Water System: City Water/Connected
MLS#: NST7936503
Listing Brokerage: Bridge Realty, LLC 


