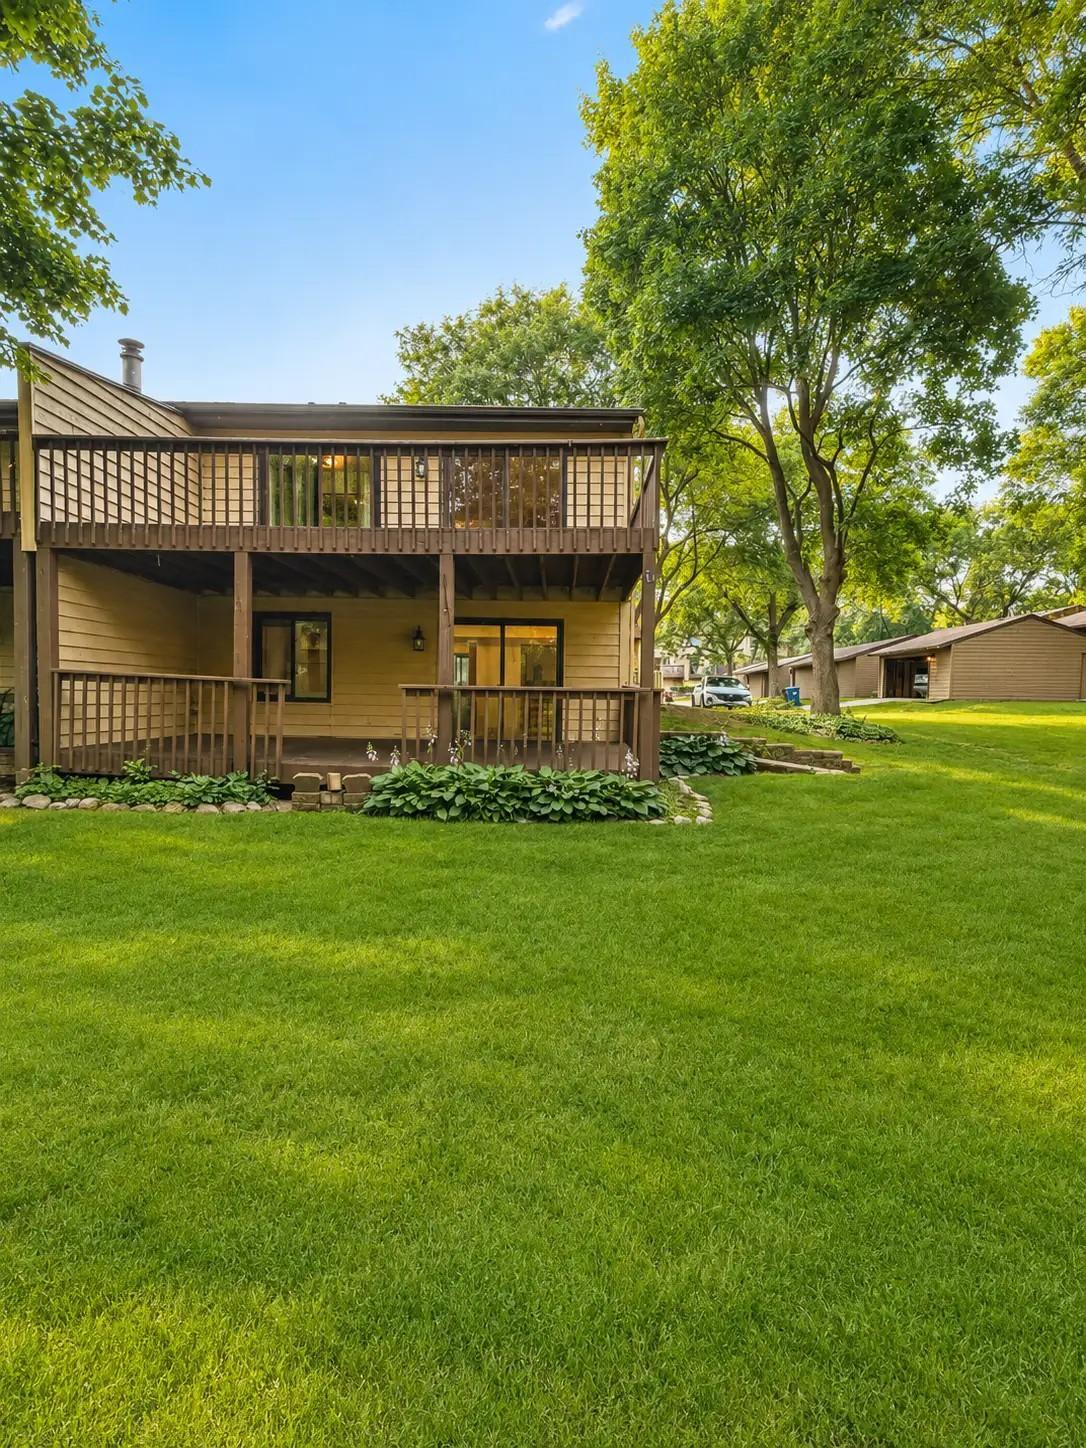



240 Eagle Lake Drive, Maple Grove, 55369, MN
Price: $275,000
Status type: For Sale
City: Maple Grove
Neighborhood: Townhouse Village At Eagle Lake 3rd Add
Bedrooms: 2
Property Size :1534
Listing Agent: NST26146,NST44709
Property type : (TH) Side x Side
Zip code: 55369
Street: 240 Eagle Lake Drive
Street: 240 Eagle Lake Drive
Bathrooms: 2
Year: 1972
Listing Brokerage: Exp Realty, LLC.
Welcome to this end-unit townhome offering a resort-like setting with peaceful, private wooded views in one of the best locations in the community. Enjoy an easy, walkable lifestyle with the newly renovated outdoor pool, tennis and pickleball courts, and Eagle Lake access with canoe storage and a fishing dock. Inside, find a spacious floor plan with two large bedrooms and two full bathrooms, plus a living room and family room for relaxing or entertaining. The kitchen features freshly painted cabinets, newer appliances, and updated flooring. The lower level offers potential for a third bedroom. Two expansive decks span the width of the home, with the upper deck accessible through one of two sliding patio doors, perfect for morning coffee or taking in the wooded views. Additional features include a walk-out basement, large two-car garage, private yard between the home and garage, new roof (2023), water heater (2020), central air (2011), new carpet, and fresh interior paint (2026). The HOA covers building exterior, dock, outdoor pool, outside maintenance, professional management, sanitation, shared amenities, and snow removal. Conveniently located near Maple Grove Middle School, minutes from Arbor Lakes shopping, dining, and entertainment, with easy access to major freeways.
Bedrooms: 2
Fin ft² / Living Area: 1534 ft²
Below Ground Living: 742ft²
Bathrooms: 2
Above Ground Living: 792ft²
Basement Details: Finished, Walkout,
Appliances Included:
Air Conditioning: Central Air
Garage Spaces: 2
Construction Materials: N/A
Foundation Size: 792ft²
Unit Amenities:
Heating System:
| Upper | Size | ft² |
|---|---|---|
| Dining Room | 9 X 8 | 81 ft² |
| Bedroom | 20 X 12 | 400 ft² |
| Kitchen | 10 X 8 | 100 ft² |
| Living Room | 20 X 12 | 400 ft² |
| Lower | Size | ft² |
|---|---|---|
| Family Room | 21 X 11 | 441 ft² |
| Patio | 23 X 12 | 529 ft² |
| Bedroom 2 | 12 X 11 | 144 ft² |
Acres: N/A
Lot Size Dim.: Irregular
Longitude: 45.0772
Latitude: -93.4146
Zoning: Residential-Single Family
Tax year: 2026
Tax annual amount: $3,097
Fuel System: N/A
Sewer System: City Sewer/Connected
Water System: City Water/Connected
MLS#: NST7937896
Listing Brokerage: Exp Realty, LLC. 


