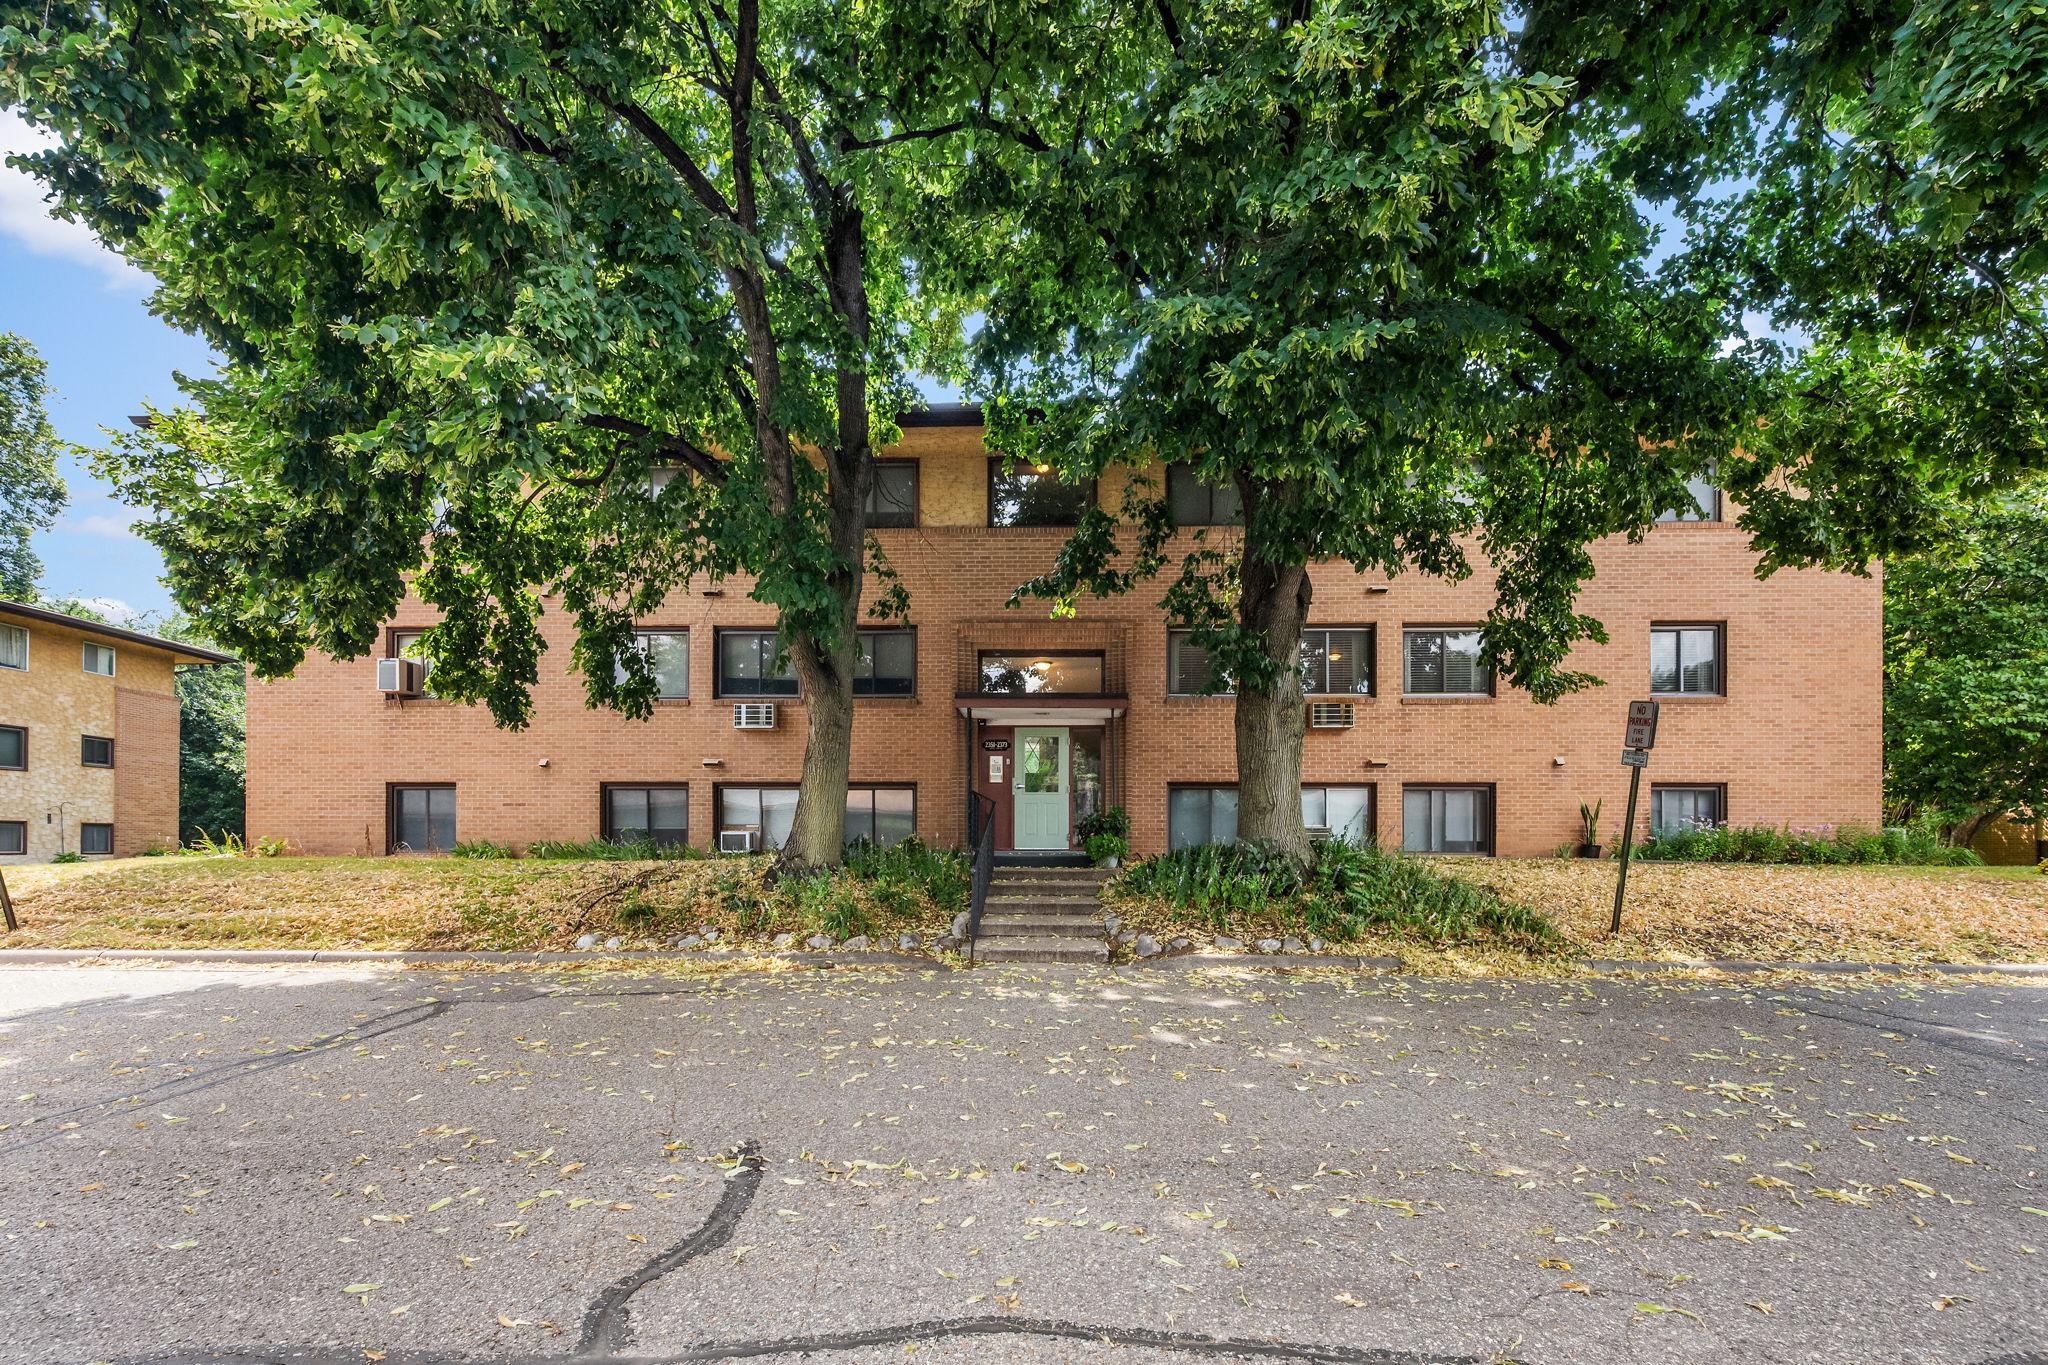



2365 Unity Avenue, Minneapolis (Golden Valley), 55422, MN
Price: $115,000
Status type: For Sale
Neighborhood: Condo 0009 Briar Wood Apts
Bedrooms: 2
Property Size :860
Listing Agent: NST12631,NST101358
Property type : (CC) Low Rise (3- Levels)
Zip code: 55422
Street: 2365 Unity Avenue
Street: 2365 Unity Avenue
Bathrooms: 1
Year: 1959
Listing Brokerage: Real Estate Trader of MN, Inc
Great opportunity to own an affordable, updated condo in the heart of Golden Valley! Nestled in a quiet 12-unit building surrounded by a beautiful park-like setting, this 2-bedroom, 1-bath home offers comfort and convenience. Original hardwood floors run throughout the living spaces, complemented by neutral decor and natural light. The spacious living room features a wall A/C unit, and the functional floor plan includes two well-sized bedrooms and an updated full bath with a newer vanity. The kitchen offers tile flooring, a gas range, and ample cabinet space. Recent improvements include updated interior paint, refreshed finishes, an updated bathroom, and a thoughtfully organized in-unit laundry space featuring newer washer and dryer units, adding everyday convenience and functionality. Exceptional storage includes a large walk-in closet plus an additional private storage unit conveniently located just outside the condo entrance. Building amenities include secured entry, a private garage stall, an additional outdoor parking space, a shared patio, and an outdoor pool perfect for enjoying warm summer days. Conveniently located near parks, shopping, dining, and major commuter routes including Hwy 100. This move-in-ready condo offers an outstanding opportunity for affordable homeownership in one of Golden Valley's most desirable locations.
Bedrooms: 2
Fin ft² / Living Area: 860 ft²
Below Ground Living: N/A
Bathrooms: 1
Above Ground Living: 860ft²
Basement Details: None,
Appliances Included:
Air Conditioning: Wall Unit(s)
Garage Spaces: 1
Construction Materials: N/A
Foundation Size: 860ft²
Unit Amenities:
Heating System:
| Main | Size | ft² |
|---|---|---|
| Dining Room | 11x8 | 121 ft² |
| Bedroom | 14x10 | 196 ft² |
| Kitchen | 8x8 | 64 ft² |
| Living Room | 19x11 | 361 ft² |
| Bedroom 2 | 11x10 | 121 ft² |
| Walk-In Closet | 7x5 | 49 ft² |
Acres: N/A
Lot Size Dim.: common
Longitude: 45.0042
Latitude: -93.3485
Zoning: Residential-Single Family
Tax year: 2025
Tax annual amount: $1,534
Fuel System: N/A
Sewer System: City Sewer/Connected
Water System: City Water/Connected
MLS#: NST7935528
Listing Brokerage: Real Estate Trader of MN, Inc 


