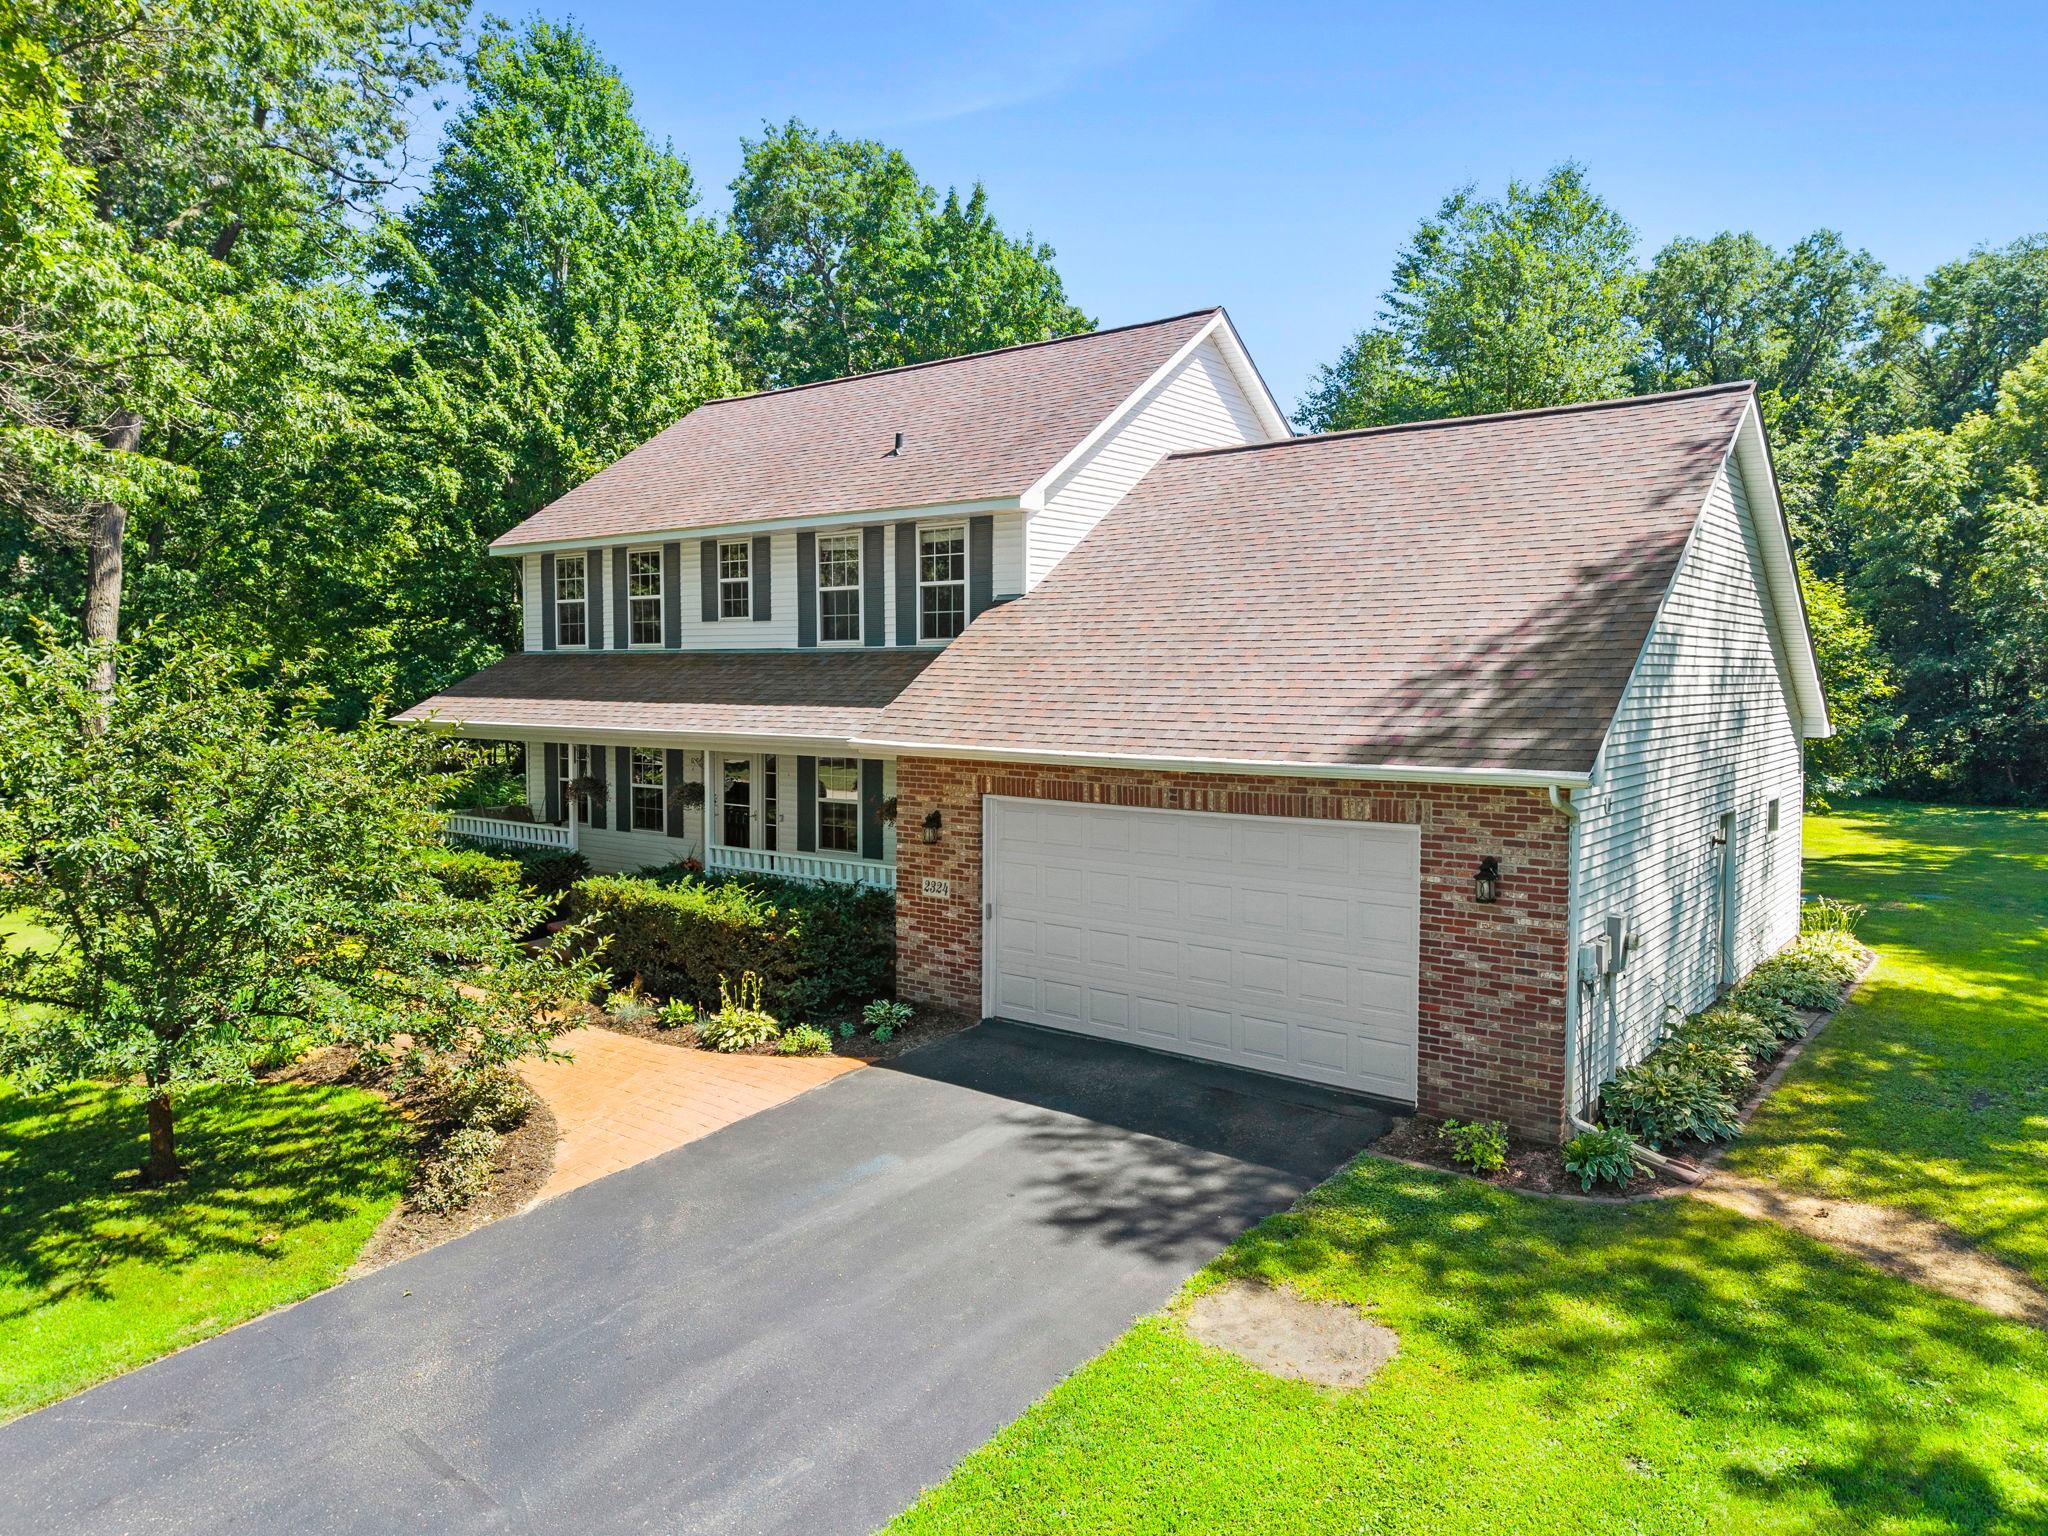



2324 150th Avenue, Andover, 55304, MN
Price: $499,900
Status type: For Sale
City: Andover
Neighborhood: Homestead Estate East
Bedrooms: 4
Property Size :2200
Listing Agent: NST14138,NST73256
Property type : Single Family
Zip code: 55304
Street: 2324 150th Avenue
Street: 2324 150th Avenue
Bathrooms: 3
Year: 2000
Listing Brokerage: Keller Williams Preferred Rlty
Nestled in the peaceful Homestead Estate East neighborhood of Ham Lake, this beautifully maintained two-story home invites you to enjoy spacious living, warm gathering spaces, and the privacy of a beautiful tree-lined setting. Featuring four spacious upper-level bedrooms and three bathrooms, including a private primary suite with a walk-in closet and ensuite bath, this home is thoughtfully designed for both everyday living and entertaining. The bright main level welcomes you with a dedicated home office, formal living room, and an inviting living room showcasing rich natural woodwork, oversized windows, and a cozy gas fireplace. The spacious kitchen offers abundant cabinetry, generous prep space, a center island, and an adjoining breakfast nook with direct access to the expansive backyard deck. A convenient main-level laundry room and half bath add to the home's functional layout. Upstairs, all four bedrooms are thoughtfully situated on one level, creating an ideal floor plan, while the unfinished lower level provides an excellent opportunity to add instant equity with space for a future family room, additional bedroom, or recreation area. Outside, enjoy a covered front porch, heated attached garage, in-ground sprinkler system, and a spacious backyard surrounded by mature trees. Located within the highly regarded Anoka-Hennepin School District 11, this exceptional home combines peaceful suburban living with the space and flexibility to make it your own.
Bedrooms: 4
Fin ft² / Living Area: 2200 ft²
Below Ground Living: N/A
Bathrooms: 3
Above Ground Living: 2200ft²
Basement Details: Block, Daylight/Lookout Windows, Drain Tiled, Unfinished,
Appliances Included:
Air Conditioning: Central Air
Garage Spaces: 3
Construction Materials: N/A
Foundation Size: 1171ft²
Unit Amenities:
Heating System:
| Main | Size | ft² |
|---|---|---|
| Dining Room | 11.5x12 | 131.29 ft² |
| Kitchen | 11x14 | 121 ft² |
| Laundry | 6x7 | 36 ft² |
| Living Room | 16x14 | 256 ft² |
| Office | 12x12 | 144 ft² |
| Upper | Size | ft² |
|---|---|---|
| Bedroom | 13x16.5 | 213.42 ft² |
| Bedroom 4 | 12x10 | 144 ft² |
| Bedroom 2 | 12x10.5 | 125 ft² |
| Bedroom 3 | 11.5x11 | 131.29 ft² |
| Walk-In Closet | 6x6 | 36 ft² |
| Lower | Size | ft² |
|---|---|---|
| Unfinished | 46x13 | 2116 ft² |
Acres: N/A
Lot Size Dim.: 175x220
Longitude: 45.242
Latitude: -93.2107
Zoning: Residential-Single Family
Tax year: 2026
Tax annual amount: $4,548
Fuel System: N/A
Sewer System: Tank with Drainage Field
Water System: Well
MLS#: NST7916898
Listing Brokerage: Keller Williams Preferred Rlty 


