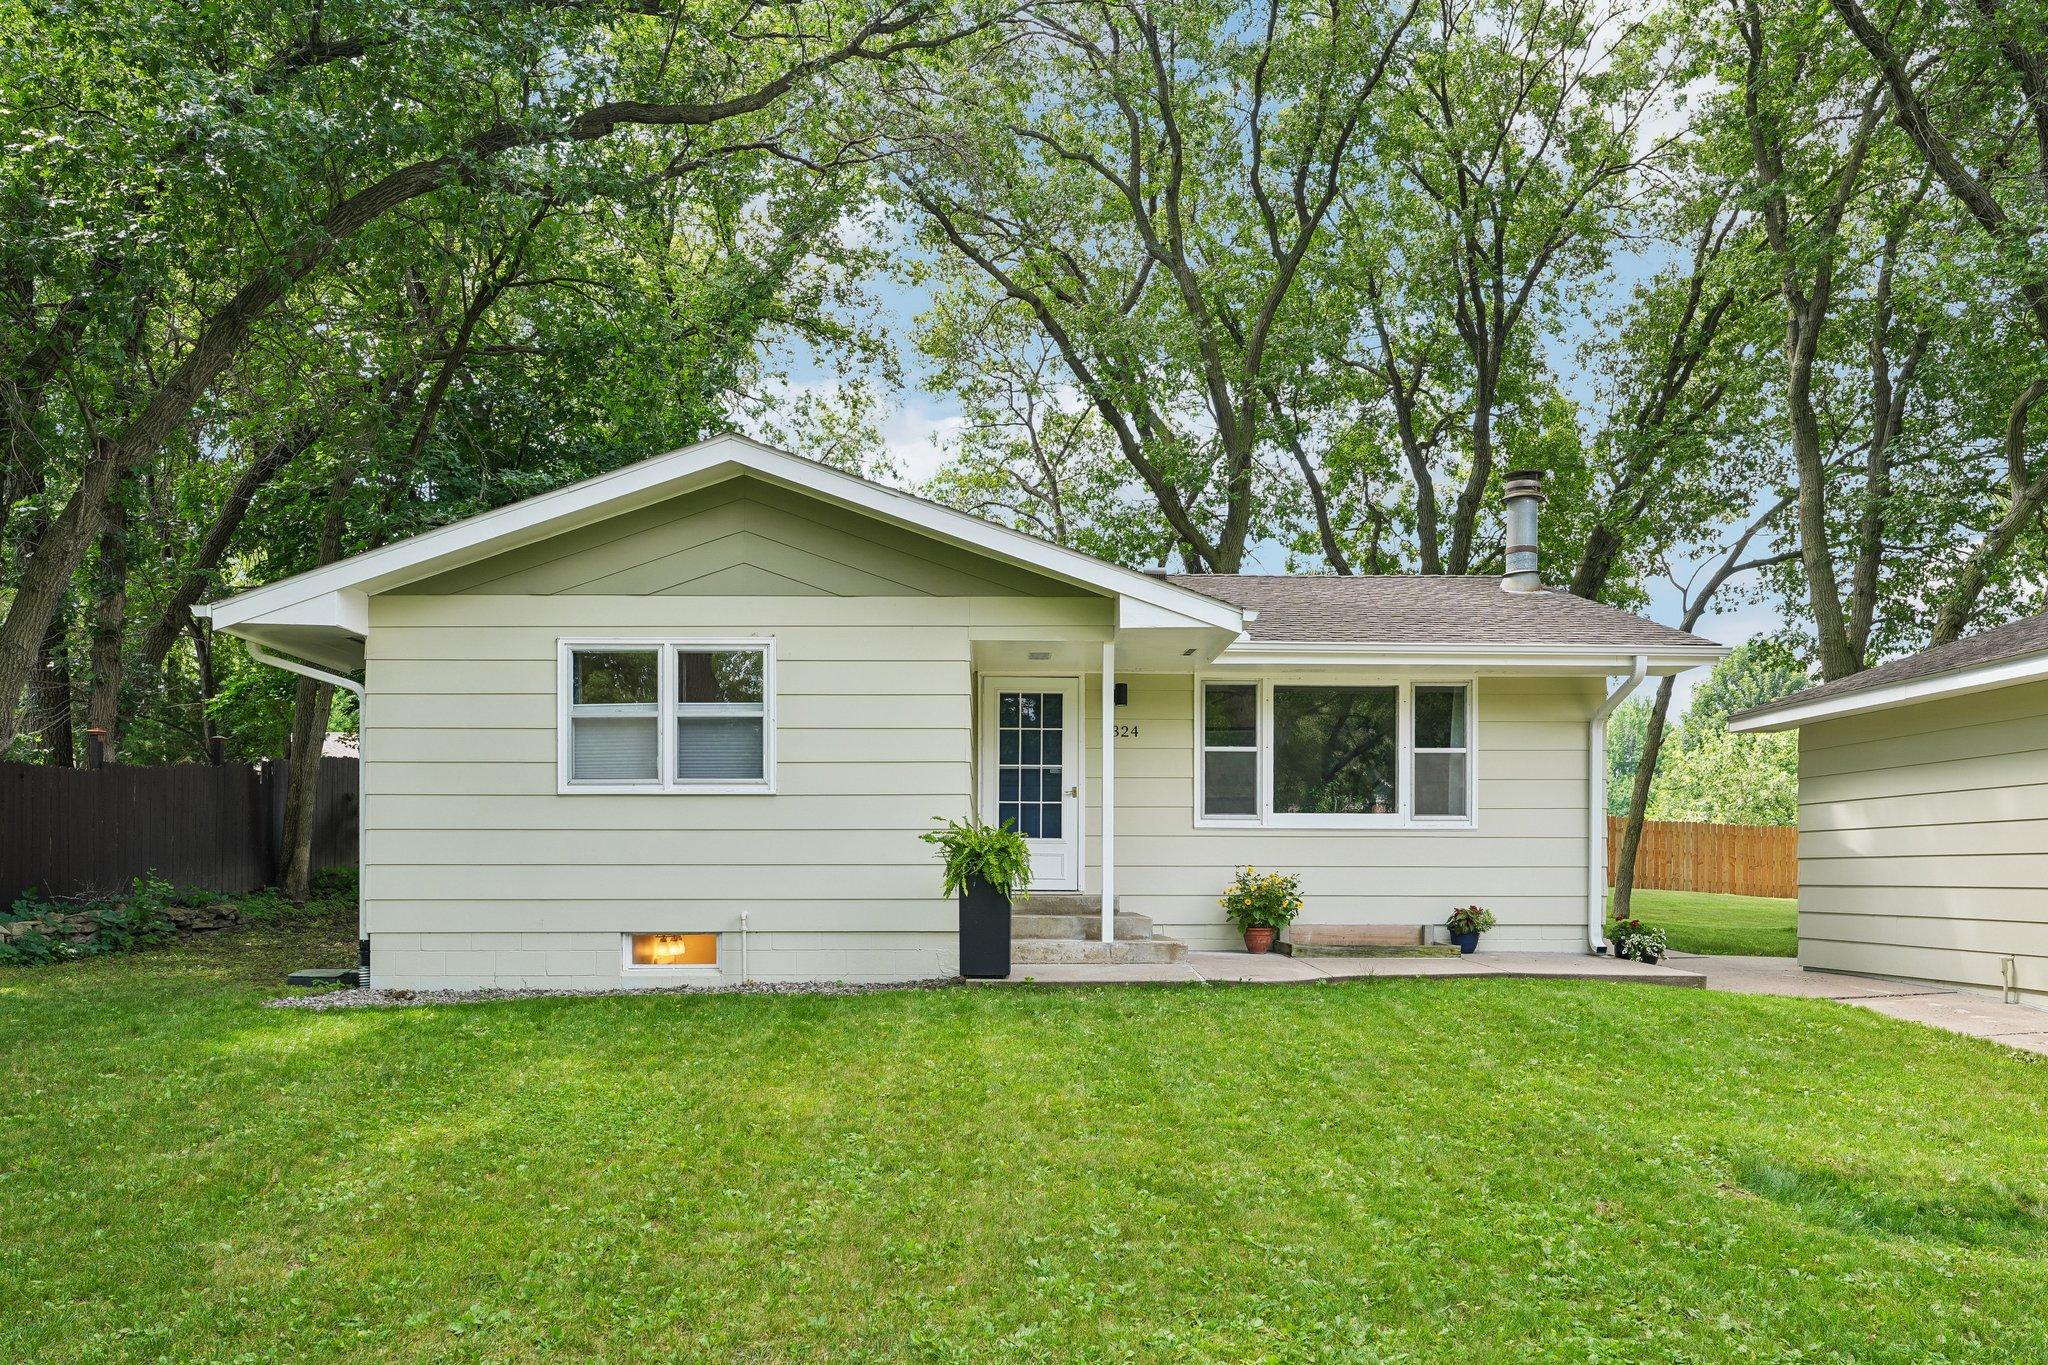



2324 130th Avenue, Minneapolis (Coon Rapids), 55448, MN
Price: $349,900
Status type: For Sale
Neighborhood: Auditors Sub 98
Bedrooms: 3
Property Size :1762
Listing Agent: NST19603,NST109224
Property type : Single Family
Zip code: 55448
Street: 2324 130th Avenue
Street: 2324 130th Avenue
Bathrooms: 2
Year: 1970
Listing Brokerage: RE/MAX Advantage Plus
Fantastic 1970s rambler in a quiet Coon Rapids neighborhood with so many updates and so much to love! This well-maintained home offers 3 bedrooms, 2 bathrooms, 1,763 finished square feet, and an oversized detached 3-car garage with 756 square feet of space. The main level features a spacious living room, dining area, and an updated kitchen with warm wood cabinetry, newer flooring, and great natural light. Two bedrooms and a full bathroom complete the main level. The lower level offers additional finished living space, a second bedroom and bathroom, and plenty of storage. Enjoy a huge, flat, private backyard with an in-ground sprinkler system. Numerous recent updates include a new driveway, gutters, high-lift insulated garage doors and side-mount openers with Wi-Fi and battery backups, all in 2024. The high-efficiency furnace and water heater were just replaced in 2026. This home is Ideally located near parks, Crooked Lake, shopping, dining, entertainment, and more. This home truly combines space, privacy, convenience, and many updates in a wonderful Coon Rapids location.
Bedrooms: 3
Fin ft² / Living Area: 1762 ft²
Below Ground Living: 730ft²
Bathrooms: 2
Above Ground Living: 1032ft²
Basement Details: Egress Window(s), Finished,
Appliances Included:
Air Conditioning: Central Air
Garage Spaces: 3
Construction Materials: N/A
Foundation Size: 1068ft²
Unit Amenities:
Heating System:
| Main | Size | ft² |
|---|---|---|
| Dining Room | 9.5x13 | 89.46 ft² |
| Bedroom | 13x11.5 | 148.42 ft² |
| Kitchen | 9.5x13 | 89.46 ft² |
| Living Room | 19.5x11.5 | 221.67 ft² |
| Bedroom 2 | 11.5x11 | 131.29 ft² |
| Basement | Size | ft² |
|---|---|---|
| Family Room | 21x12 | 441 ft² |
| Flex Room | 9.5x11 | 89.46 ft² |
| Bedroom 3 | 11x11 | 121 ft² |
Acres: N/A
Lot Size Dim.: 135x132
Longitude: 45.2065
Latitude: -93.3259
Zoning: Residential-Single Family
Tax year: 2026
Tax annual amount: $3,286
Fuel System: N/A
Sewer System: City Sewer/Connected
Water System: City Water/Connected
MLS#: NST7927939
Listing Brokerage: RE/MAX Advantage Plus 


