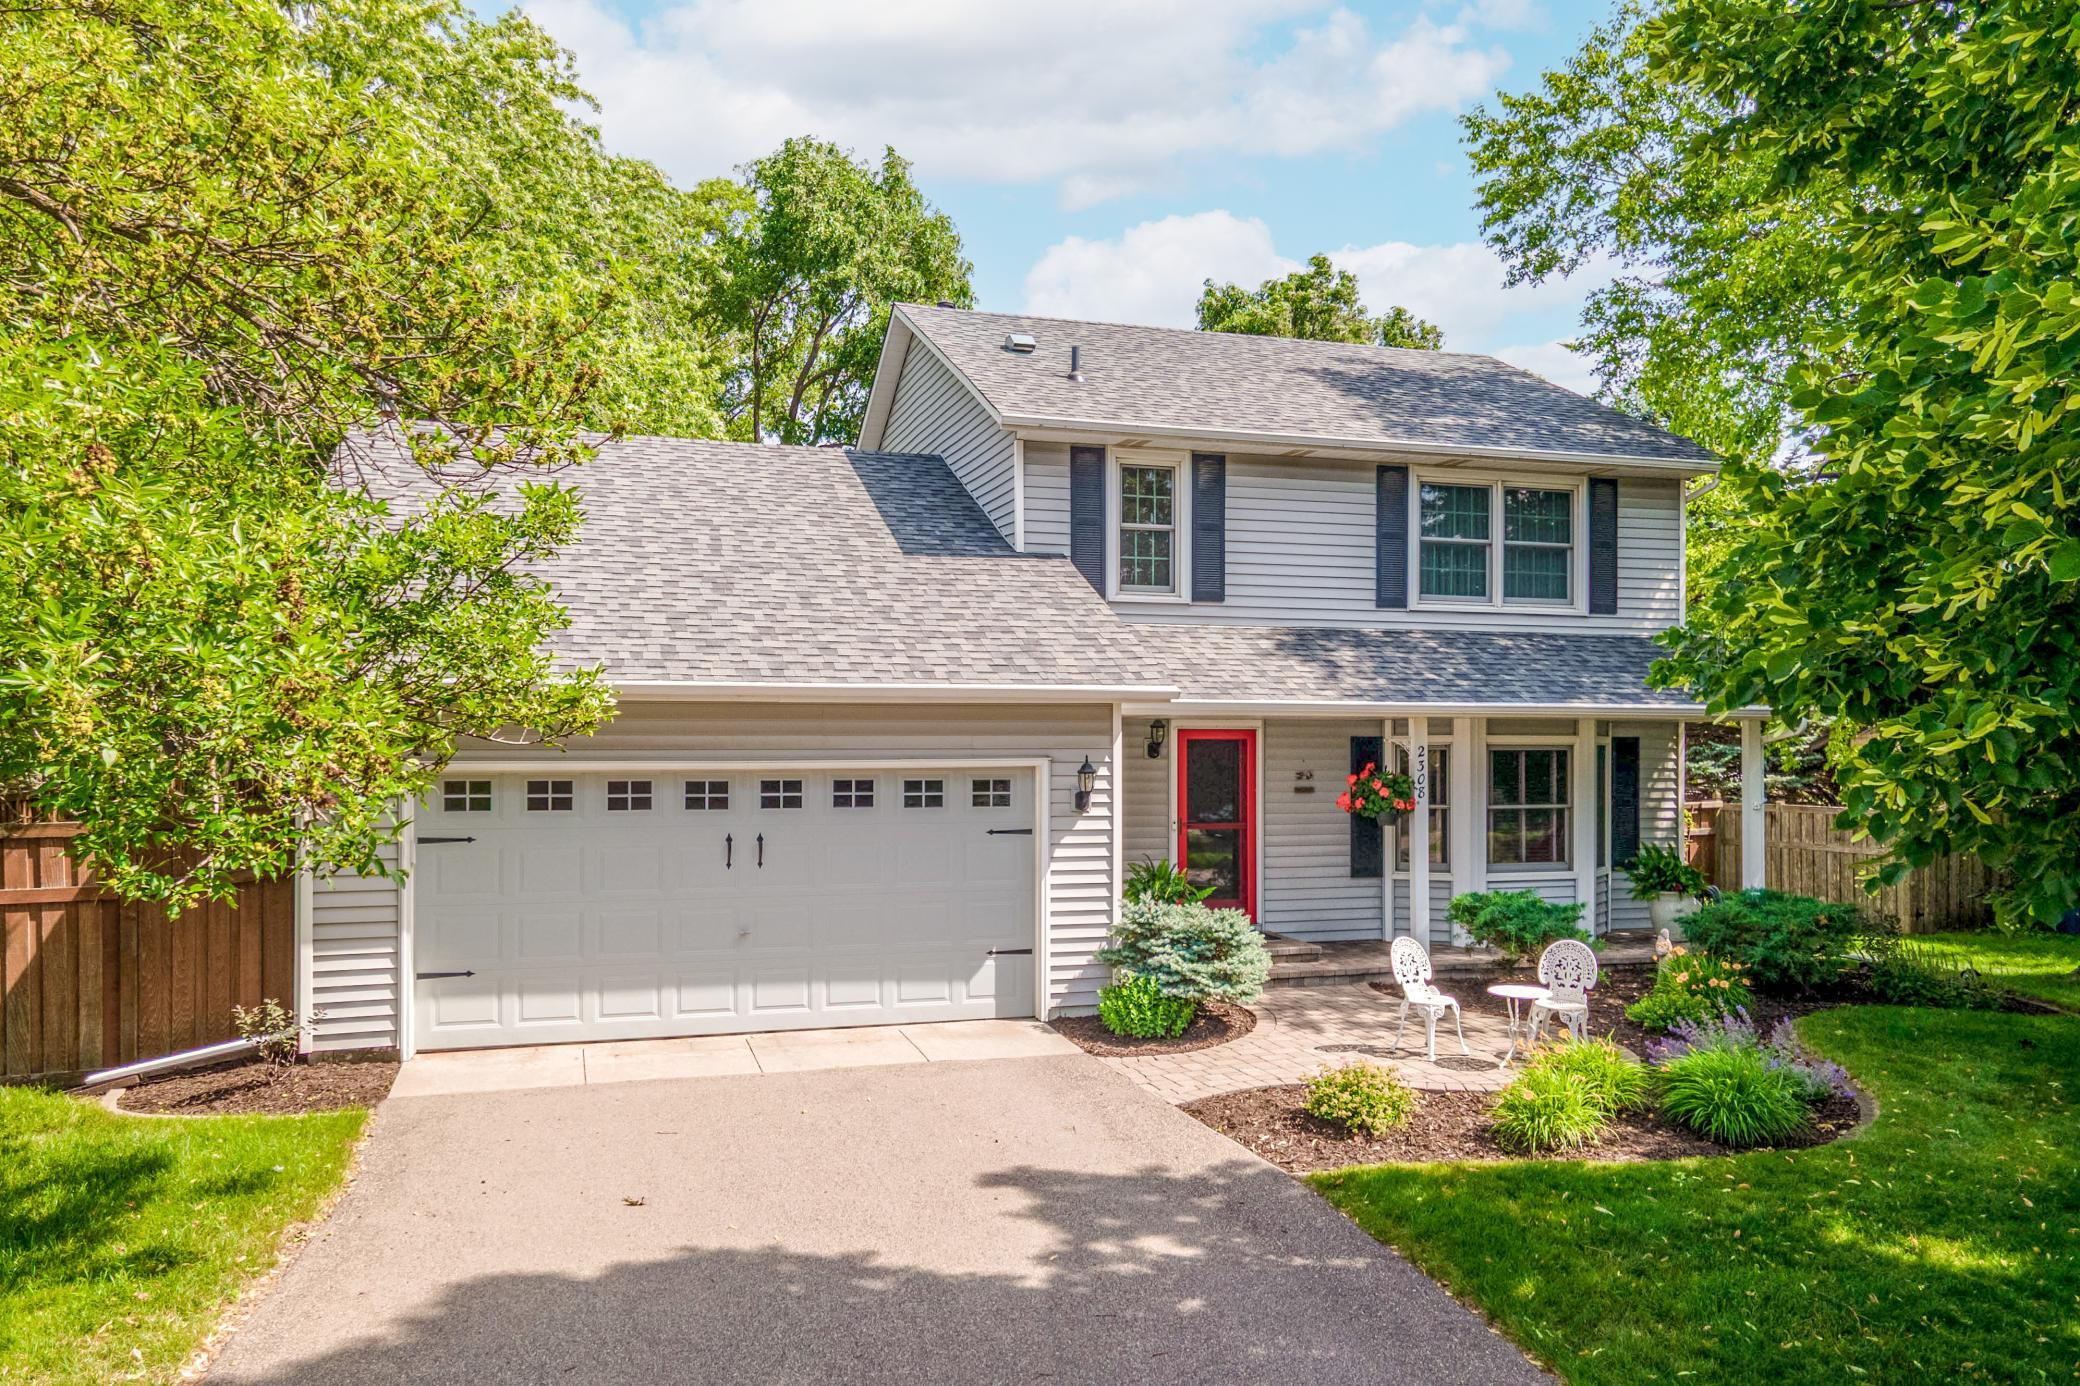


2308 Horizon Place, Burnsville, 55337, MN
Price: $435,000
Status type: For Sale
City: Burnsville
Neighborhood: Horizon Heights East
Bedrooms: 3
Property Size :2560
Listing Agent: NST16655,NST47394
Property type : Single Family
Zip code: 55337
Street: 2308 Horizon Place
Street: 2308 Horizon Place
Bathrooms: 3
Year: 1987
Listing Brokerage: RE/MAX Results
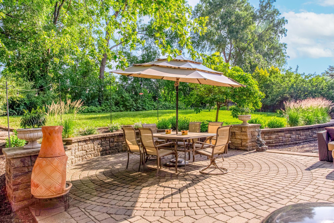
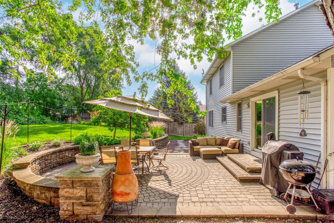
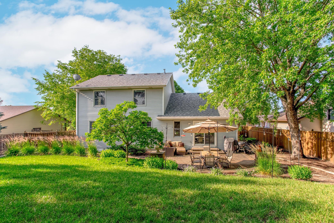
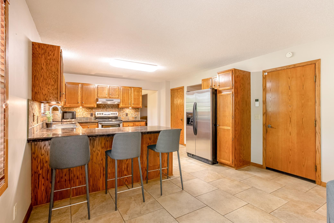
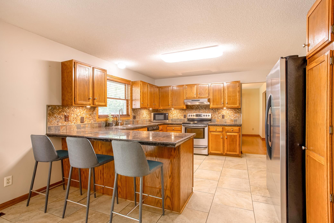
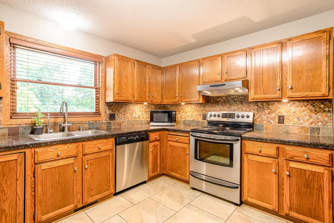
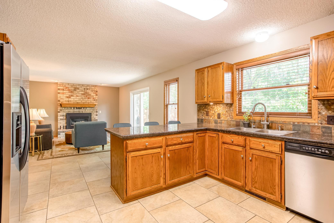
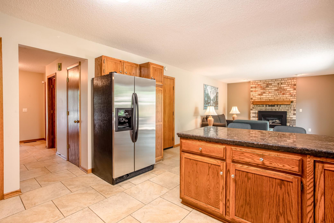
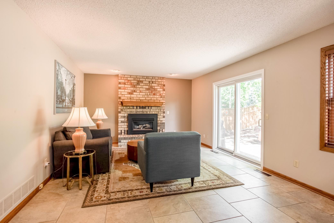
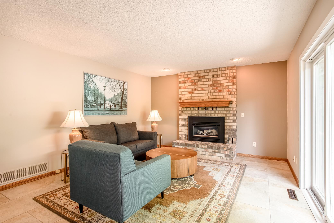
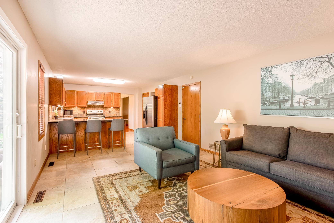
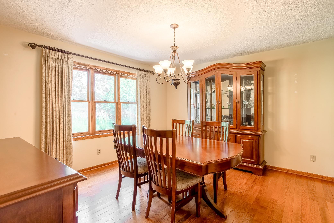
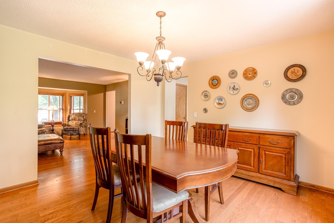
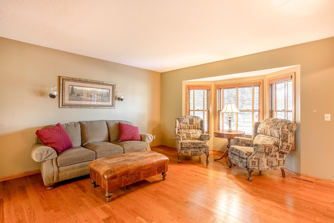
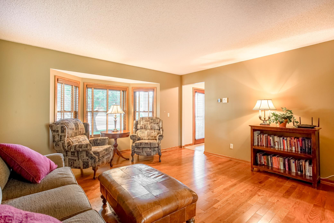
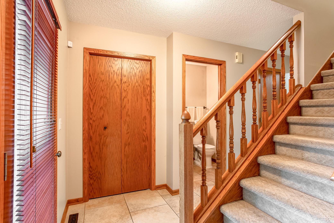
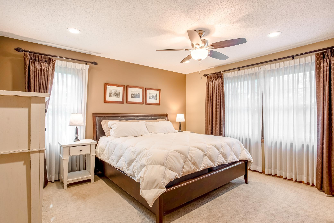
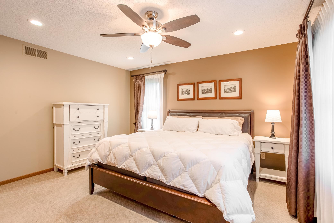
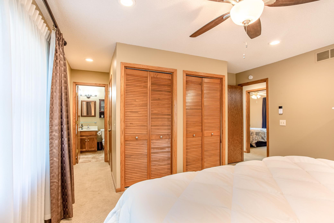
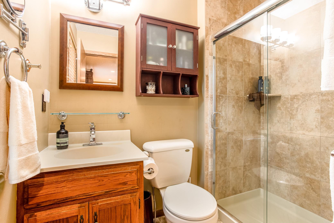
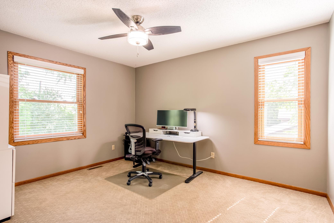
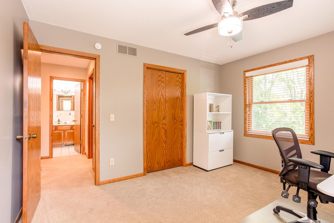
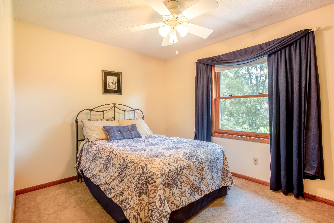
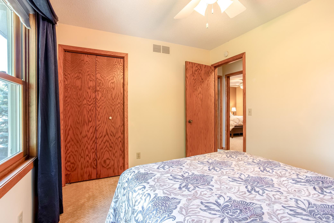
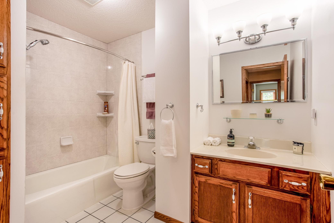
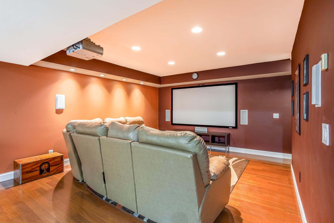
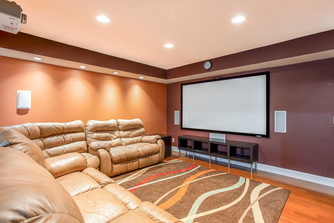
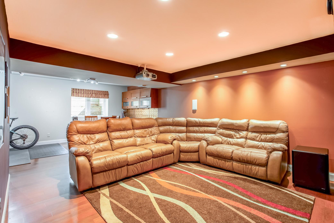
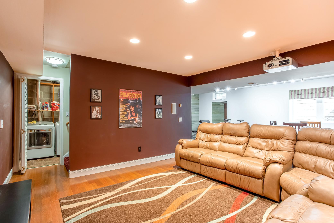
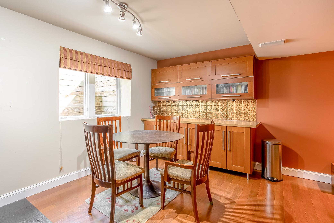
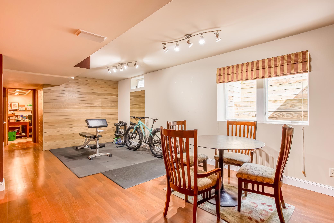
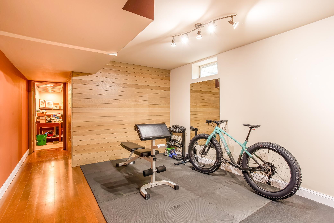
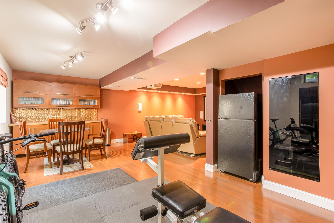
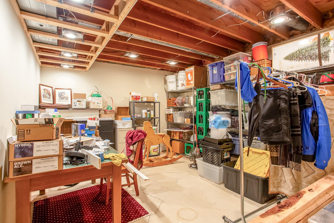
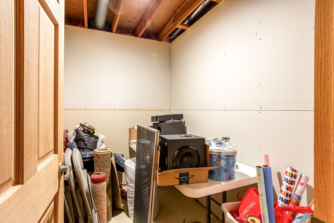
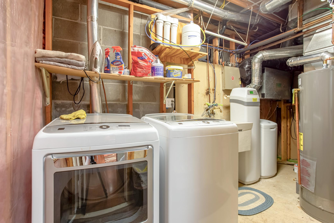
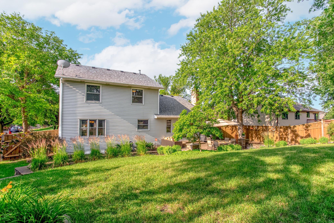
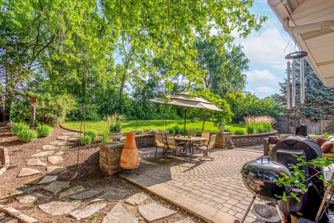
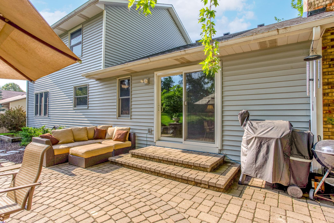
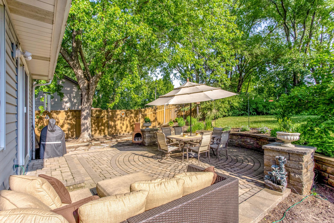
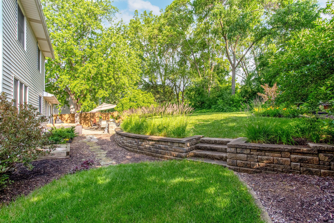
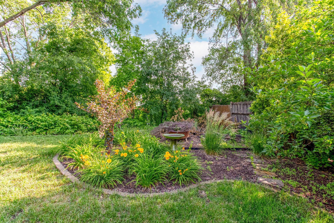
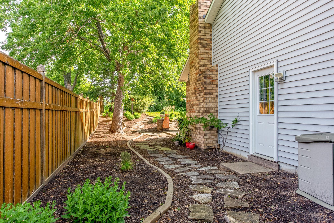
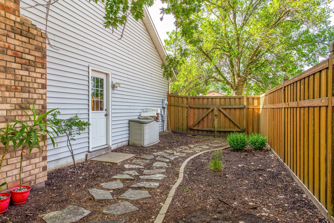
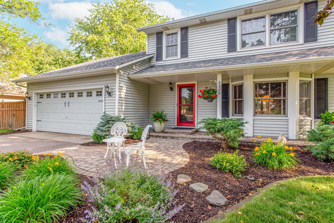
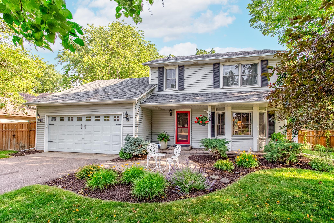
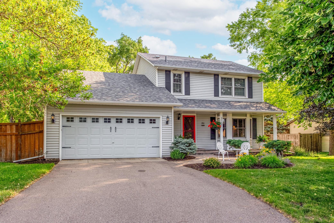
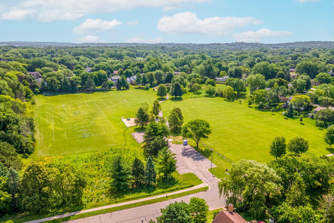
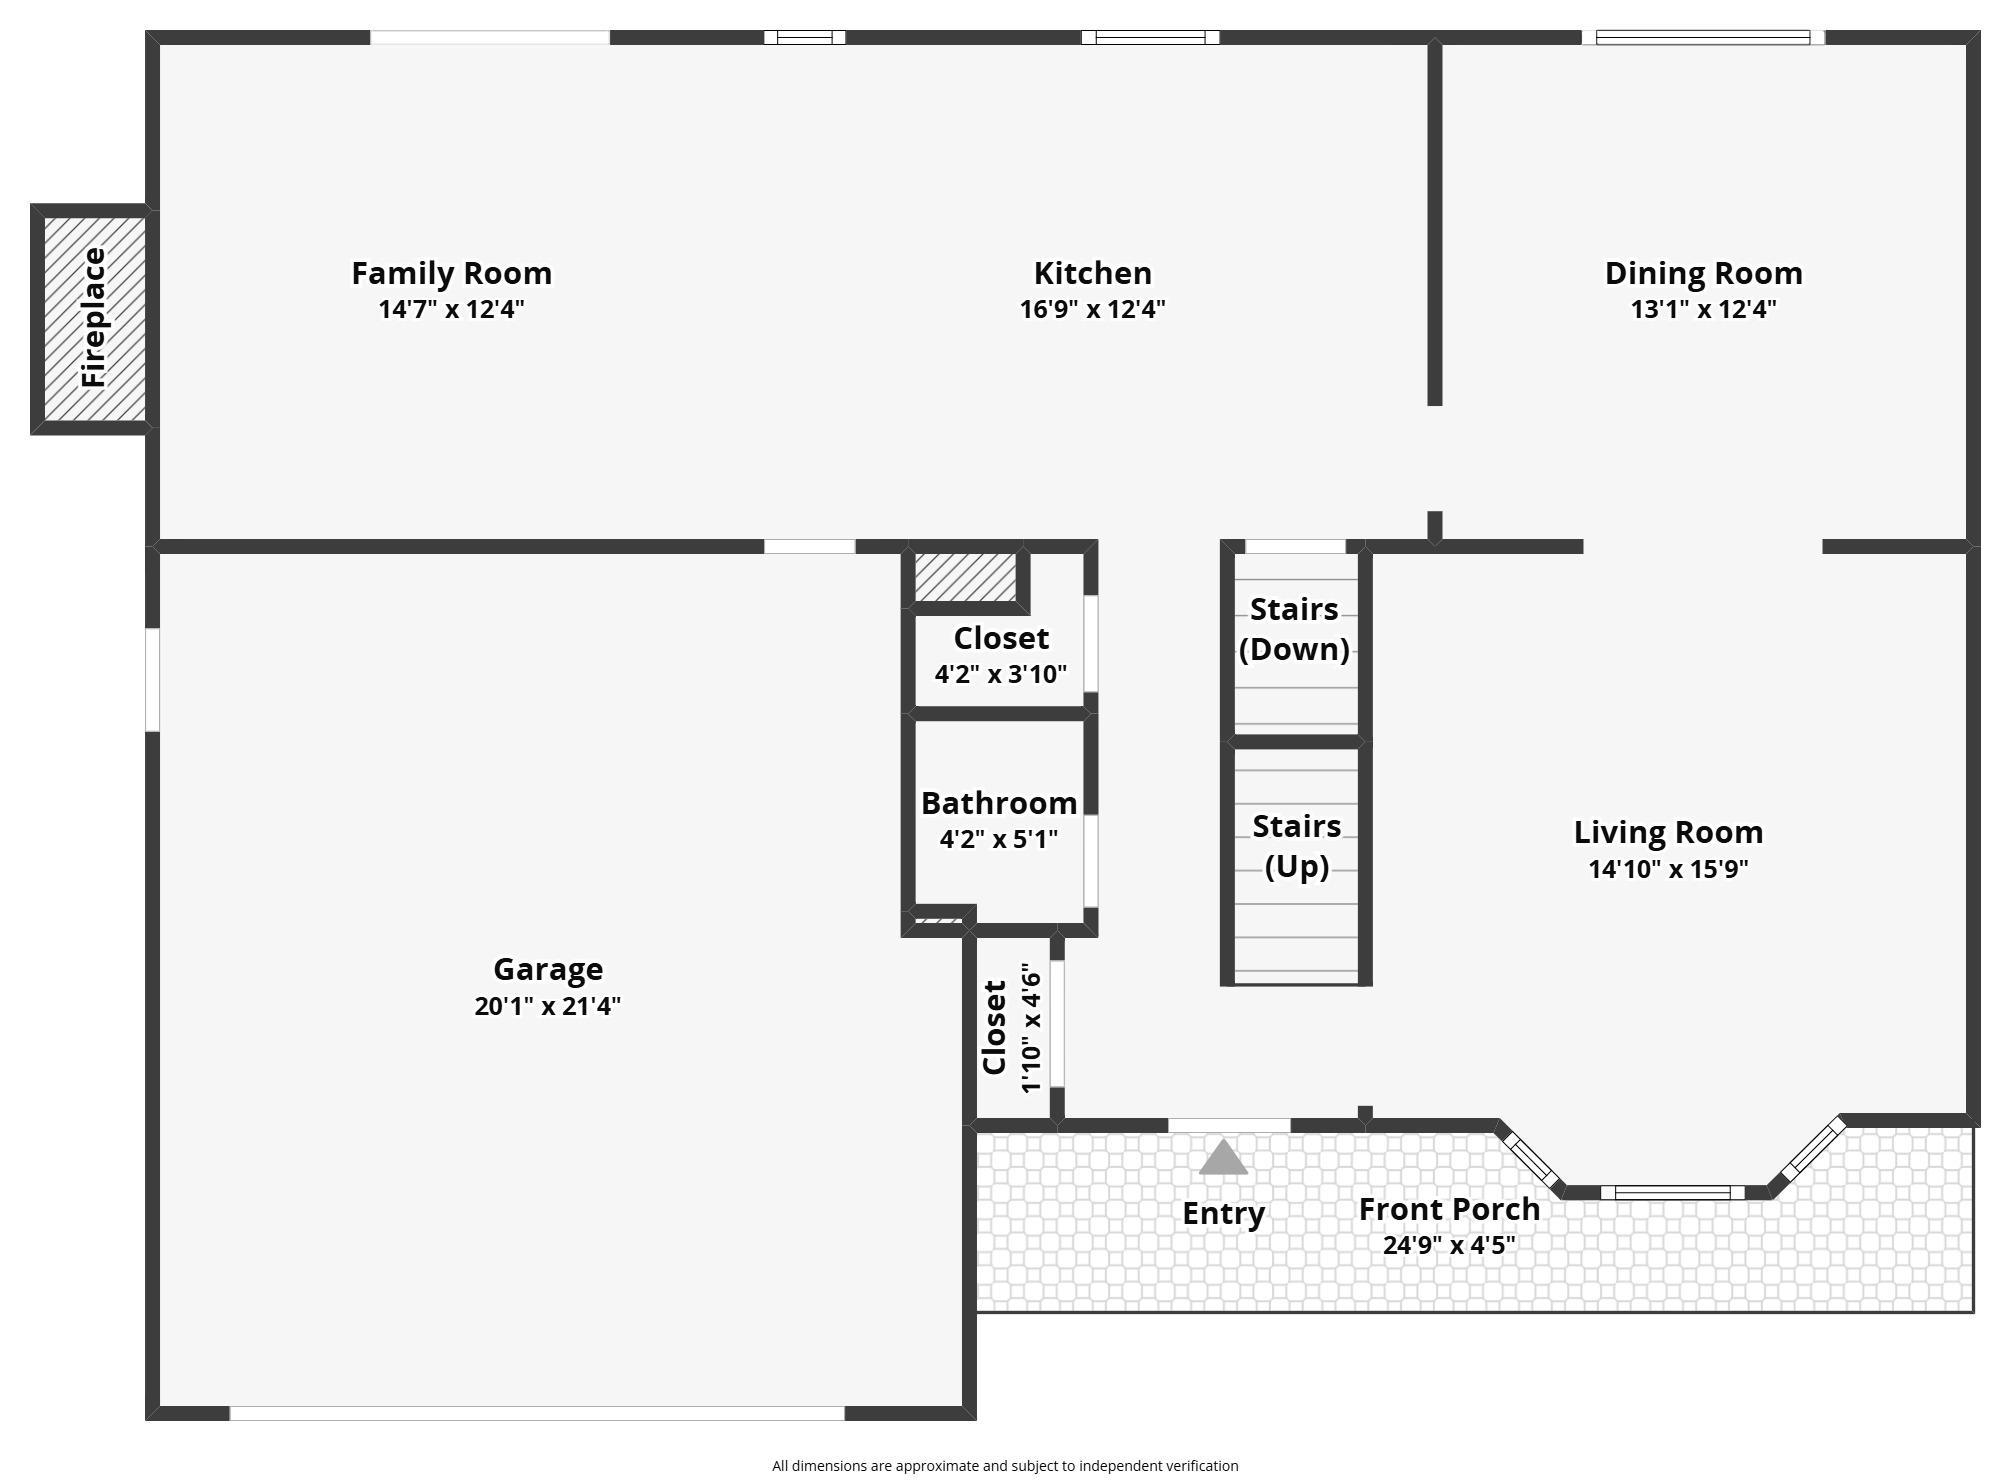
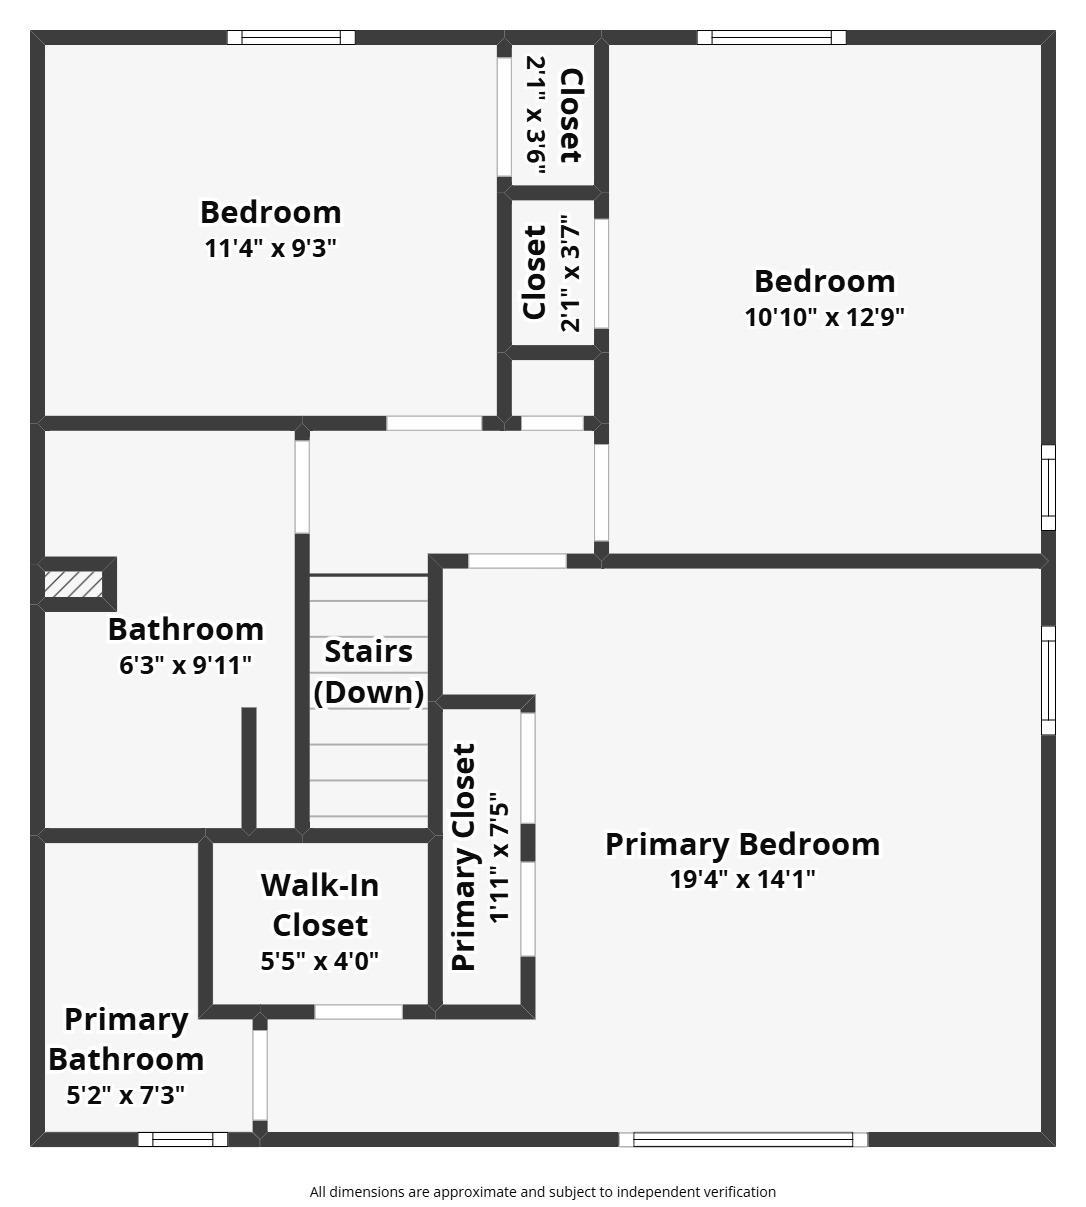
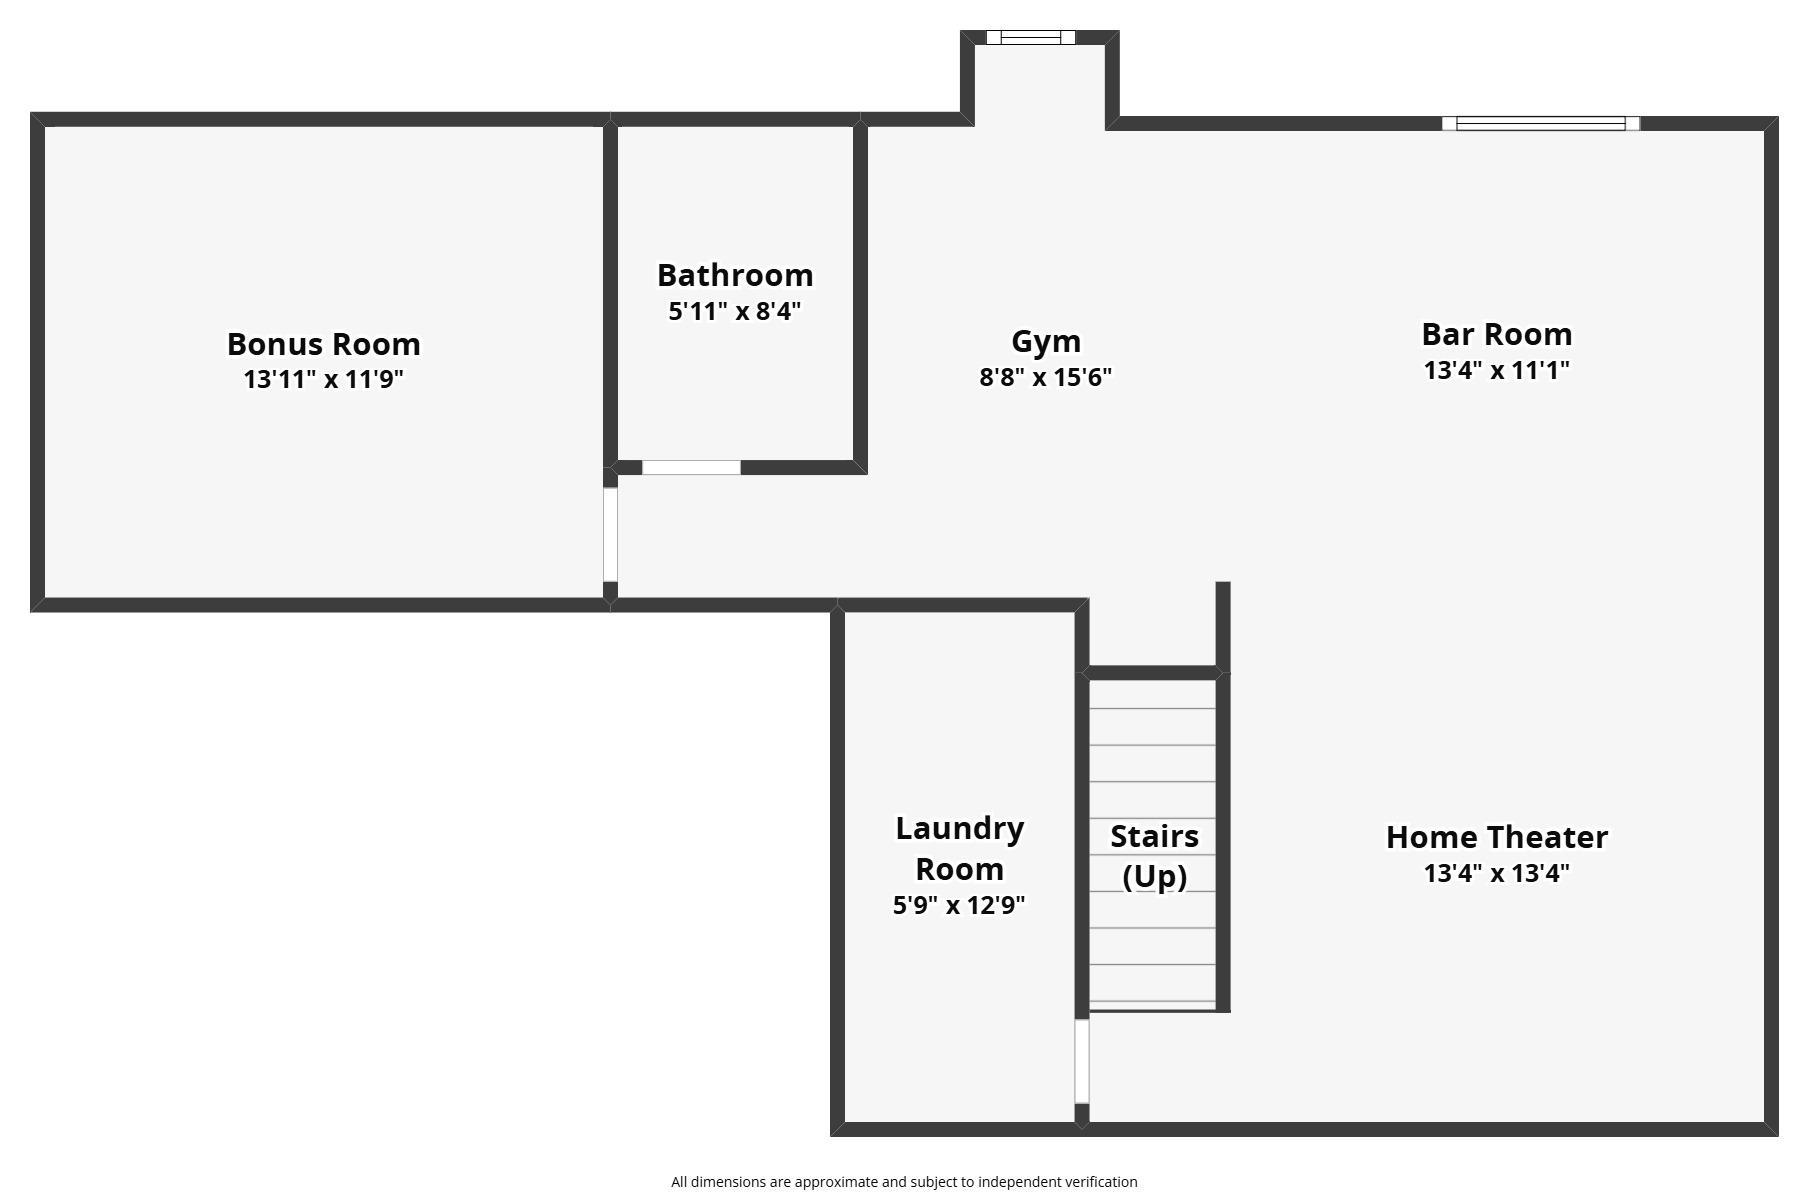
Located across the street from Highland View Park, this beautifully maintained home offers exceptional indoor-outdoor living with thoughtful updates throughout! Enjoy the fully fenced, private backyard complete with a custom paver patio, firepit, lush landscaping with retaining wall, vibrant perennials, and plenty of room to garden. Inside, the eat-in kitchen features granite countertops, stainless steel appliances, a custom tile backsplash, reverse osmosis water dispenser, and tile floors that flow into the spacious walkout family room highlighted by a brick gas-burning fireplace and sliding door to the patio. The formal dining room and living room sit nearby, offering gleaming oak hardwood flooring. Upstairs you'll find three spacious bedrooms enhanced by Anderson windows, including the primary suite with dual closets, a walk-in closet, and a private bathroom featuring a beautiful tile shower with sleek glass doors. Two additional bedrooms offer generous closet space and share a full bathroom with tile flooring and a shower/tub. The finished lower level is an entertainer's dream with a projection home theater with built-in surround sound, recreation space, fitness area, bar area, a bonus/storage room, and an unfinished rough-in bathroom offering future equity potential. Major updates include a new roof (2021), driveway (2021), water heater (2025), water softener (2020), newer furnace and A/C, plus an air-to-air exchanger, furnace humidifier, and insulated garage with overhead storage. A truly move-in-ready home in an outstanding location near parks, shopping, restaurants, schools, entertainment, and more!
Bedrooms: 3
Fin ft² / Living Area: 2560 ft²
Below Ground Living: 760ft²
Bathrooms: 3
Above Ground Living: 1800ft²
Basement Details: Egress Window(s), Finished, Full, Storage Space,
Appliances Included:
Air Conditioning: Central Air
Garage Spaces: 2
Construction Materials: N/A
Foundation Size: 1018ft²
Unit Amenities:
Heating System:
| Lower | Size | ft² |
|---|---|---|
| Bar/Wet Bar Room | 13x12 | 169 ft² |
| Bathroom | 9x6 | 81 ft² |
| Bonus Room | 14x12 | 196 ft² |
| Exercise Room | 13x12 | 169 ft² |
| Laundry | 12x5 | 144 ft² |
| Media Room | 15x14 | 225 ft² |
| Upper | Size | ft² |
|---|---|---|
| Bathroom | 9x6 | 81 ft² |
| Bedroom | 15x14 | 225 ft² |
| Primary Bathroom | 7x6 | 49 ft² |
| Bedroom 2 | 13x11 | 169 ft² |
| Bedroom 3 | 11x9 | 121 ft² |
| Main | Size | ft² |
|---|---|---|
| Dining Room | 13x12 | 169 ft² |
| Family Room | 18x13 | 324 ft² |
| Kitchen | 14x13 | 196 ft² |
| Living Room | 16x15 | 256 ft² |
| Patio | 24x20 | 576 ft² |
Acres: N/A
Lot Size Dim.: 138x85
Longitude: 44.7865
Latitude: -93.2438
Zoning: Residential-Single Family
Tax year: 2026
Tax annual amount: $4,178
Fuel System: N/A
Sewer System: City Sewer/Connected
Water System: City Water/Connected
MLS#: NST7905189
Listing Brokerage: RE/MAX Results 


