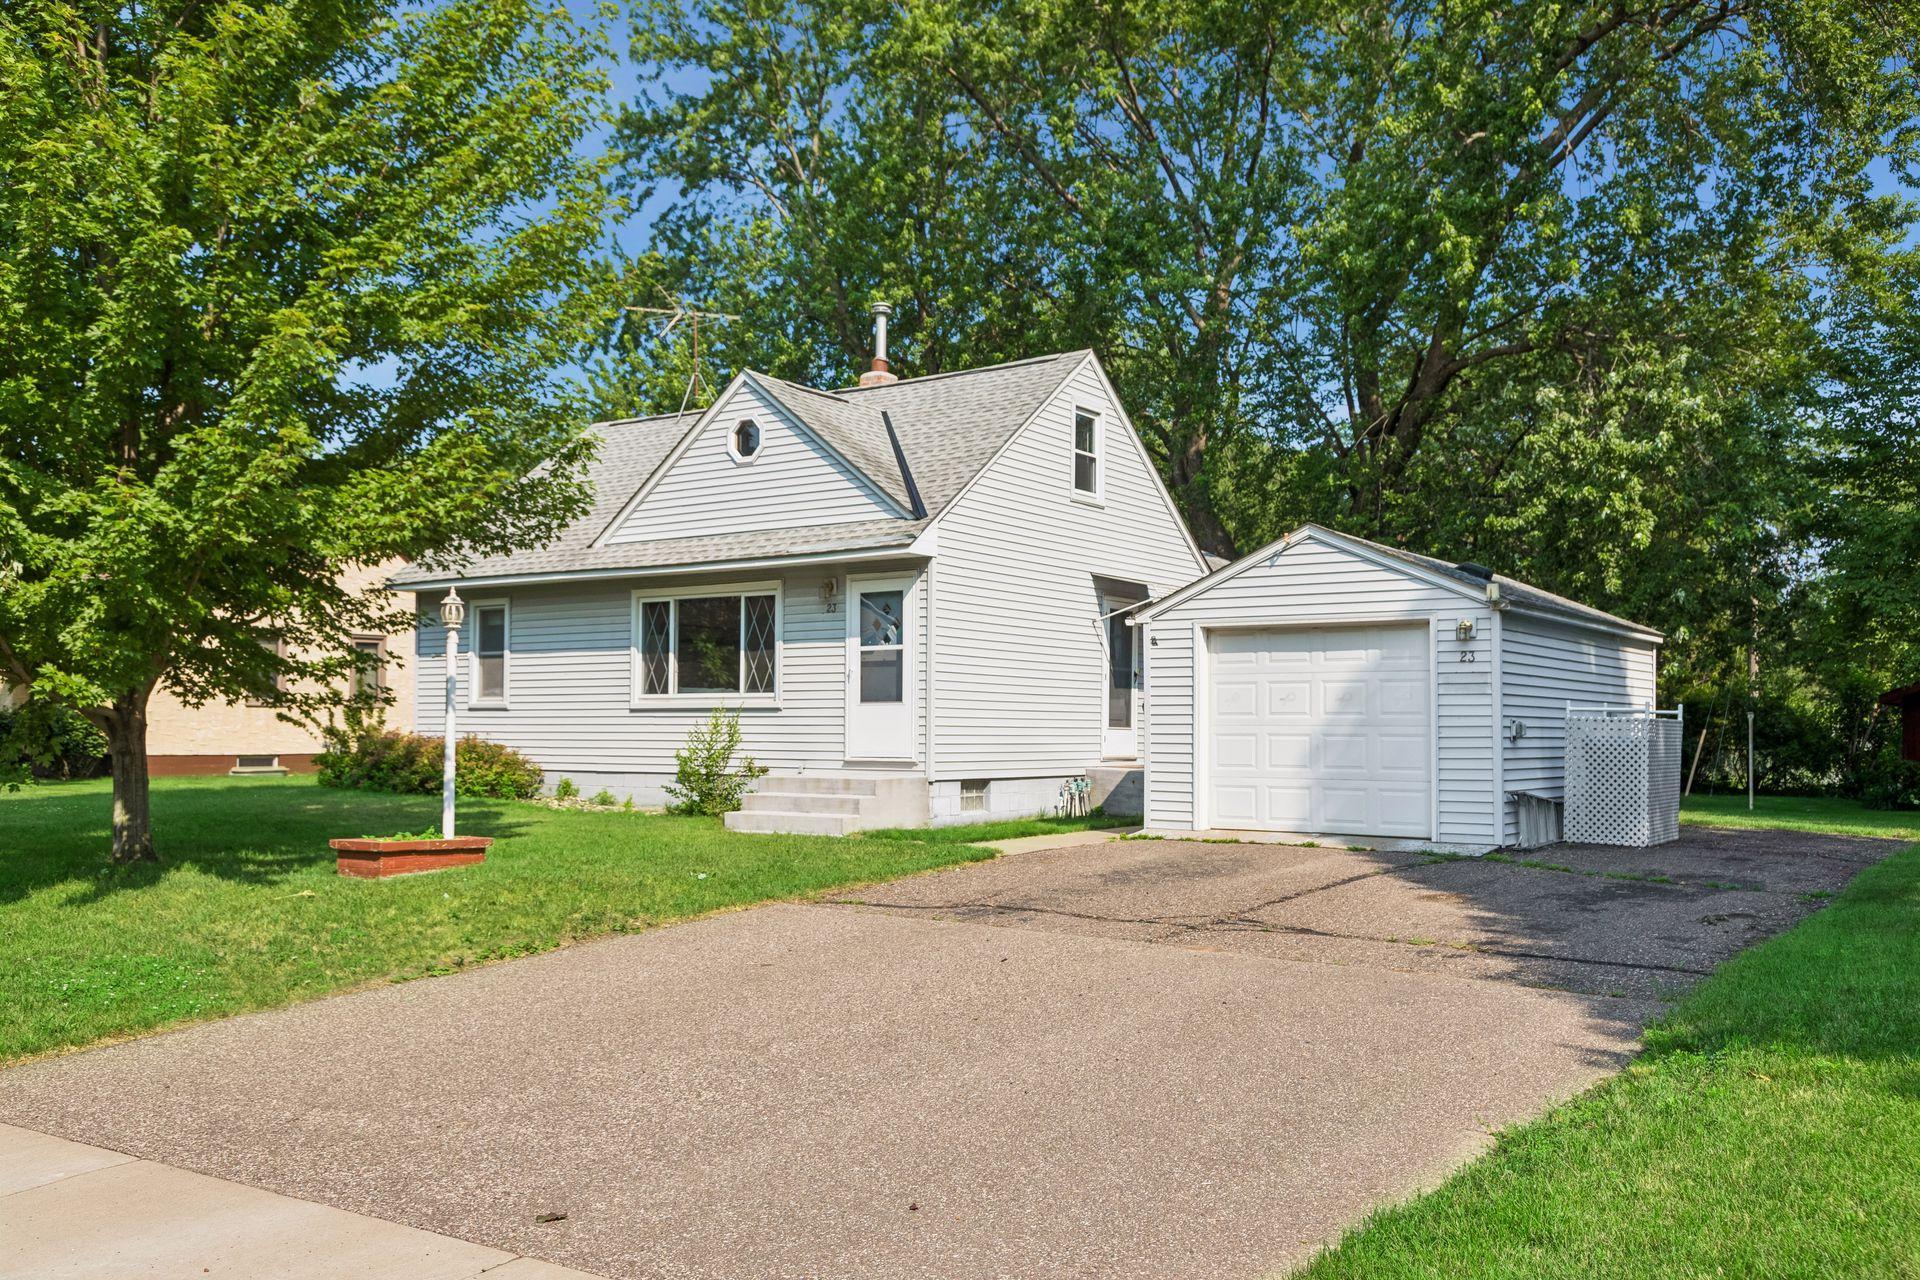



23 East Road, Circle Pines, 55014, MN
Price: $250,000
Status type: For Sale
City: Circle Pines
Neighborhood: Cor Plt Bl 7-13, 18, 19 Cp 1e
Bedrooms: 3
Property Size :1809
Listing Agent: NST19361,NST87075
Property type : Single Family
Zip code: 55014
Street: 23 East Road
Street: 23 East Road
Bathrooms: 2
Year: 1954
Listing Brokerage: RE/MAX Results
Welcome to this well-maintained 1.5-story home offering 1,809 finished square feet of comfortable living space in the heart of Circle Pines. The functional floor plan features two main-level bedrooms, a full bathroom, spacious living room with original hardwood floors beneath the carpet, and a large kitchen with abundant cabinetry, center island, and adjoining vaulted dining area. Sliding doors lead to a maintenance-free deck overlooking the spacious backyard with mature trees and an in-ground sprinkler system. Upstairs you’ll find the third bedroom along with a versatile loft, while the finished lower level offers a generous family room, dedicated office, ¾ bathroom, laundry area, and a separate workshop—providing flexible space for work, hobbies, storage, or entertaining. Additional highlights include a detached one-car garage and roof replaced in 2006. Conveniently located near parks, schools, shopping, and everyday amenities. Estate sale. Property is being sold as-is.
Bedrooms: 3
Fin ft² / Living Area: 1809 ft²
Below Ground Living: 619ft²
Bathrooms: 2
Above Ground Living: 1190ft²
Basement Details: Finished, Full,
Appliances Included:
Air Conditioning: Central Air
Garage Spaces: 1
Construction Materials: N/A
Foundation Size: 912ft²
Unit Amenities:
Heating System:
| Main | Size | ft² |
|---|---|---|
| Deck | 16x13 | 256 ft² |
| Dining Room | 14x18 | 196 ft² |
| Bedroom | 11.4x10.2 | 115.22 ft² |
| Kitchen | 9.5x12.5 | 116.92 ft² |
| Living Room | 13.6x14 | 183.6 ft² |
| Bedroom 2 | 11.4x8.2 | 92.56 ft² |
| Lower | Size | ft² |
|---|---|---|
| Family Room | 10.7x28 | 113.24 ft² |
| Office | 9x12.5 | 111.75 ft² |
| Workshop | 16x13 | 256 ft² |
| Upper | Size | ft² |
|---|---|---|
| Loft | 9.3x15.8 | 144.92 ft² |
| Bedroom 3 | 10x13 | 100 ft² |
Acres: N/A
Lot Size Dim.: 81x129x67x130
Longitude: 45.1478
Latitude: -93.152
Zoning: Residential-Single Family
Tax year: 2026
Tax annual amount: $4,206
Fuel System: N/A
Sewer System: City Sewer/Connected
Water System: City Water/Connected
MLS#: NST7927587
Listing Brokerage: RE/MAX Results 


