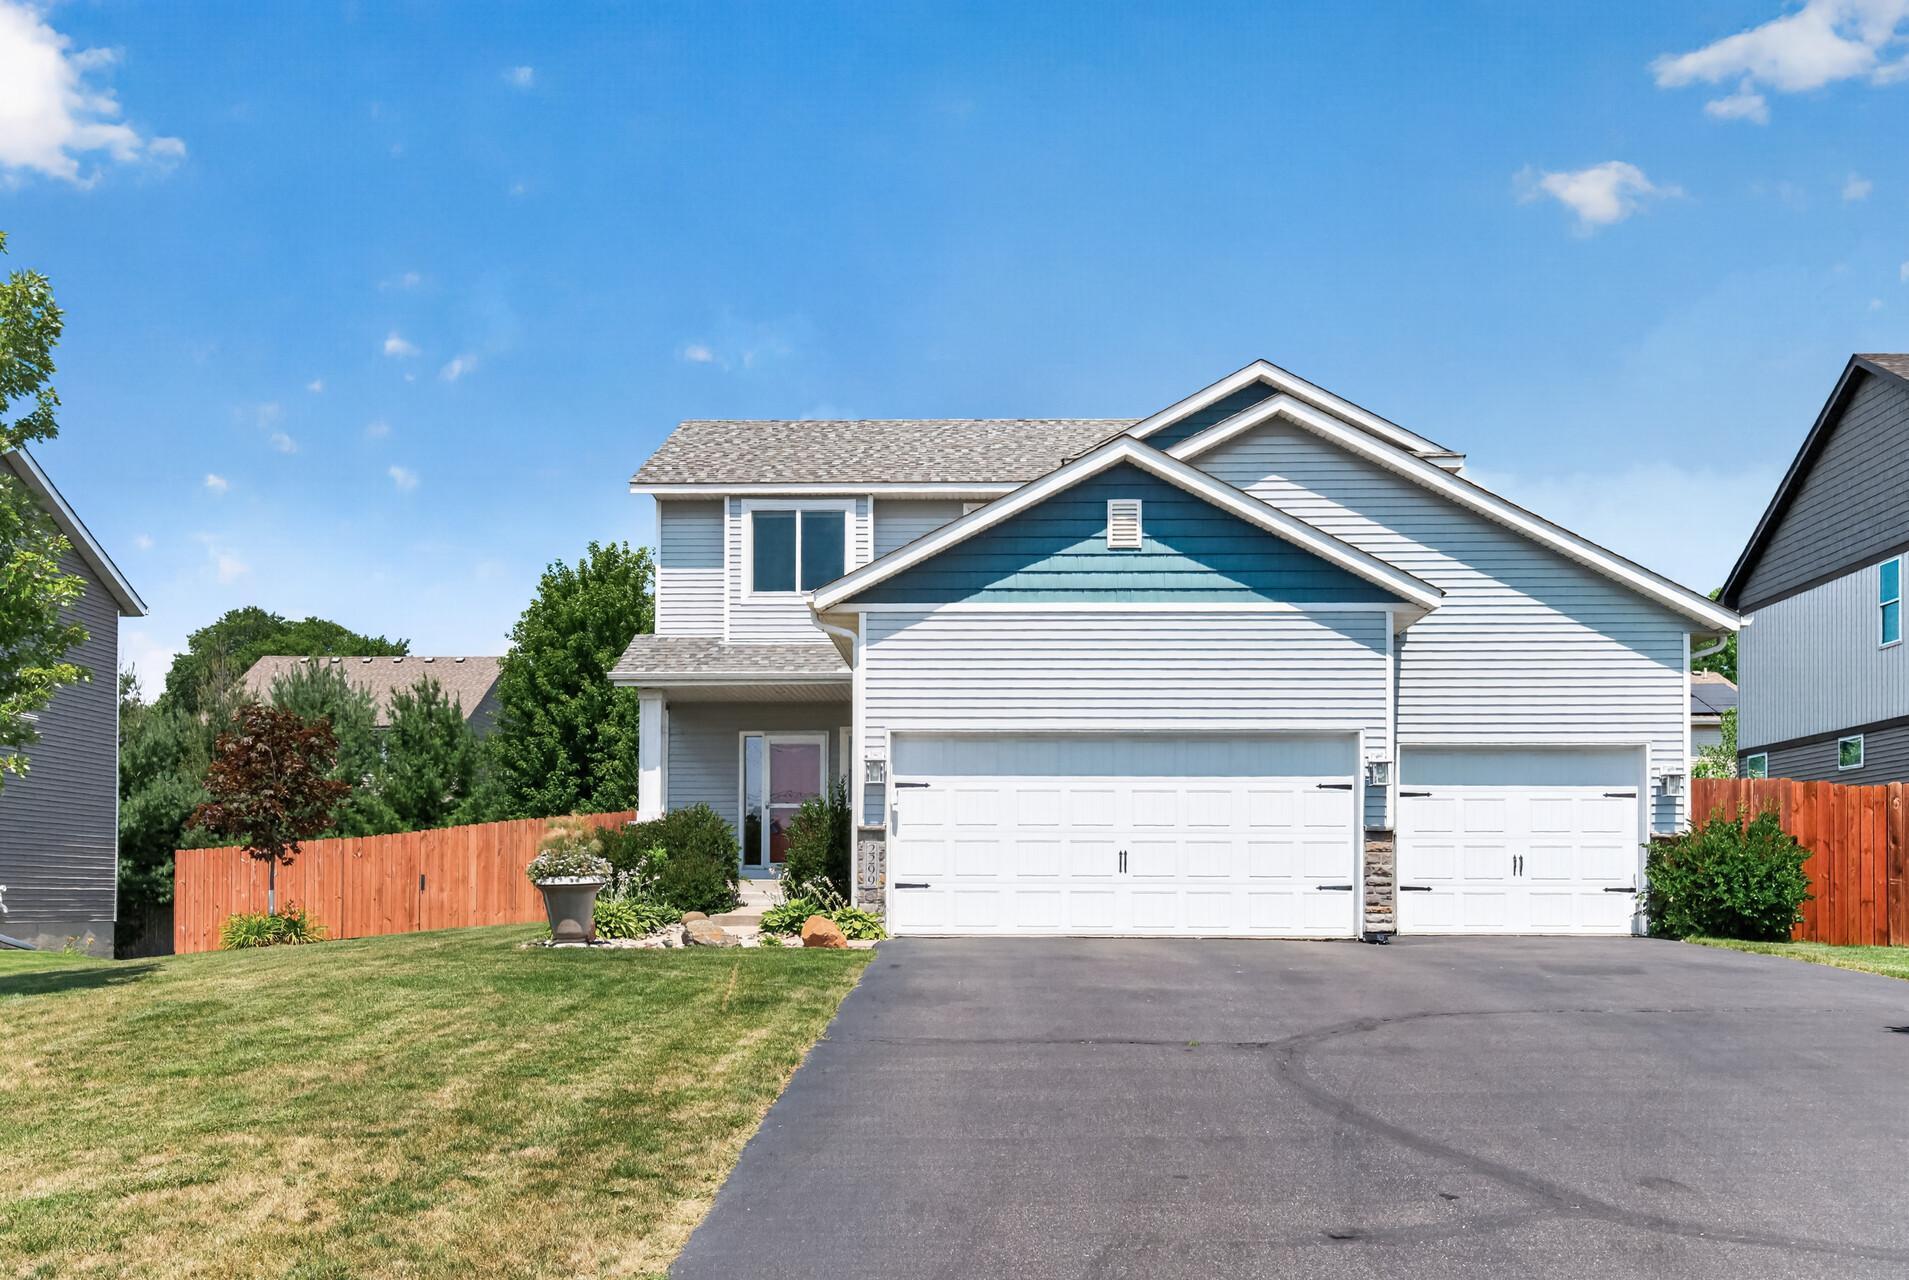



2299 Gall Avenue, Maplewood, 55109, MN
Price: $599,900
Status type: For Sale
City: Maplewood
Neighborhood: Havencrest
Bedrooms: 4
Property Size :2770
Listing Agent: NST16968,NST62556
Property type : Single Family
Zip code: 55109
Street: 2299 Gall Avenue
Street: 2299 Gall Avenue
Bathrooms: 4
Year: 2015
Listing Brokerage: RE/MAX Professionals
Gorgeous 2-story home in Maplewood featuring 4 bedrooms, 3.5 baths, and an oversized 3-car heated and insulated garage! This move-in ready home offers modern finishes throughout. The upper level features a private primary suite with office, walk-in closet, and a private ¾ bath with dual sinks, plus two additional bedrooms and a full bath. The main level boasts a spacious kitchen with center island, tile backsplash, stainless steel appliances, pantry, reverse osmosis system for refrigerator and sink, and convenient laundry with front-loading washer and dryer. The dining area walks out to a large maintenance-free deck with hot tub—perfect for relaxing or entertaining. The finished lower level includes a family room with wet bar, a 4th bedroom with walk-in closet, and a ¾ bath, providing excellent space for guests or recreation. Additional highlights include a whole-house water filtration system, reverse osmosis system in kitchen for refrigerator and sink, 5-zone irrigation system, hot and cold water hookups in the garage, and new Andersen windows (2024). A beautifully maintained home that's truly ready for you to move in!
Bedrooms: 4
Fin ft² / Living Area: 2770 ft²
Below Ground Living: 704ft²
Bathrooms: 4
Above Ground Living: 2066ft²
Basement Details: Daylight/Lookout Windows, Drain Tiled, Egress Window(s), Finished, Sump Basket, Sump Pump,
Appliances Included:
Air Conditioning: Central Air
Garage Spaces: 3
Construction Materials: N/A
Foundation Size: 735ft²
Unit Amenities:
Heating System:
| Main | Size | ft² |
|---|---|---|
| Deck | 34x13 | 1156 ft² |
| Dining Room | 10.10x14.9 | 159.79 ft² |
| Foyer | 5.3x6.2 | 32.38 ft² |
| Kitchen | 10.6x14.9 | 154.88 ft² |
| Laundry | 9.6x5.9 | 54.63 ft² |
| Living Room | 12.11x14.9 | 190.52 ft² |
| Pantry (Walk-In) | 3.10x4.1 | 15.65 ft² |
| Lower | Size | ft² |
|---|---|---|
| Family Room | 16.1x12.9 | 205.06 ft² |
| Bedroom 4 | 17.3x12.10 | 221.38 ft² |
| Upper | Size | ft² |
|---|---|---|
| Bedroom | 12.11x14.2 | 182.99 ft² |
| Office | 6.5x9.5 | 60.42 ft² |
| Bedroom 2 | 12.10x9.5 | 120.85 ft² |
| Bedroom 3 | 13.9x11.6 | 158.13 ft² |
| Walk-In Closet | 8.11x9.5 | 83.97 ft² |
Acres: N/A
Lot Size Dim.: 79x131
Longitude: 45.0352
Latitude: -93.0037
Zoning: Residential-Single Family
Tax year: 2025
Tax annual amount: $6,998
Fuel System: N/A
Sewer System: City Sewer/Connected
Water System: City Water/Connected
MLS#: NST7936711
Listing Brokerage: RE/MAX Professionals 


