

2295 Ariel Court, Saint Paul (North Saint Paul), 55109, MN
Price: $415,000
Status type: For Sale
Neighborhood: North Glen Third Add
Bedrooms: 4
Property Size :2030
Listing Agent: NST17390,NST51095
Property type : Single Family
Zip code: 55109
Street: 2295 Ariel Court
Street: 2295 Ariel Court
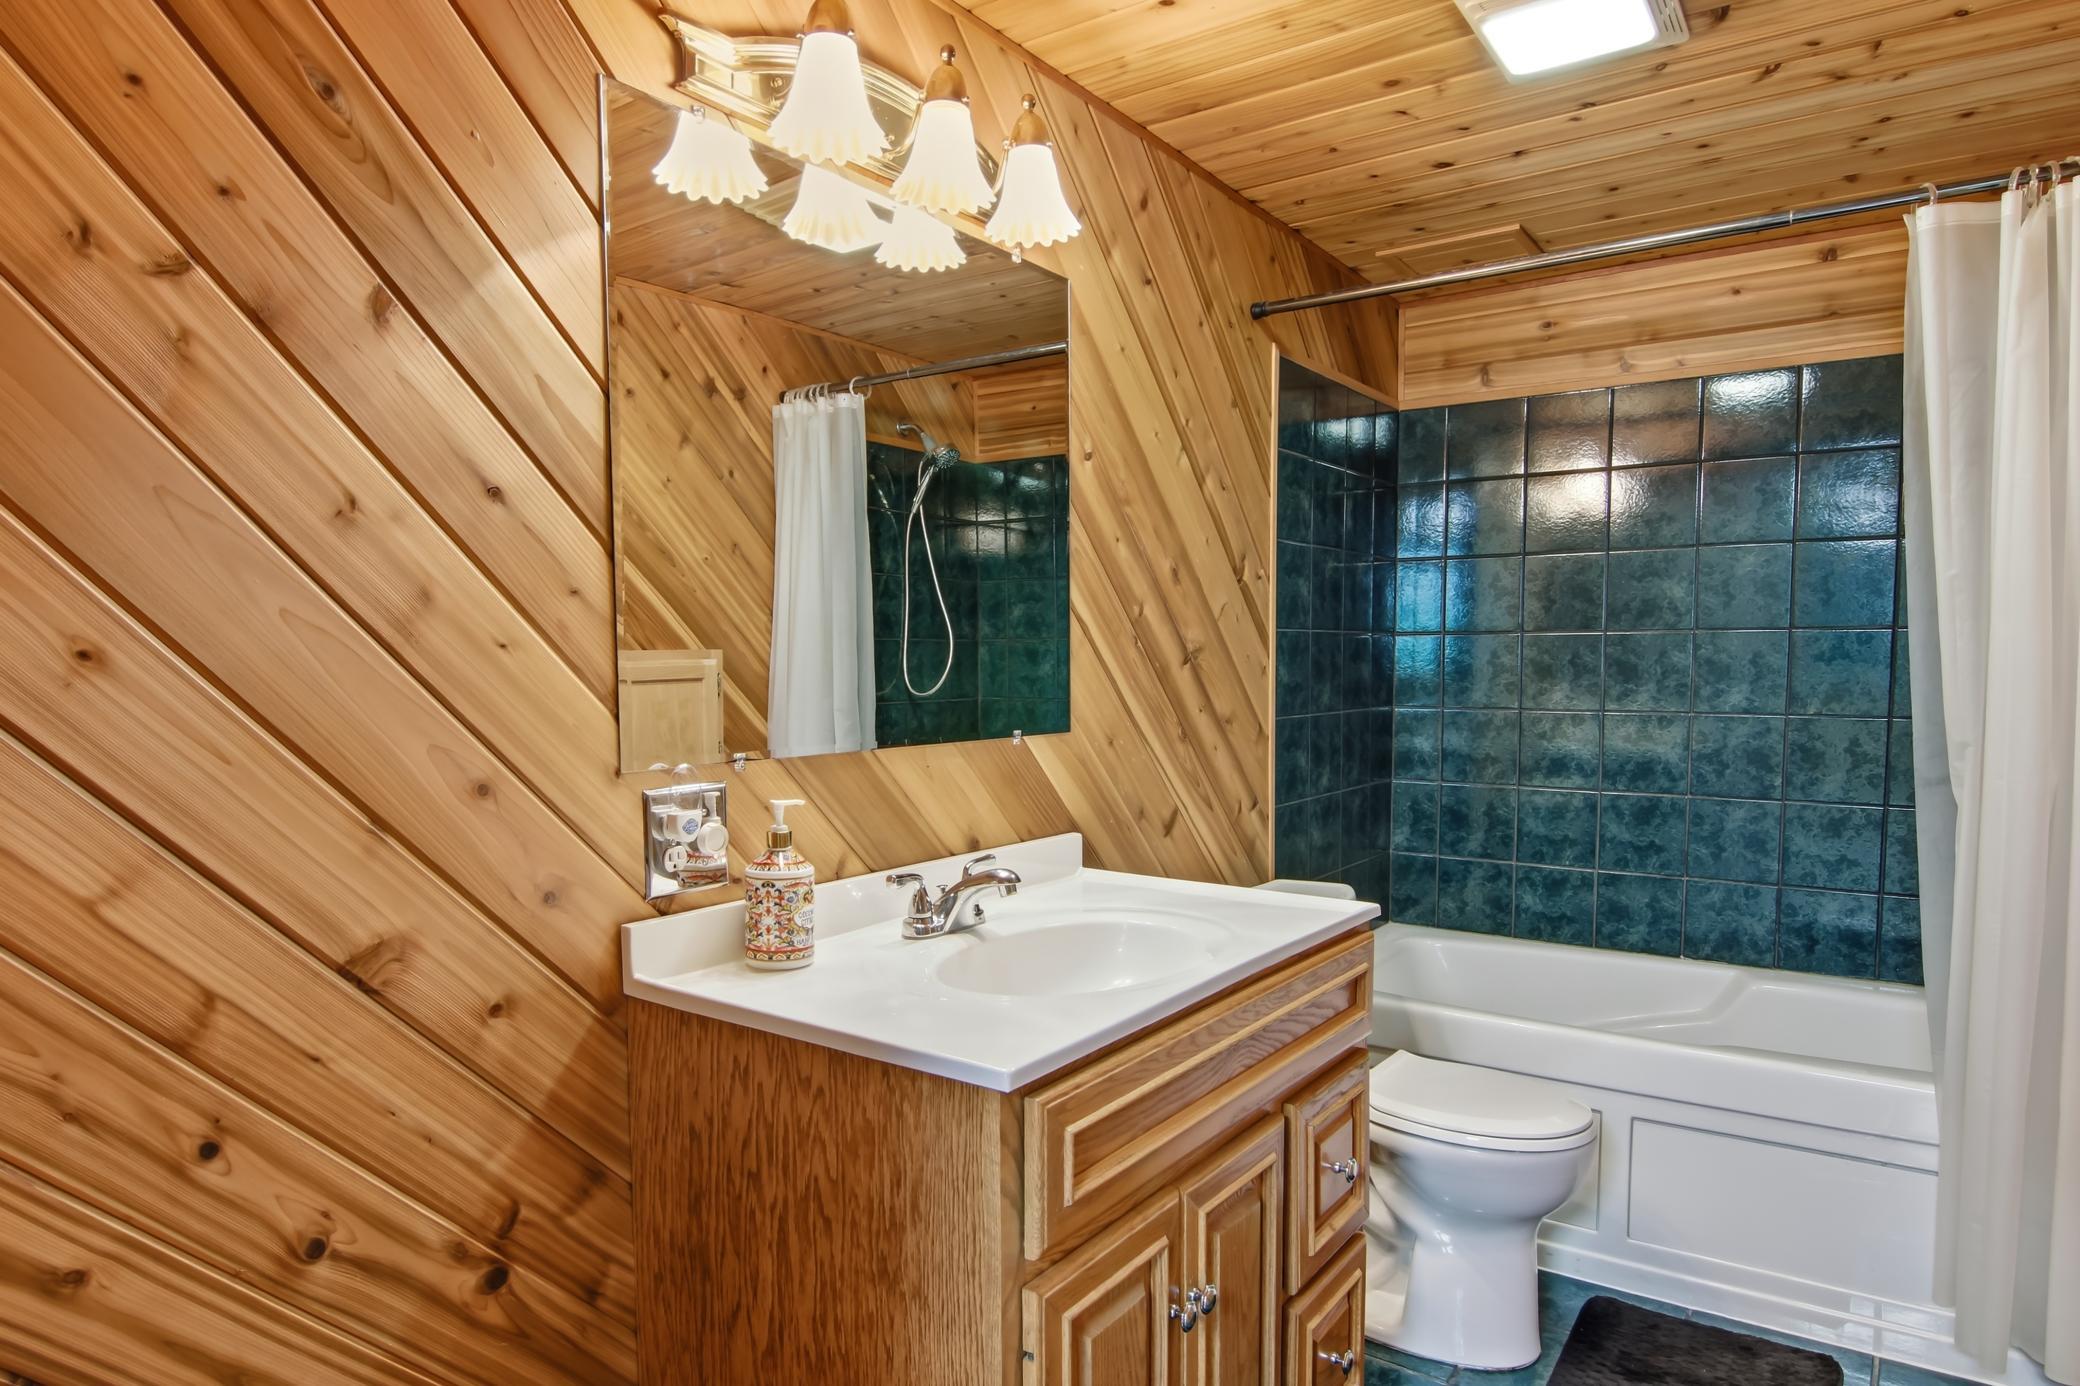
Bathrooms: 2
Year: 1991
Listing Brokerage: Keller Williams Rlty Integrity*
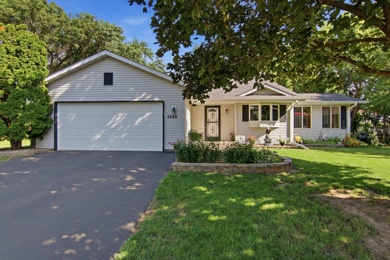
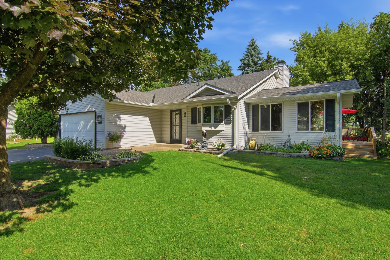
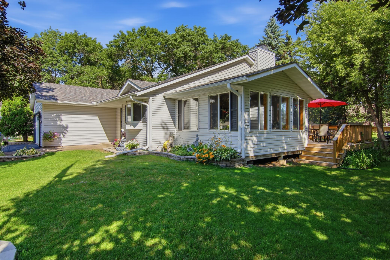
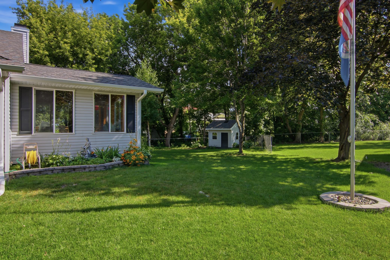
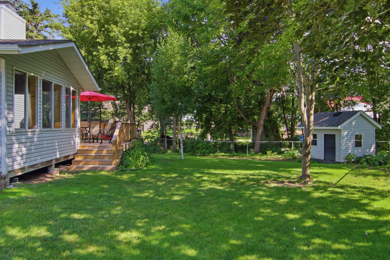
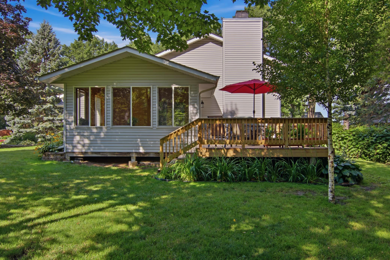
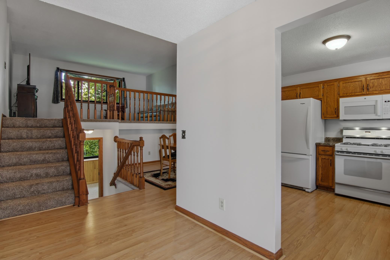
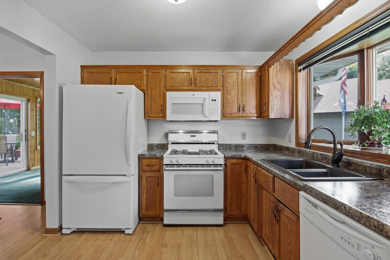
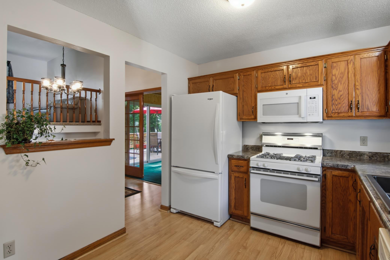
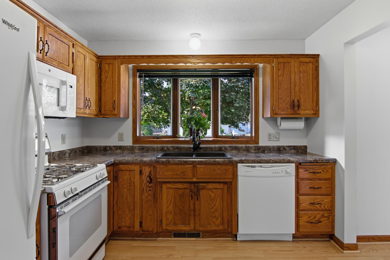
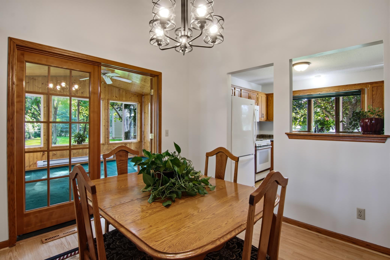
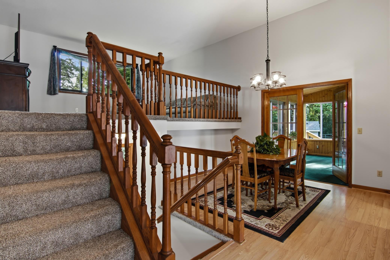
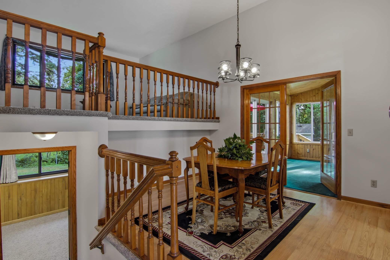
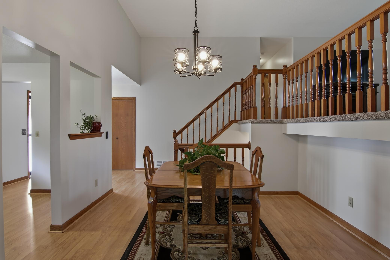
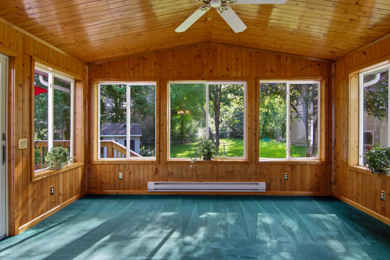
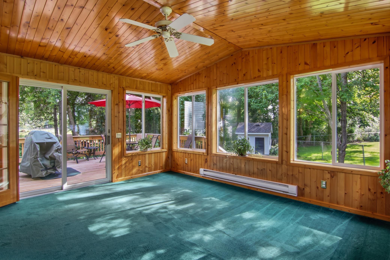
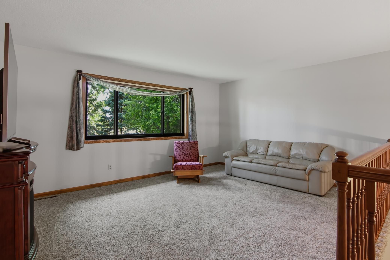
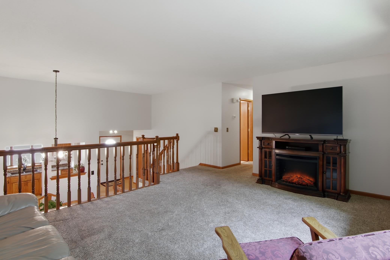
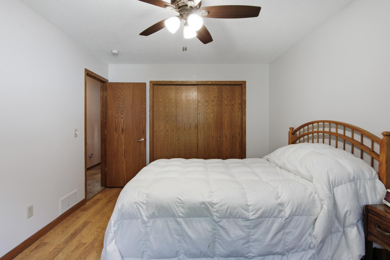
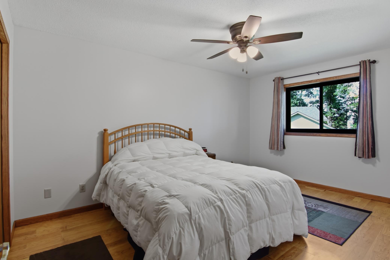
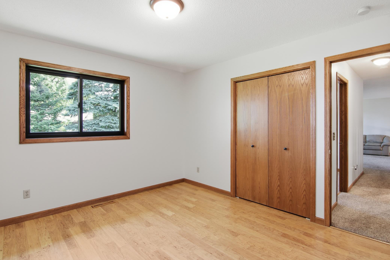
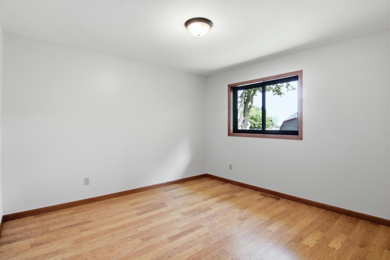
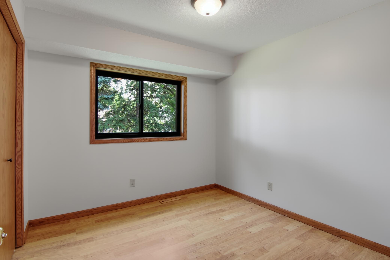
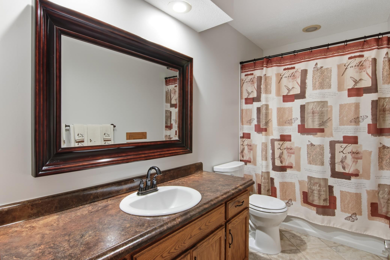
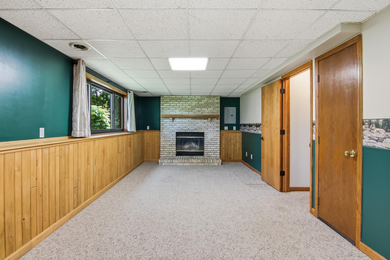
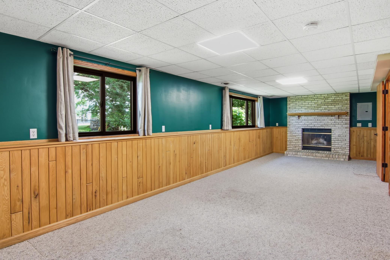
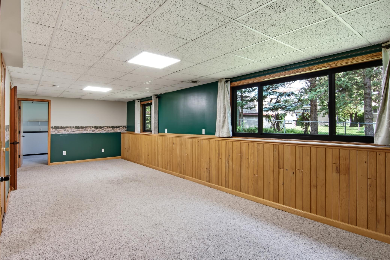
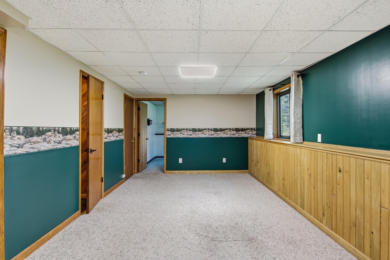
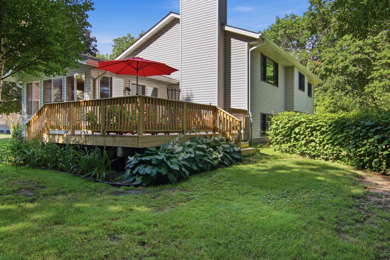
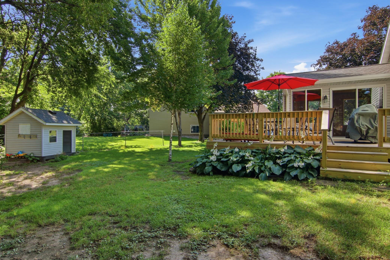
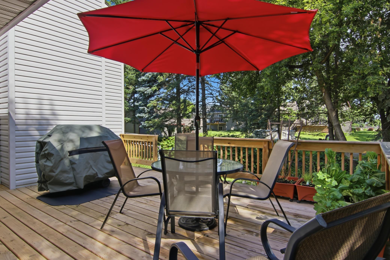
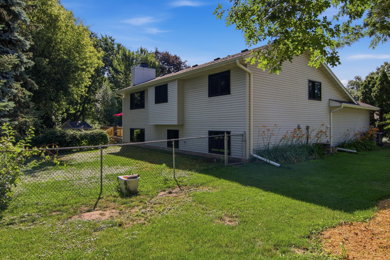
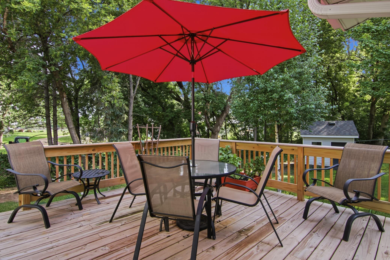
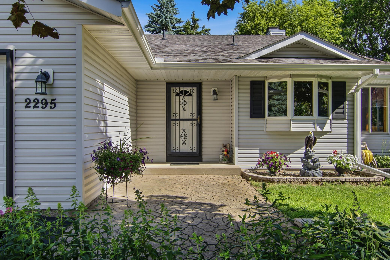
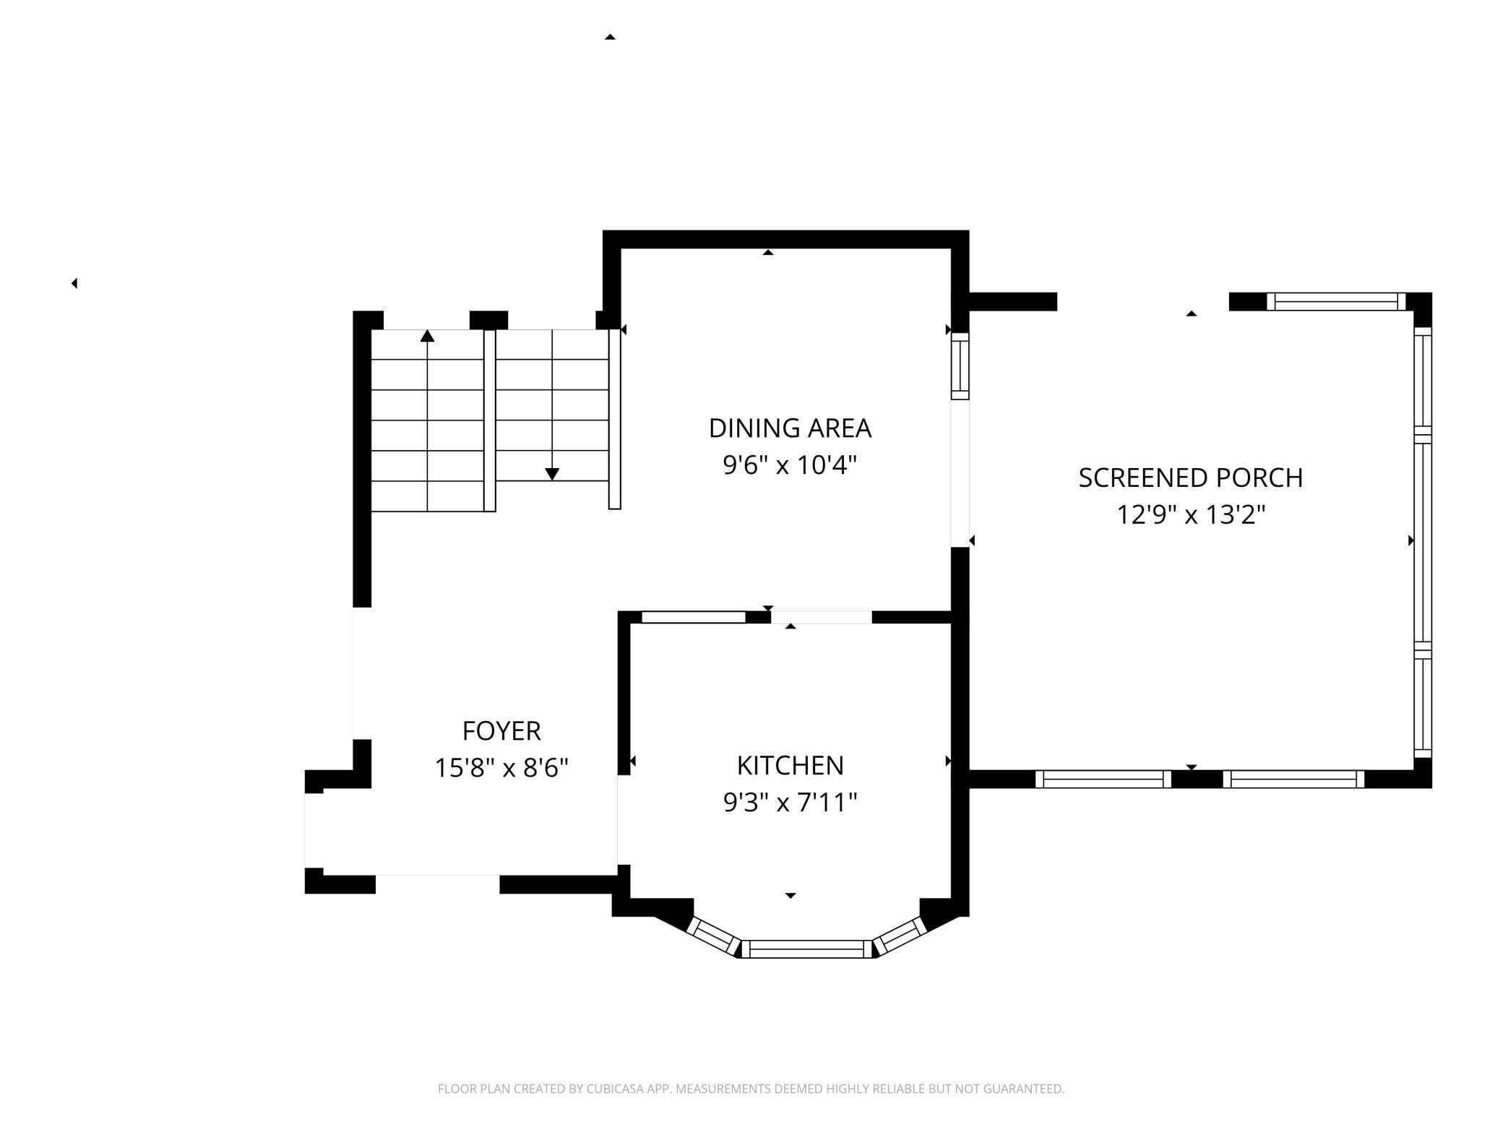
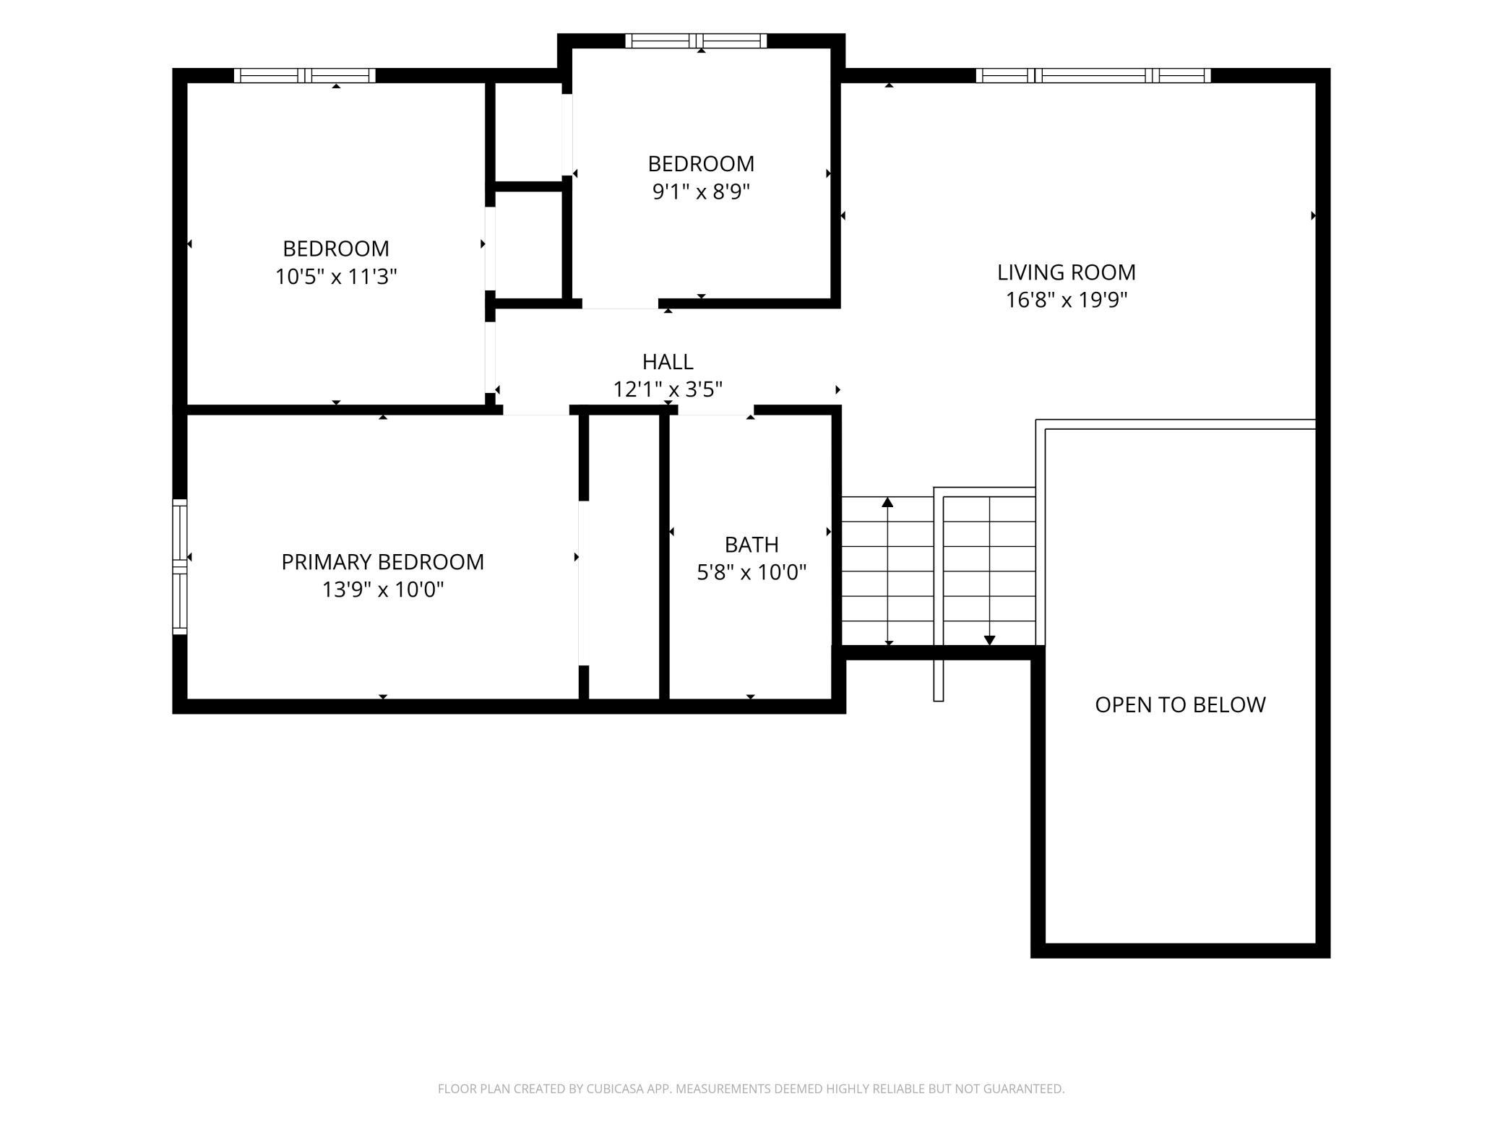
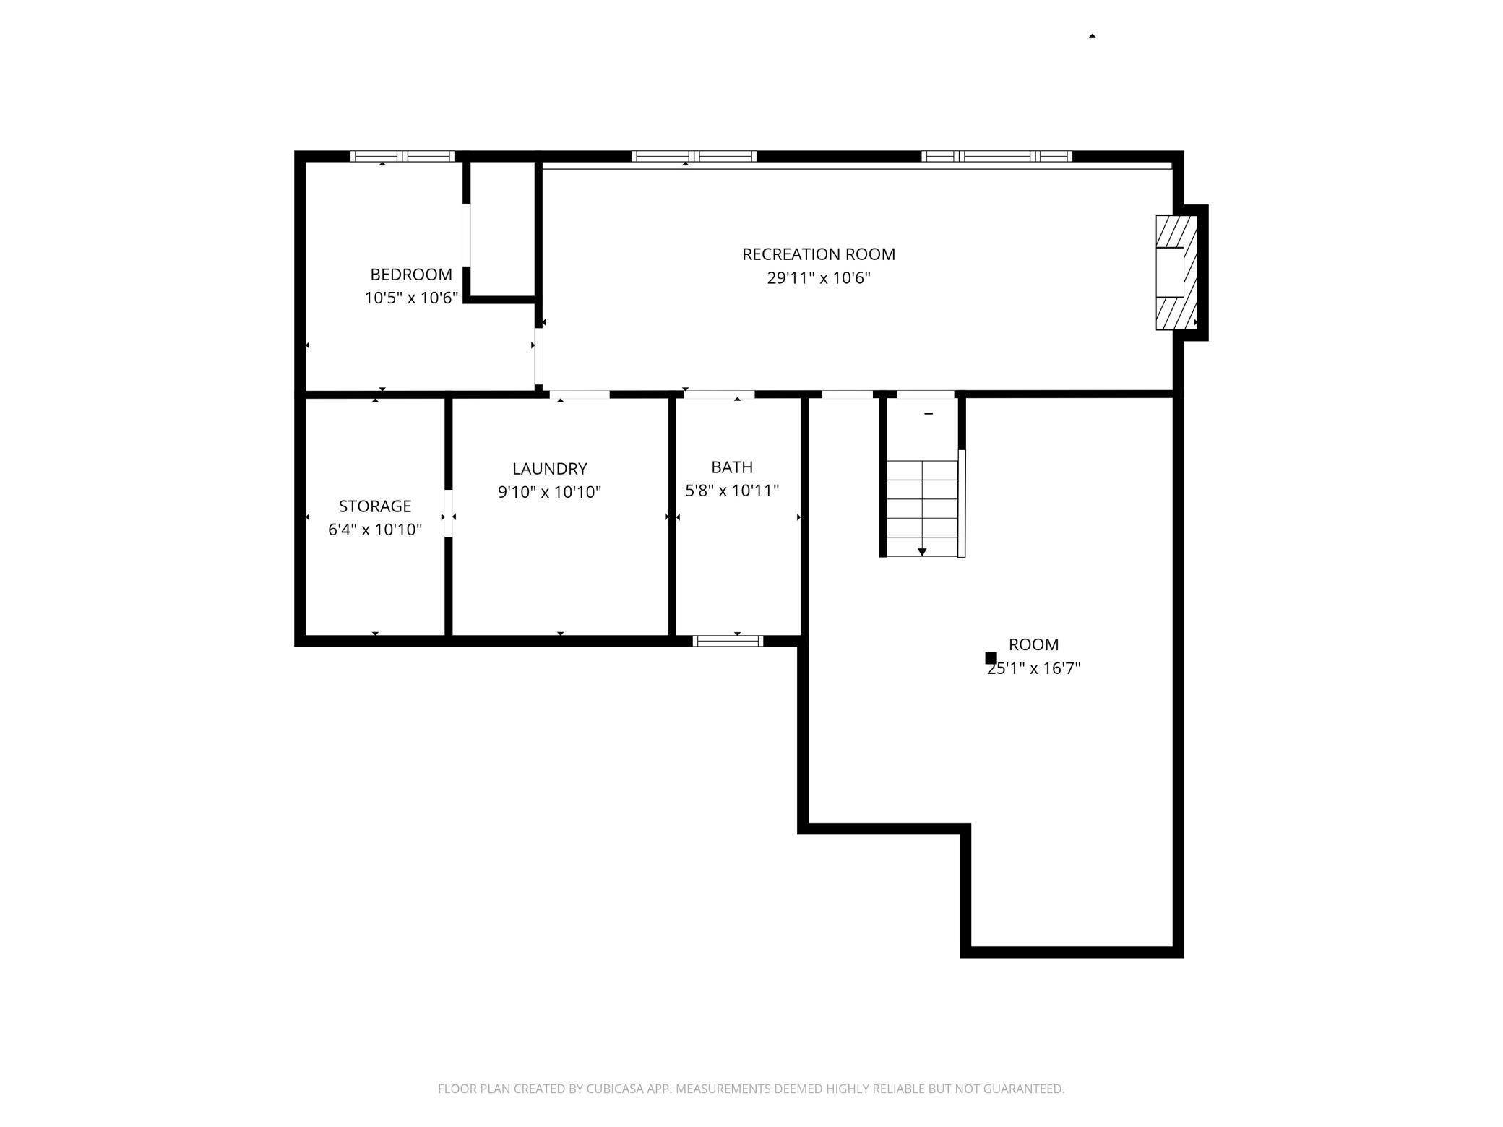
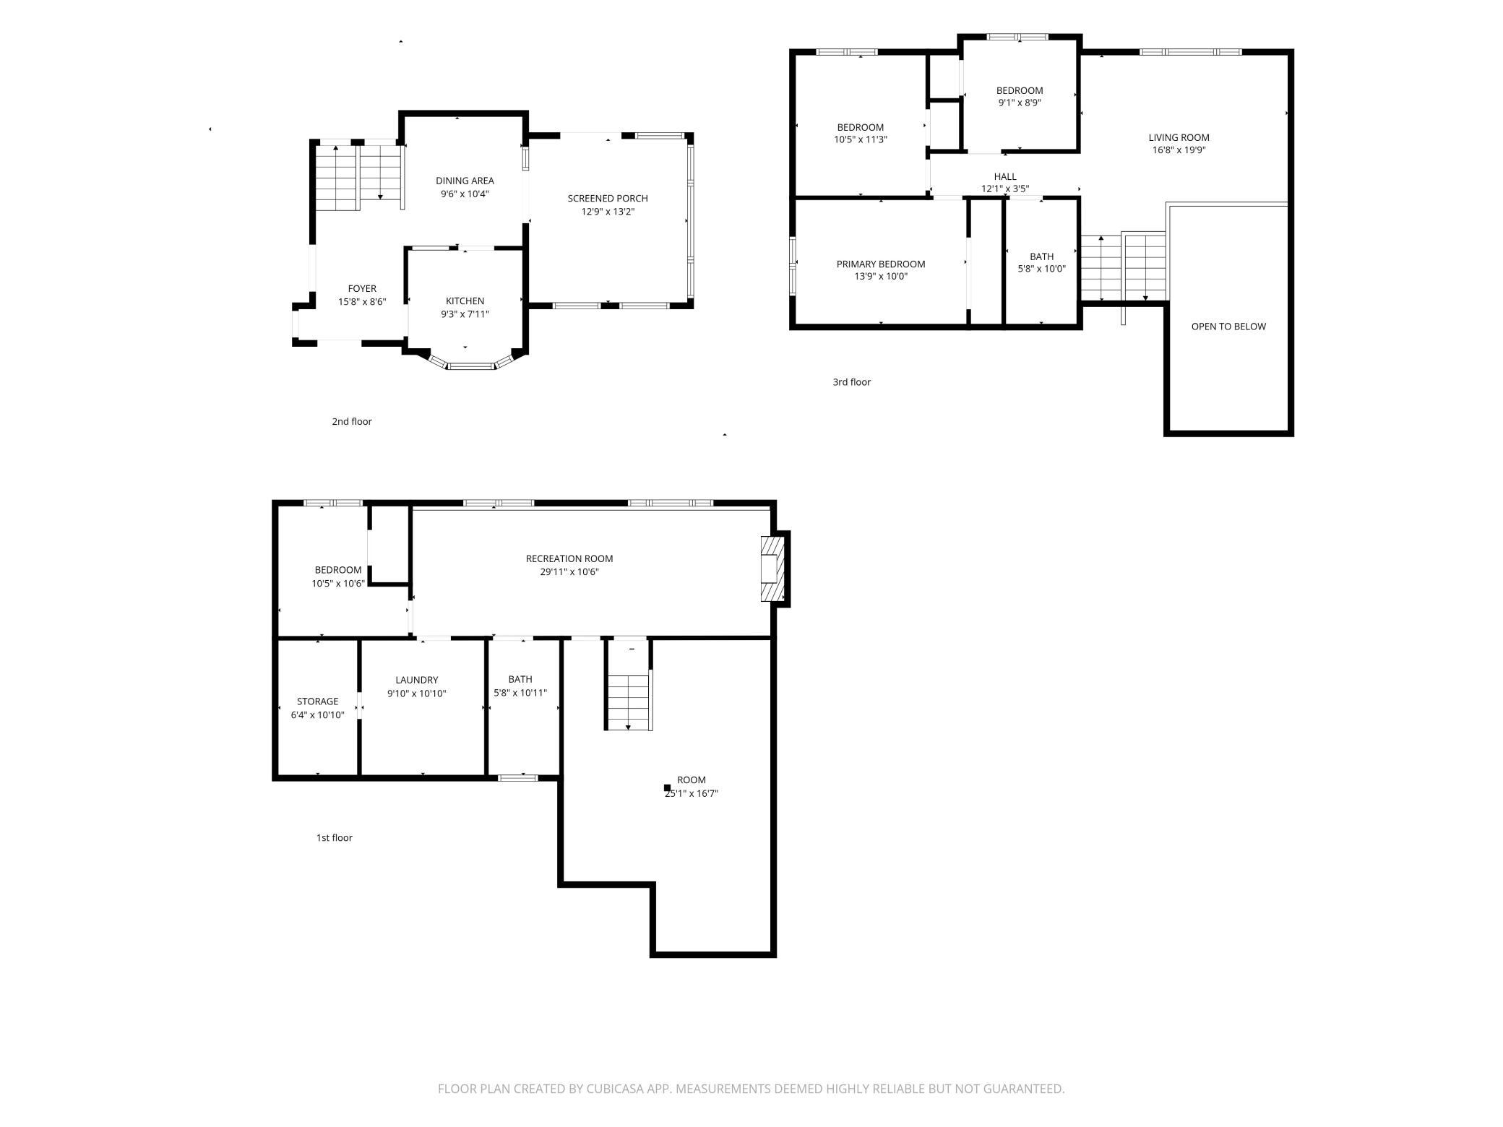
Welcome to comfortable cul-de-sac living in this one owner 4-bedroom North Saint Paul home with a beautiful sunroom! You will appreciate three bedrooms on one level, the multiple everyday living spaces, including the lower-level family room with a fireplace, and the light filled sunroom. The sunroom faces southest, offering just the right amount of sun and shade - a wonderful place to enjoy the cold winter days, a nice breeze part of the year, and enjoy the hot summer days while indoors with the windows closed! In the winter, head to the family room with a woodburning fireplace. The southern facing kitchen and high ceilings in the main living area provide a bright interior. The big bay window in the kitchen is a wonderful spot for your herbs and plants. There is a bonus shed or playhouse situated in the backyard, for fun or storage. This property offers you the comfort of knowing that it is a really well maintained one owner home with so many amazing updates: furnace July 2026, deck rebuilt in 2025, all windows (except kitchen and sunroom) replaced 2022, roof/gutters/garage door opener 2022. A pre-listing home inspection is complete and available for your review. Enjoy the really nice one third acre lot with a new deck, fenced backyard, and easy access to the Gateway Trail! Located in the North St Paul school district. Schedule your showing today!
Bedrooms: 4
Fin ft² / Living Area: 2030 ft²
Below Ground Living: 552ft²
Bathrooms: 2
Above Ground Living: 1478ft²
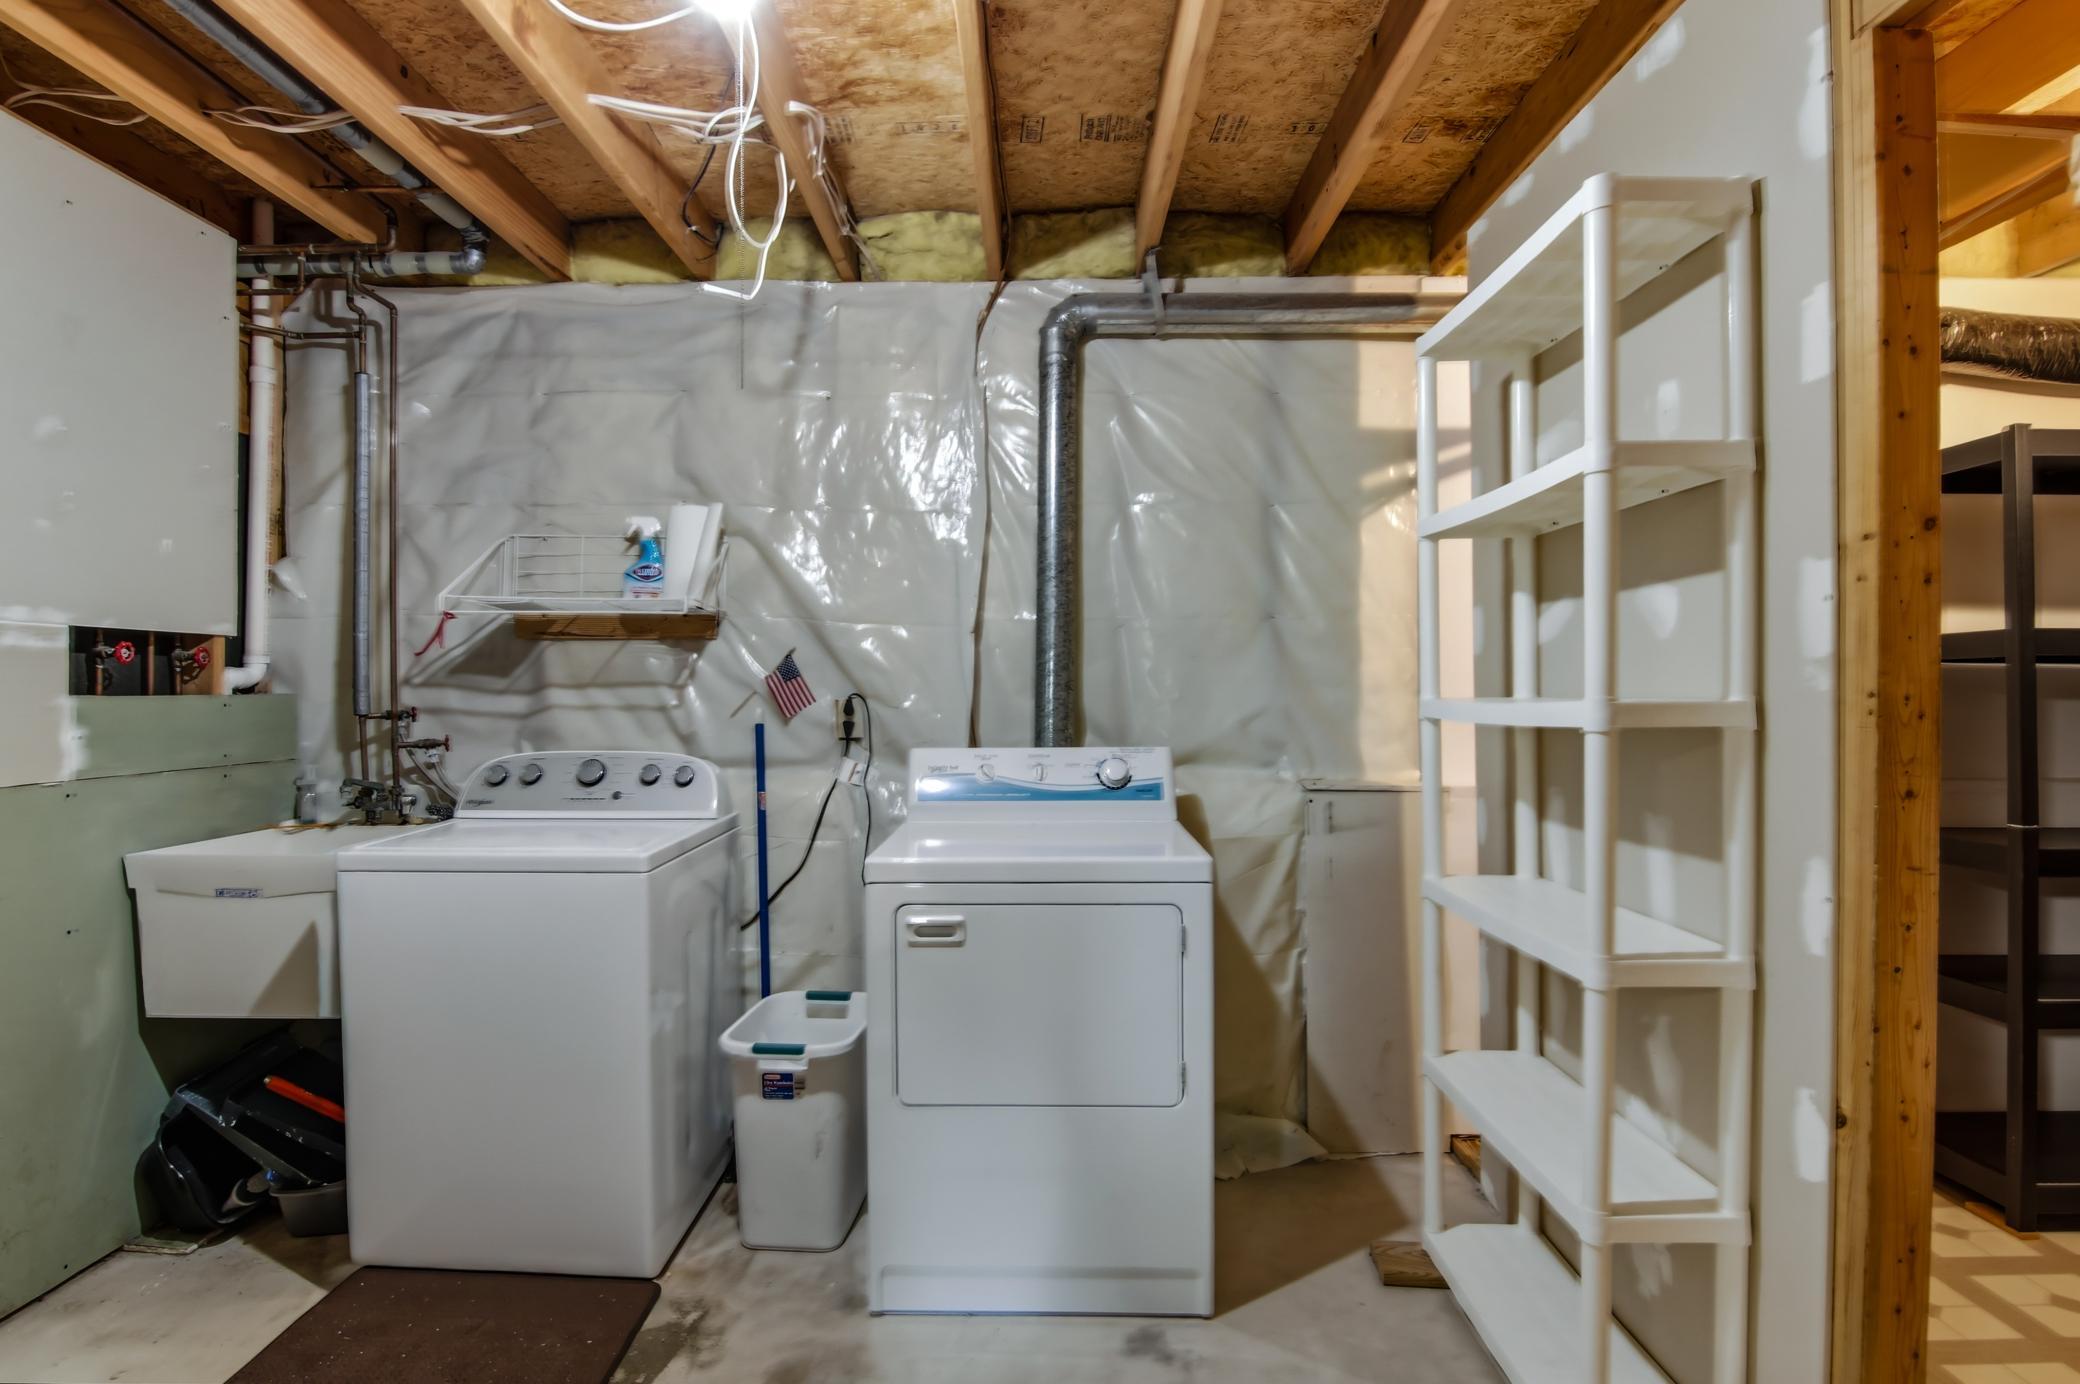
Basement Details: Egress Window(s), Finished,
Appliances Included:
Air Conditioning: Central Air
Garage Spaces: 2
Construction Materials: N/A
Foundation Size: 1233ft²
Unit Amenities:
Heating System:
| Main | Size | ft² |
|---|---|---|
| Dining Room | 10'6" x 11' | 115.5 ft² |
| Kitchen | 10 x 11 | 100 ft² |
| Sun Room | 14 x 16 | 196 ft² |
| Lower | Size | ft² |
|---|---|---|
| Family Room | 11'6" x 30' | 345 ft² |
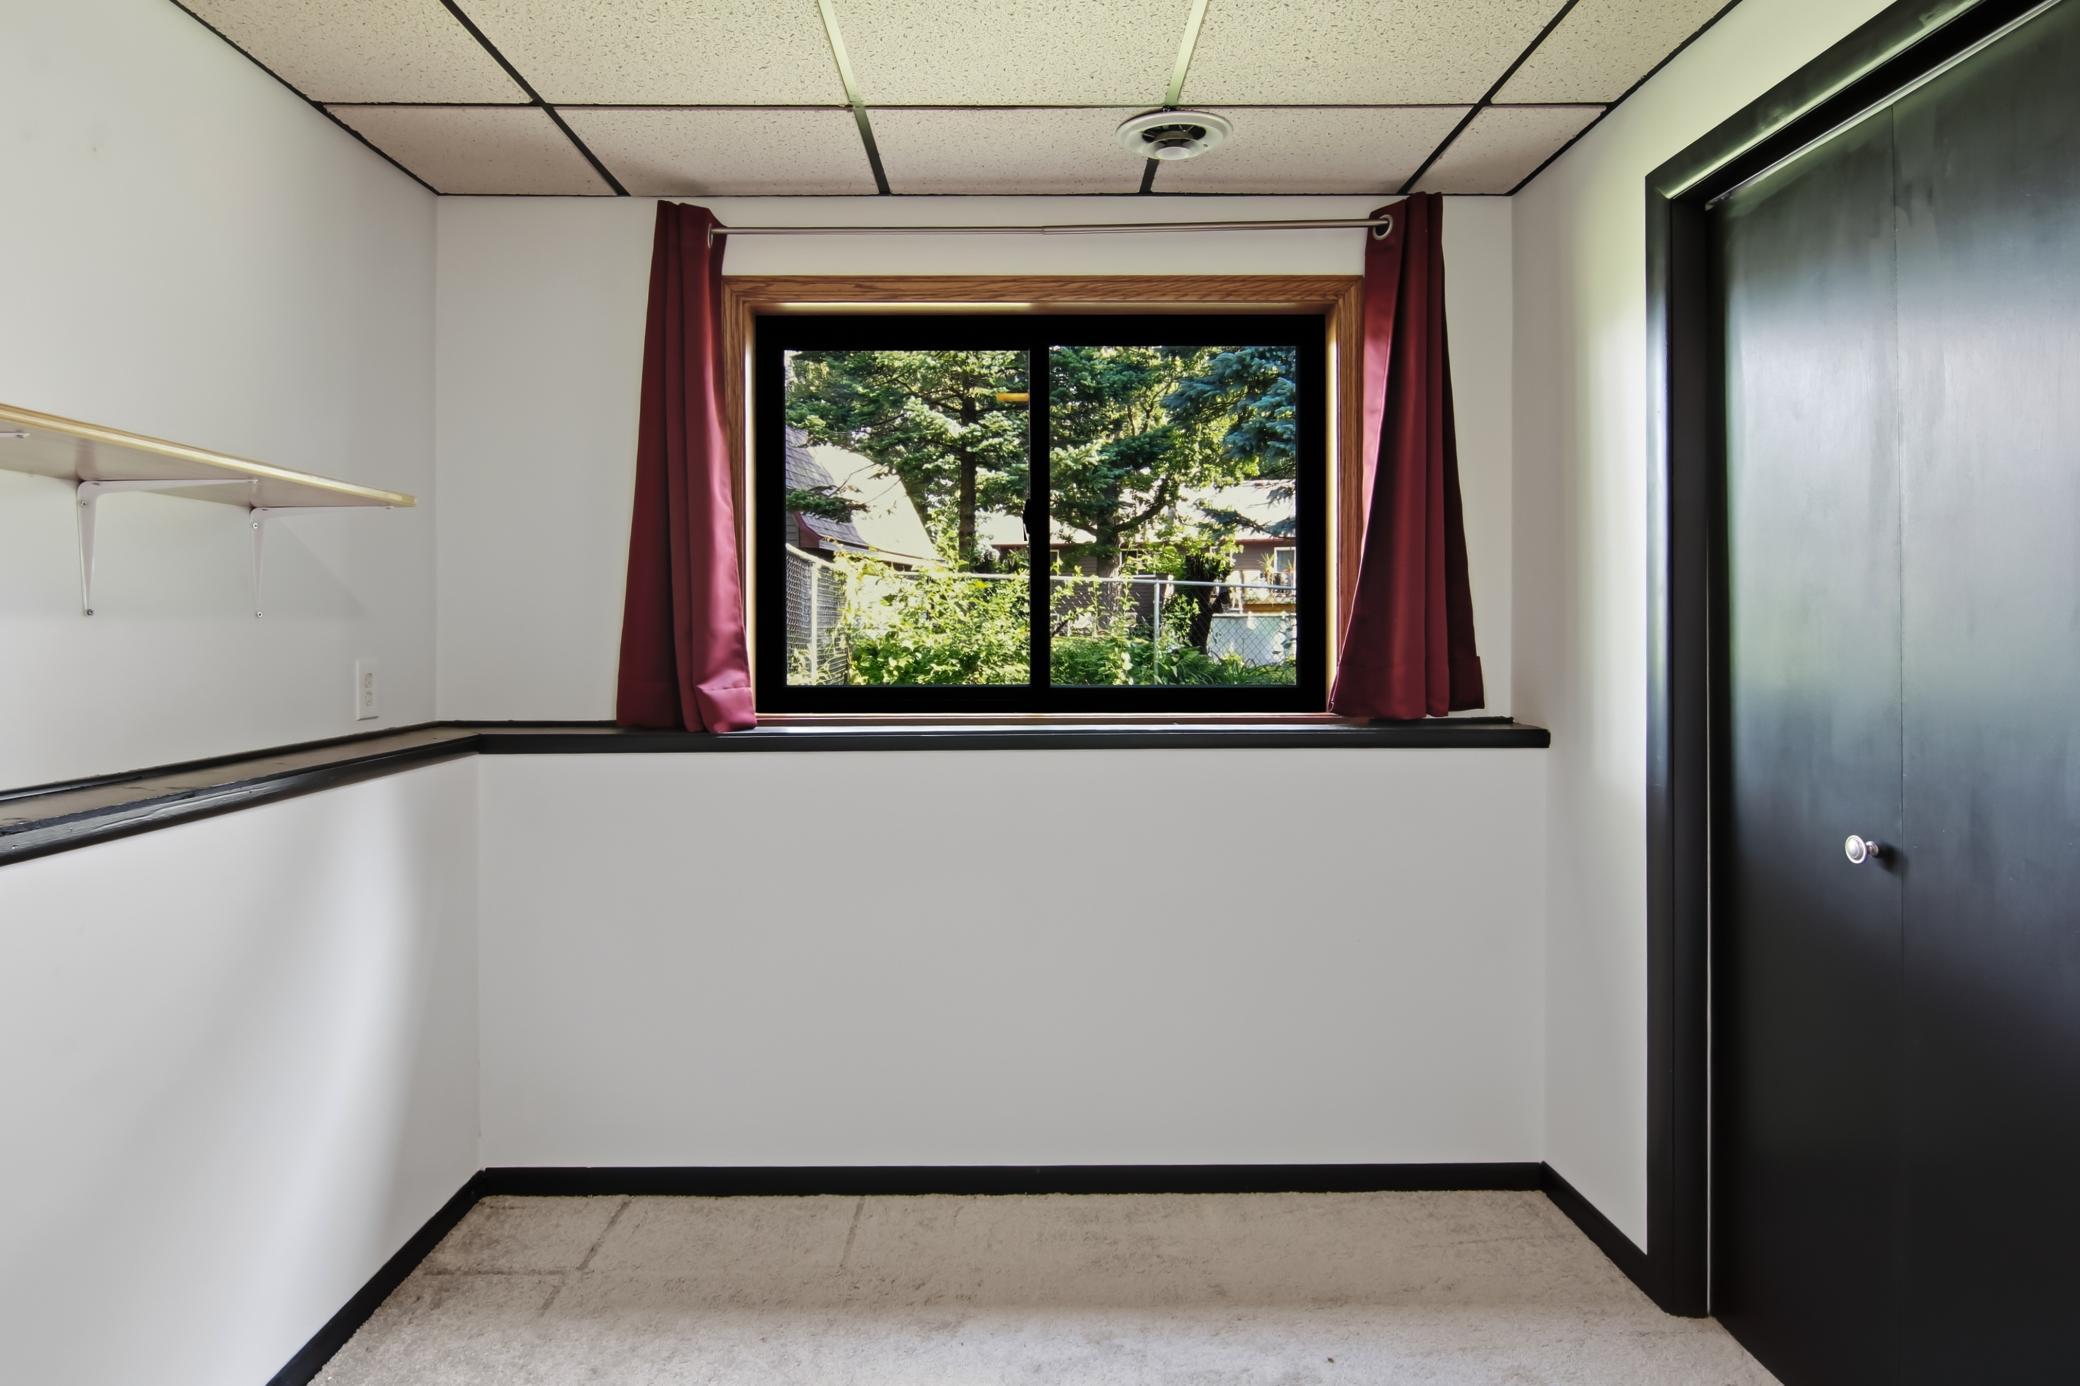
| Bedroom 4 | 11' x 11'6" | 126.5 ft² |
| Upper | Size | ft² |
|---|---|---|
| Bedroom | 11'6" x 14'7" | 167.71 ft² |
| Living Room | 13' x 17'5" | 226.42 ft² |
| Bedroom 2 | 12'6" x 10'3" | 128.13 ft² |
| Bedroom 3 | 10' x 10'6" | 105 ft² |
Acres: N/A
Lot Size Dim.: 52x113x163x40xx153
Longitude: 45.0106
Latitude: -93.0148
Zoning: Residential-Single Family
Tax year: 2025
Tax annual amount: $1,180
Fuel System: N/A
Sewer System: City Sewer/Connected
Water System: City Water/Connected
MLS#: NST7928815
Listing Brokerage: Keller Williams Rlty Integrity* 


