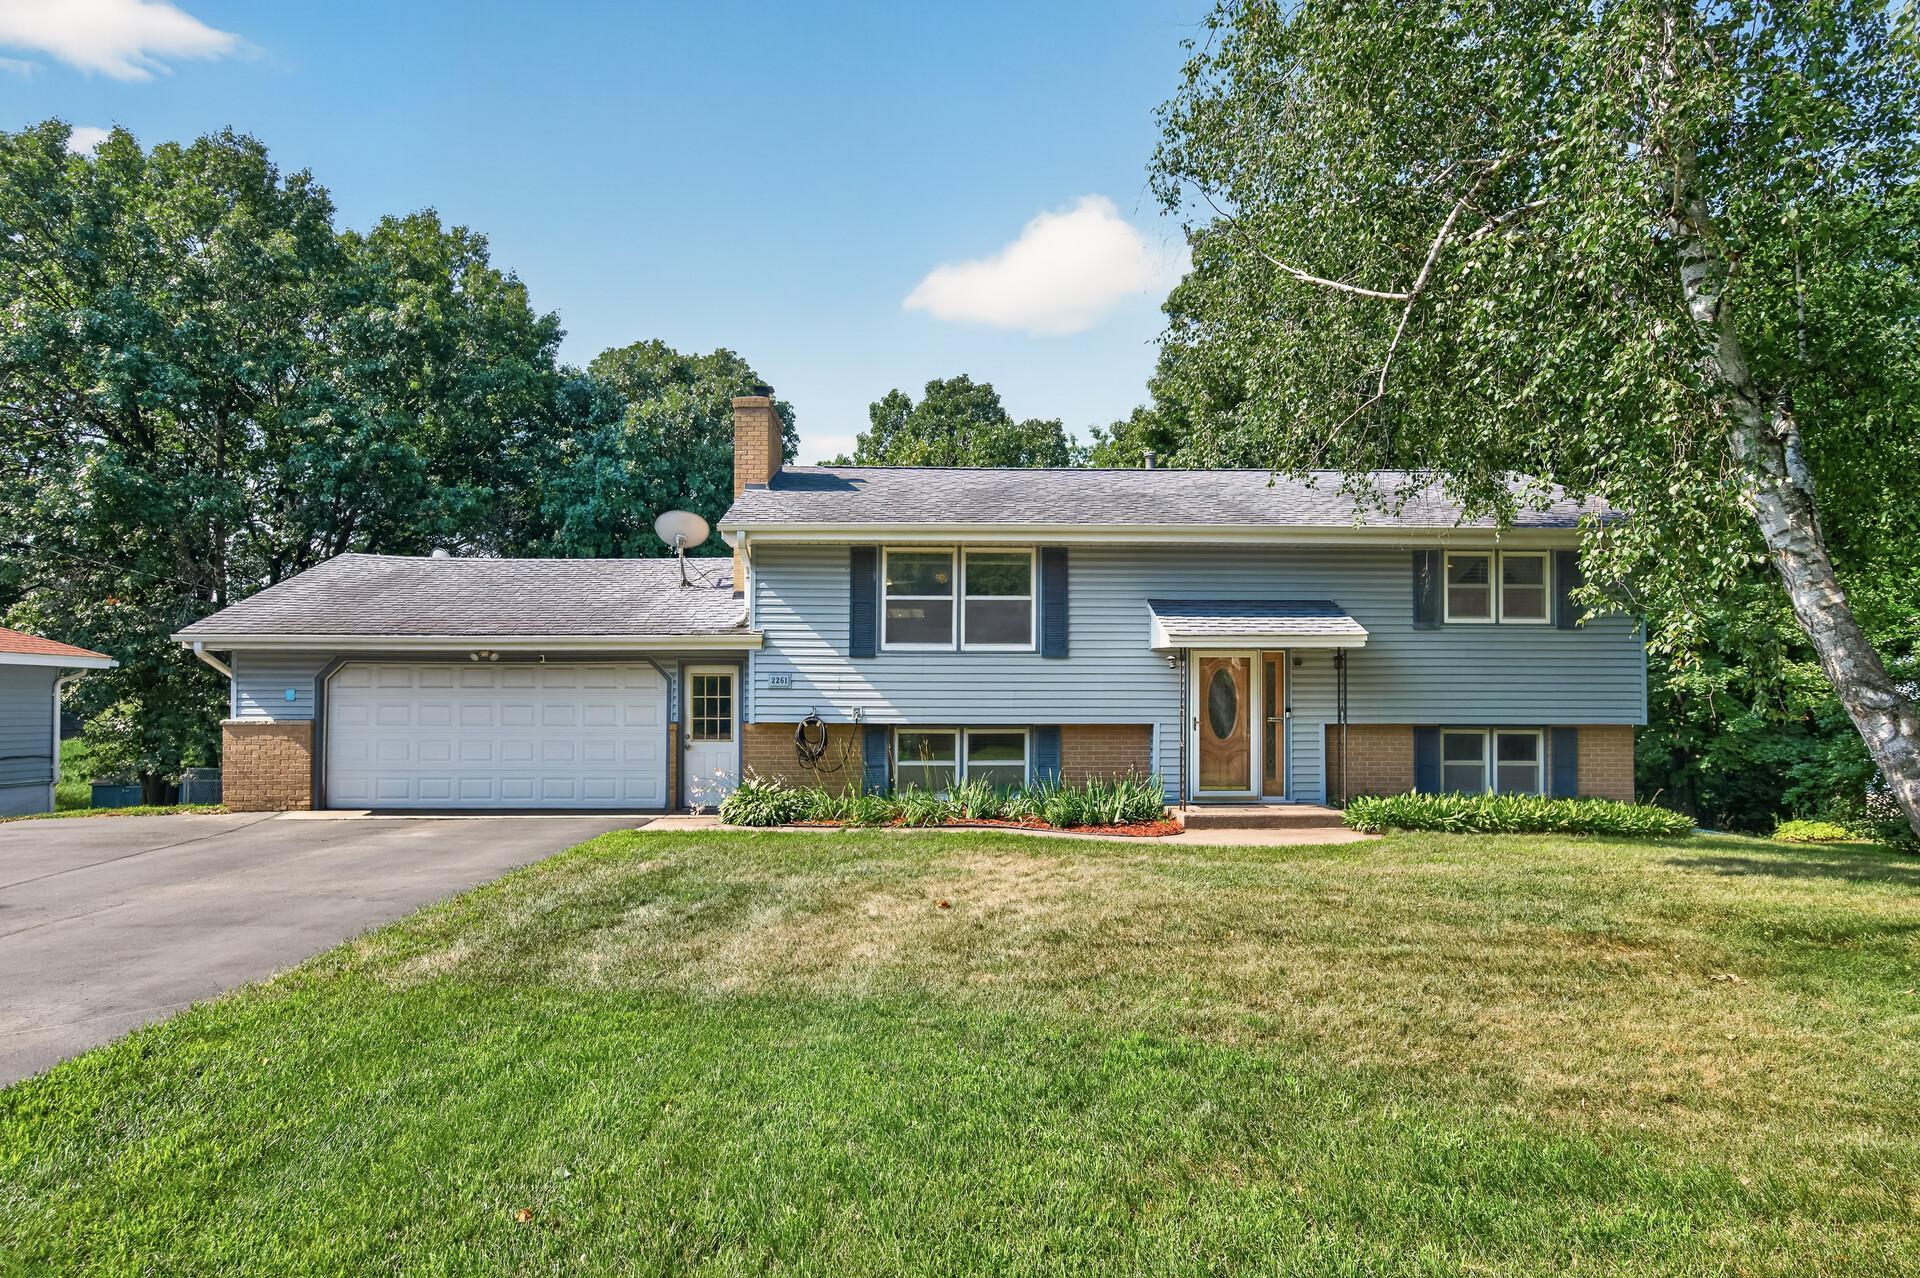



2261 139th Avenue, Andover, 55304, MN
Price: $379,900
Status type: For Sale
City: Andover
Neighborhood: Red Oaks Manor 2nd Add
Bedrooms: 4
Property Size :2066
Listing Agent: NST14003,NST49093
Property type : Single Family
Zip code: 55304
Street: 2261 139th Avenue
Street: 2261 139th Avenue
Bathrooms: 2
Year: 1967
Listing Brokerage: Keller Williams Classic Realty
Welcome to 2261 139th Ave NW, where thoughtful updates, inviting indoor and outdoor living spaces, and a convenient location come together to create a home you'll enjoy for years to come. Inside, you'll find 4 bedrooms, 2 updated bathrooms, warm hardwood floors, luxury vinyl plank flooring, and timeless six-panel oak doors throughout. The comfortable family room features a gas fireplace with a classic brick surround, creating a welcoming space to relax or entertain. The kitchen and living areas flow seamlessly to the outdoors, where a spacious 20' x 18' deck overlooks the beautifully landscaped, fully fenced backyard. An impressive 24' x 26' patio provides even more room for outdoor dining, entertaining, or simply enjoying Minnesota's changing seasons. The walkout lower level offers flexible living space to fit your needs, while the updated bathrooms showcase quality finishes, including ceramic tile flooring, granite countertops, a tiled tub surround upstairs, and a stylish subway tile shower surround in the lower-level ¾ bath. A standout feature is the rare four-car garage—with a two-car attached garage for everyday convenience and a separate two-car detached garage offering exceptional space for vehicles, hobbies, storage, or projects. Conveniently located near Bunker Lake Boulevard and Highway 10, the property provides easy access to shopping, dining, and everyday services. Outdoor enthusiasts can enjoy nearby Bunker Hills Regional Park, with miles of trails, golf, camping, a beach, and seasonal recreation. The area also offers access to community trails, parks, recreational facilities, and a variety of local restaurants and retail destinations, making it easy to enjoy everything Andover has to offer. This home combines comfortable living spaces, quality finishes, exceptional garage capacity, and a location that puts recreation, shopping, dining, and commuting convenience all within easy reach.
Bedrooms: 4
Fin ft² / Living Area: 2066 ft²
Below Ground Living: 1033ft²
Bathrooms: 2
Above Ground Living: 1033ft²
Basement Details: Block, Finished, Full, Walkout,
Appliances Included:
Air Conditioning: Central Air
Garage Spaces: 4
Construction Materials: N/A
Foundation Size: 1033ft²
Unit Amenities:
Heating System:
| Upper | Size | ft² |
|---|---|---|
| Deck | 18 x 20 | 324 ft² |
| Dining Room | 11.5 x 9.5 | 107.51 ft² |
| Bedroom | 11.9 x 11.5 | 134.15 ft² |
| Kitchen | 11.5 x 9.3 | 105.6 ft² |
| Living Room | 17 x 14 | 289 ft² |
| Bedroom 2 | 12 x 11 | 144 ft² |
| Lower | Size | ft² |
|---|---|---|
| Family Room | 24 x 14 | 576 ft² |
| Bedroom 4 | 11 x 11 | 121 ft² |
| Laundry | 7.5 x 7.4 | 54.39 ft² |
| Patio | 24 x 26 | 576 ft² |
| Bedroom 3 | 11 x 12 | 121 ft² |
| Main | Size | ft² |
|---|---|---|
| Garage | 24 x 24 | 576 ft² |
| Garage | 30 x 22 | 900 ft² |
Acres: N/A
Lot Size Dim.: 100 x 239 x 103 x 284
Longitude: 45.2235
Latitude: -93.3241
Zoning: Residential-Single Family
Tax year: 2026
Tax annual amount: $3,210
Fuel System: N/A
Sewer System: City Sewer/Connected
Water System: City Water/Connected
MLS#: NST7909413
Listing Brokerage: Keller Williams Classic Realty 


