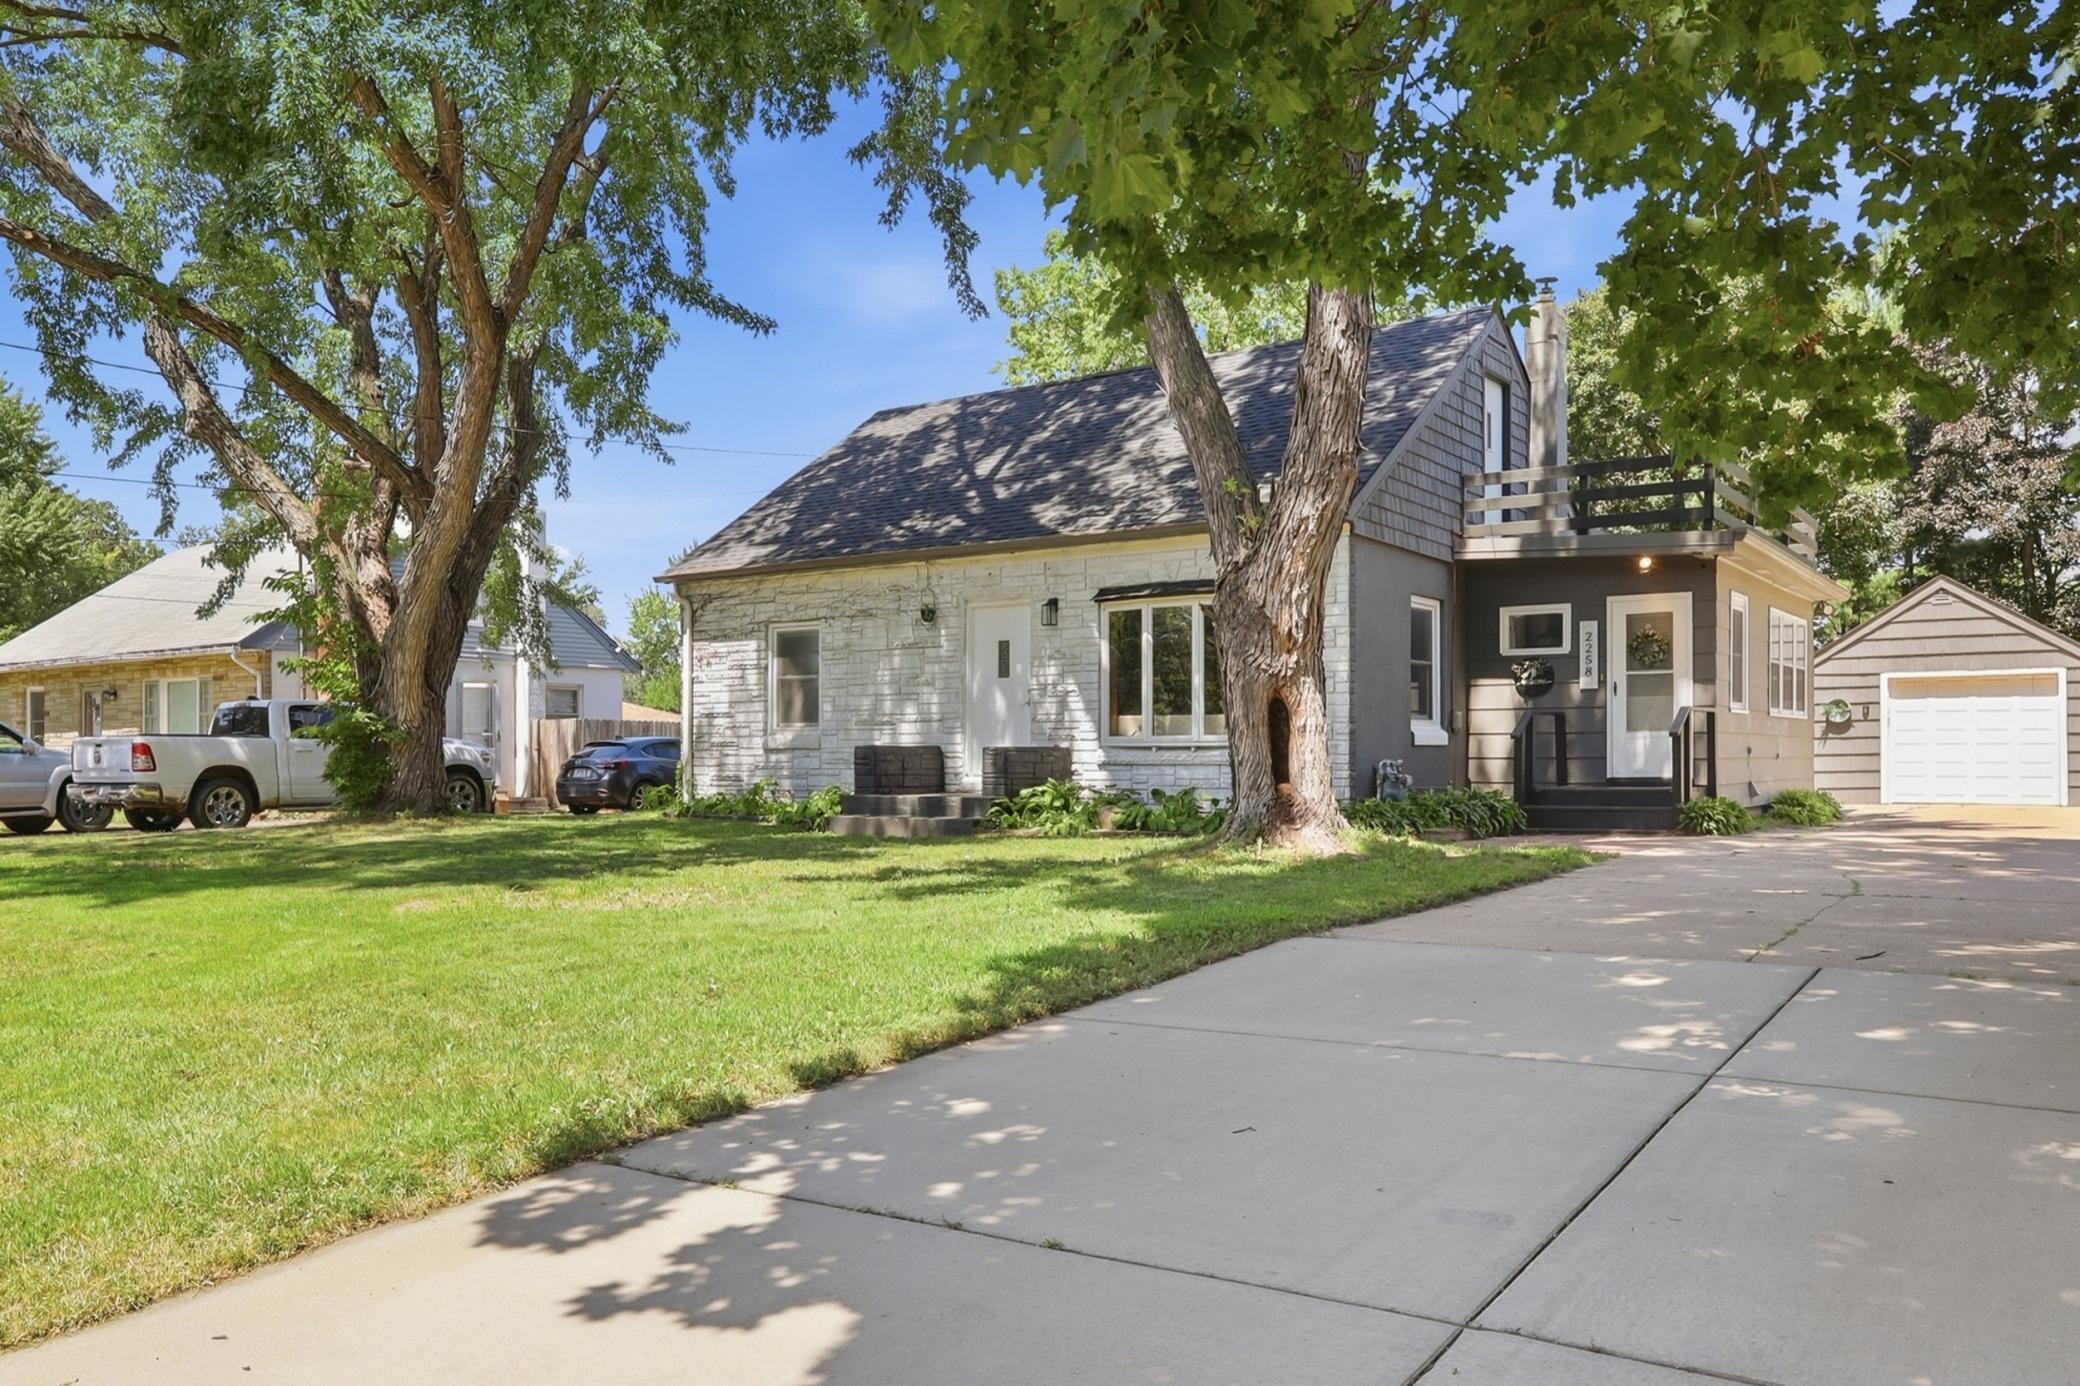



2258 105th Street, Minneapolis (Bloomington), 55431, MN
Price: $320,000
Status type: For Sale
Neighborhood: Waleswood Park
Bedrooms: 3
Property Size :1939
Listing Agent: NST14138,NST110292
Property type : Single Family
Zip code: 55431
Street: 2258 105th Street
Street: 2258 105th Street
Bathrooms: 3
Year: 1951
Listing Brokerage: Keller Williams Preferred Rlty
Welcome to this beautifully decorated 1.5-story home offering an impressive amount of living space, storage, and flexibility—all at an affordable price point. The upper level is dedicated to a spacious primary bedroom retreat featuring a rare half bath, plus a bonus room perfect for a hobby space, home office, dressing room, or additional storage. The main level offers a versatile porch area that can serve as a dining room, cozy lounge, play area, or whatever best suits your lifestyle. You'll also find a generously sized kitchen with stainless steel appliances, a comfortable living room, two additional bedrooms, and a full bathroom. Downstairs, the functional lower level expands your living options with a large family room, a flex room that could become a fourth bedroom with the addition of an egress window, a ¾ bathroom, laundry area, and abundant storage throughout. Storage is truly a standout feature of this home, with thoughtfully utilized spaces on every level. Outside, enjoy a large, flat backyard complete with a fire pit, plenty of room for gardening, entertaining, pets, or play, and an extra-deep detached garage that provides even more storage and workspace possibilities. If you're looking for a home that combines character, versatility, stylish décor, and incredible value, this Bloomington gem is one you won't want to miss.
Bedrooms: 3
Fin ft² / Living Area: 1939 ft²
Below Ground Living: 563ft²
Bathrooms: 3
Above Ground Living: 1376ft²
Basement Details: Block, Finished, Full, Storage Space,
Appliances Included:
Air Conditioning: Central Air
Garage Spaces: 1
Construction Materials: N/A
Foundation Size: 1096ft²
Unit Amenities:
Heating System:
| Main | Size | ft² |
|---|---|---|
| Bathroom | 6.11x7 | 42.26 ft² |
| Dining Room | 8.11x18.7 | 165.7 ft² |
| Kitchen | 12.6x10.5 | 130.21 ft² |
| Living Room | 18.5x12 | 340.71 ft² |
| Bedroom 2 | 12x12 | 144 ft² |
| Bedroom 3 | 10.8x11.1 | 118.22 ft² |
| Upper | Size | ft² |
|---|---|---|
| Bathroom | 4.4x8.6 | 36.83 ft² |
| Bonus Room | 13.7x9 | 186.09 ft² |
| Bedroom | 15.5x15.10 | 244.1 ft² |
| Basement | Size | ft² |
|---|---|---|
| Bathroom | 5.8x7.2 | 40.61 ft² |
| Family Room | 29.4x11.9 | 344.67 ft² |
| Flex Room | 9.10x14.2 | 139.31 ft² |
| Storage | 8.3x17.10 | 147.13 ft² |
| Utility Room | 19.3x14.1 | 271.1 ft² |
Acres: N/A
Lot Size Dim.: 71x178
Longitude: 44.8147
Latitude: -93.3082
Zoning: Residential-Single Family
Tax year: 2026
Tax annual amount: $4,306
Fuel System: N/A
Sewer System: City Sewer/Connected
Water System: City Water/Connected
MLS#: NST7936692
Listing Brokerage: Keller Williams Preferred Rlty 


