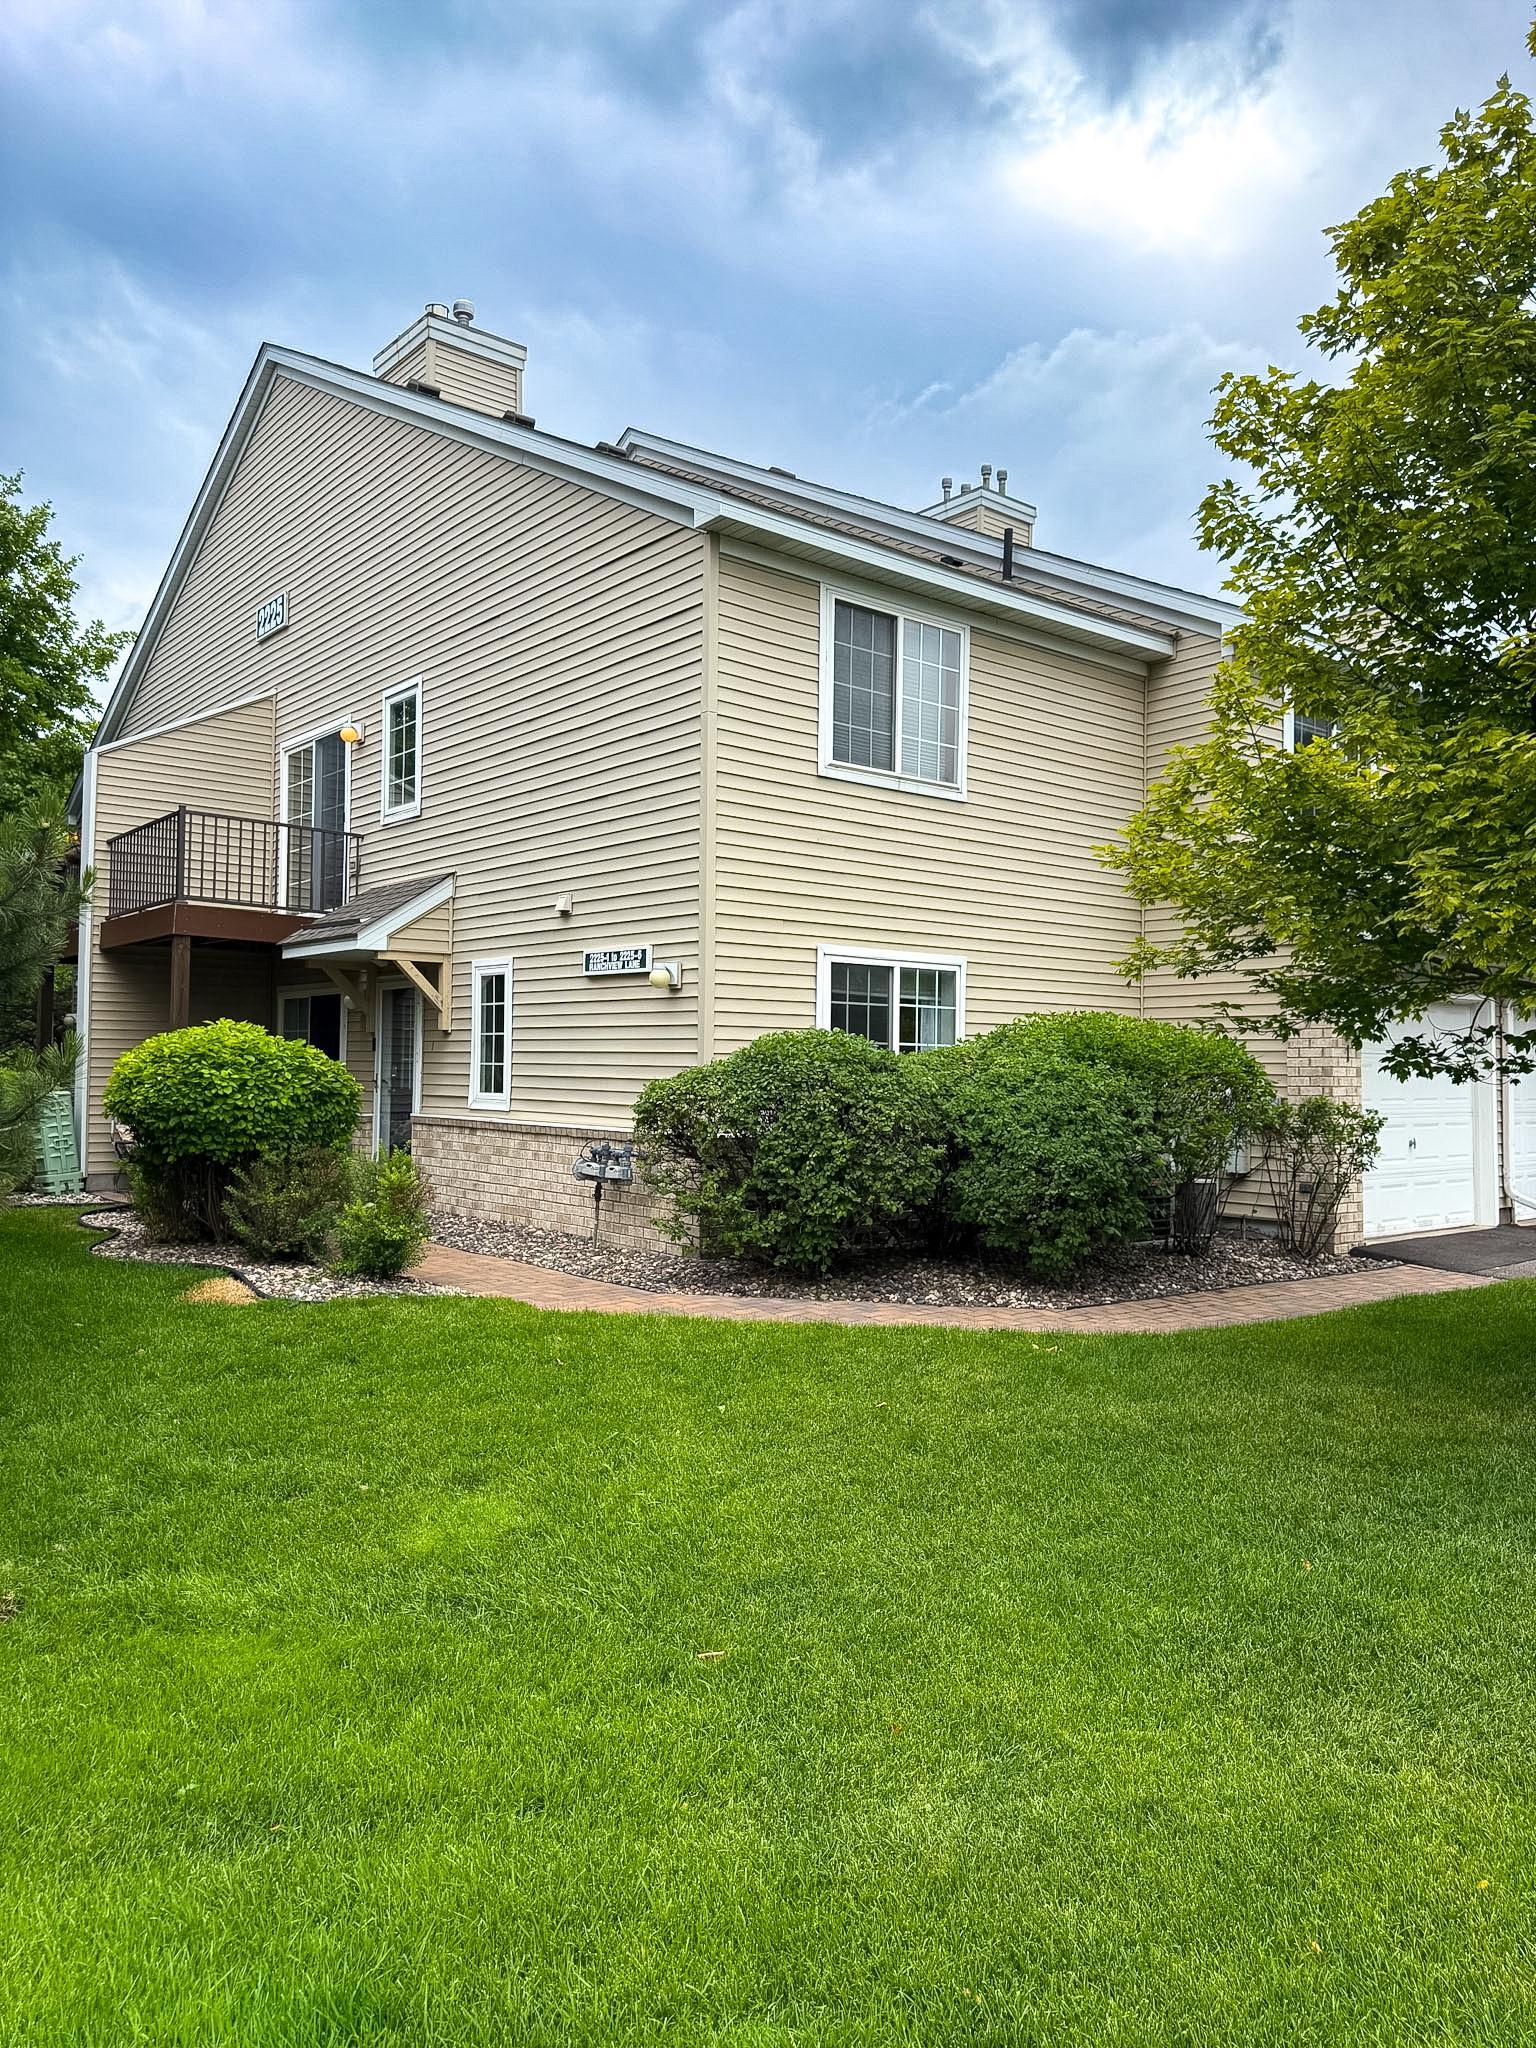



2225 Ranchview Lane, Minneapolis (Plymouth), 55447, MN
Price: $208,000
Status type: For Sale
City: Minneapolis (Plymouth)
Neighborhood: Cic 0694 Pintail Villas A Condo
Bedrooms: 2
Property Size :980
Listing Agent: NST17725,NST42499
Property type : (TH) Quad/4 Corners
Zip code: 55447
Street: 2225 Ranchview Lane
Street: 2225 Ranchview Lane
Bathrooms: 1
Year: 1994
Listing Brokerage: National Realty Guild
Welcome home to this charming, sun-filled end-unit townhouse located in the city of Plymouth and part of the Wayzata School District. Offering the ultimate ease of true one-level living, this home features all your essential facilities on the main floor—including the primary bedroom, a full bathroom, laundry, and seamless access to your attached garage. Step past the cozy covered front patio into a bright, open-concept living area. The kitchen boasts stainless steel appliances, and a breakfast bar perfect for casual dining or entertaining. The main-floor primary bedroom serves as a peaceful retreat, complete with large windows and a generous walk-in closet. Upstairs, a versatile second bedroom features a dramatic vaulted ceiling. Nestled on a scenic corner lot with medium tree coverage, you can enjoy peaceful walks around the nearby lake, or easily head out to local restaurants, shopping, with convenient access to downtown Minneapolis. The monthly HOA covers cable, high-speed internet, water, sanitation, and all exterior maintenance, lawn care, including snow removal for a truly turnkey, low-maintenance lifestyle!
Bedrooms: 2
Fin ft² / Living Area: 980 ft²
Below Ground Living: N/A
Bathrooms: 1
Above Ground Living: 980ft²
Basement Details: None,
Appliances Included:
Air Conditioning: Central Air
Garage Spaces: 1
Construction Materials: N/A
Foundation Size: 980ft²
Unit Amenities:
Heating System:
| Main | Size | ft² |
|---|---|---|
| Dining Room | 12x9.5 | 113 ft² |
| Bedroom | 11x10.5 | 114.58 ft² |
| Kitchen | 13x9 | 169 ft² |
| Living Room | 13x12 | 169 ft² |
| Patio | 10x6 | 100 ft² |
| Upper | Size | ft² |
|---|---|---|
| Bedroom 2 | 14x9 | 196 ft² |
Acres: N/A
Lot Size Dim.: irregular
Longitude: 45.0029
Latitude: -93.4765
Zoning: Residential-Single Family
Tax year: 2025
Tax annual amount: $1,947
Fuel System: N/A
Sewer System: City Sewer/Connected
Water System: City Water/Connected
MLS#: NST7936641
Listing Brokerage: National Realty Guild 


