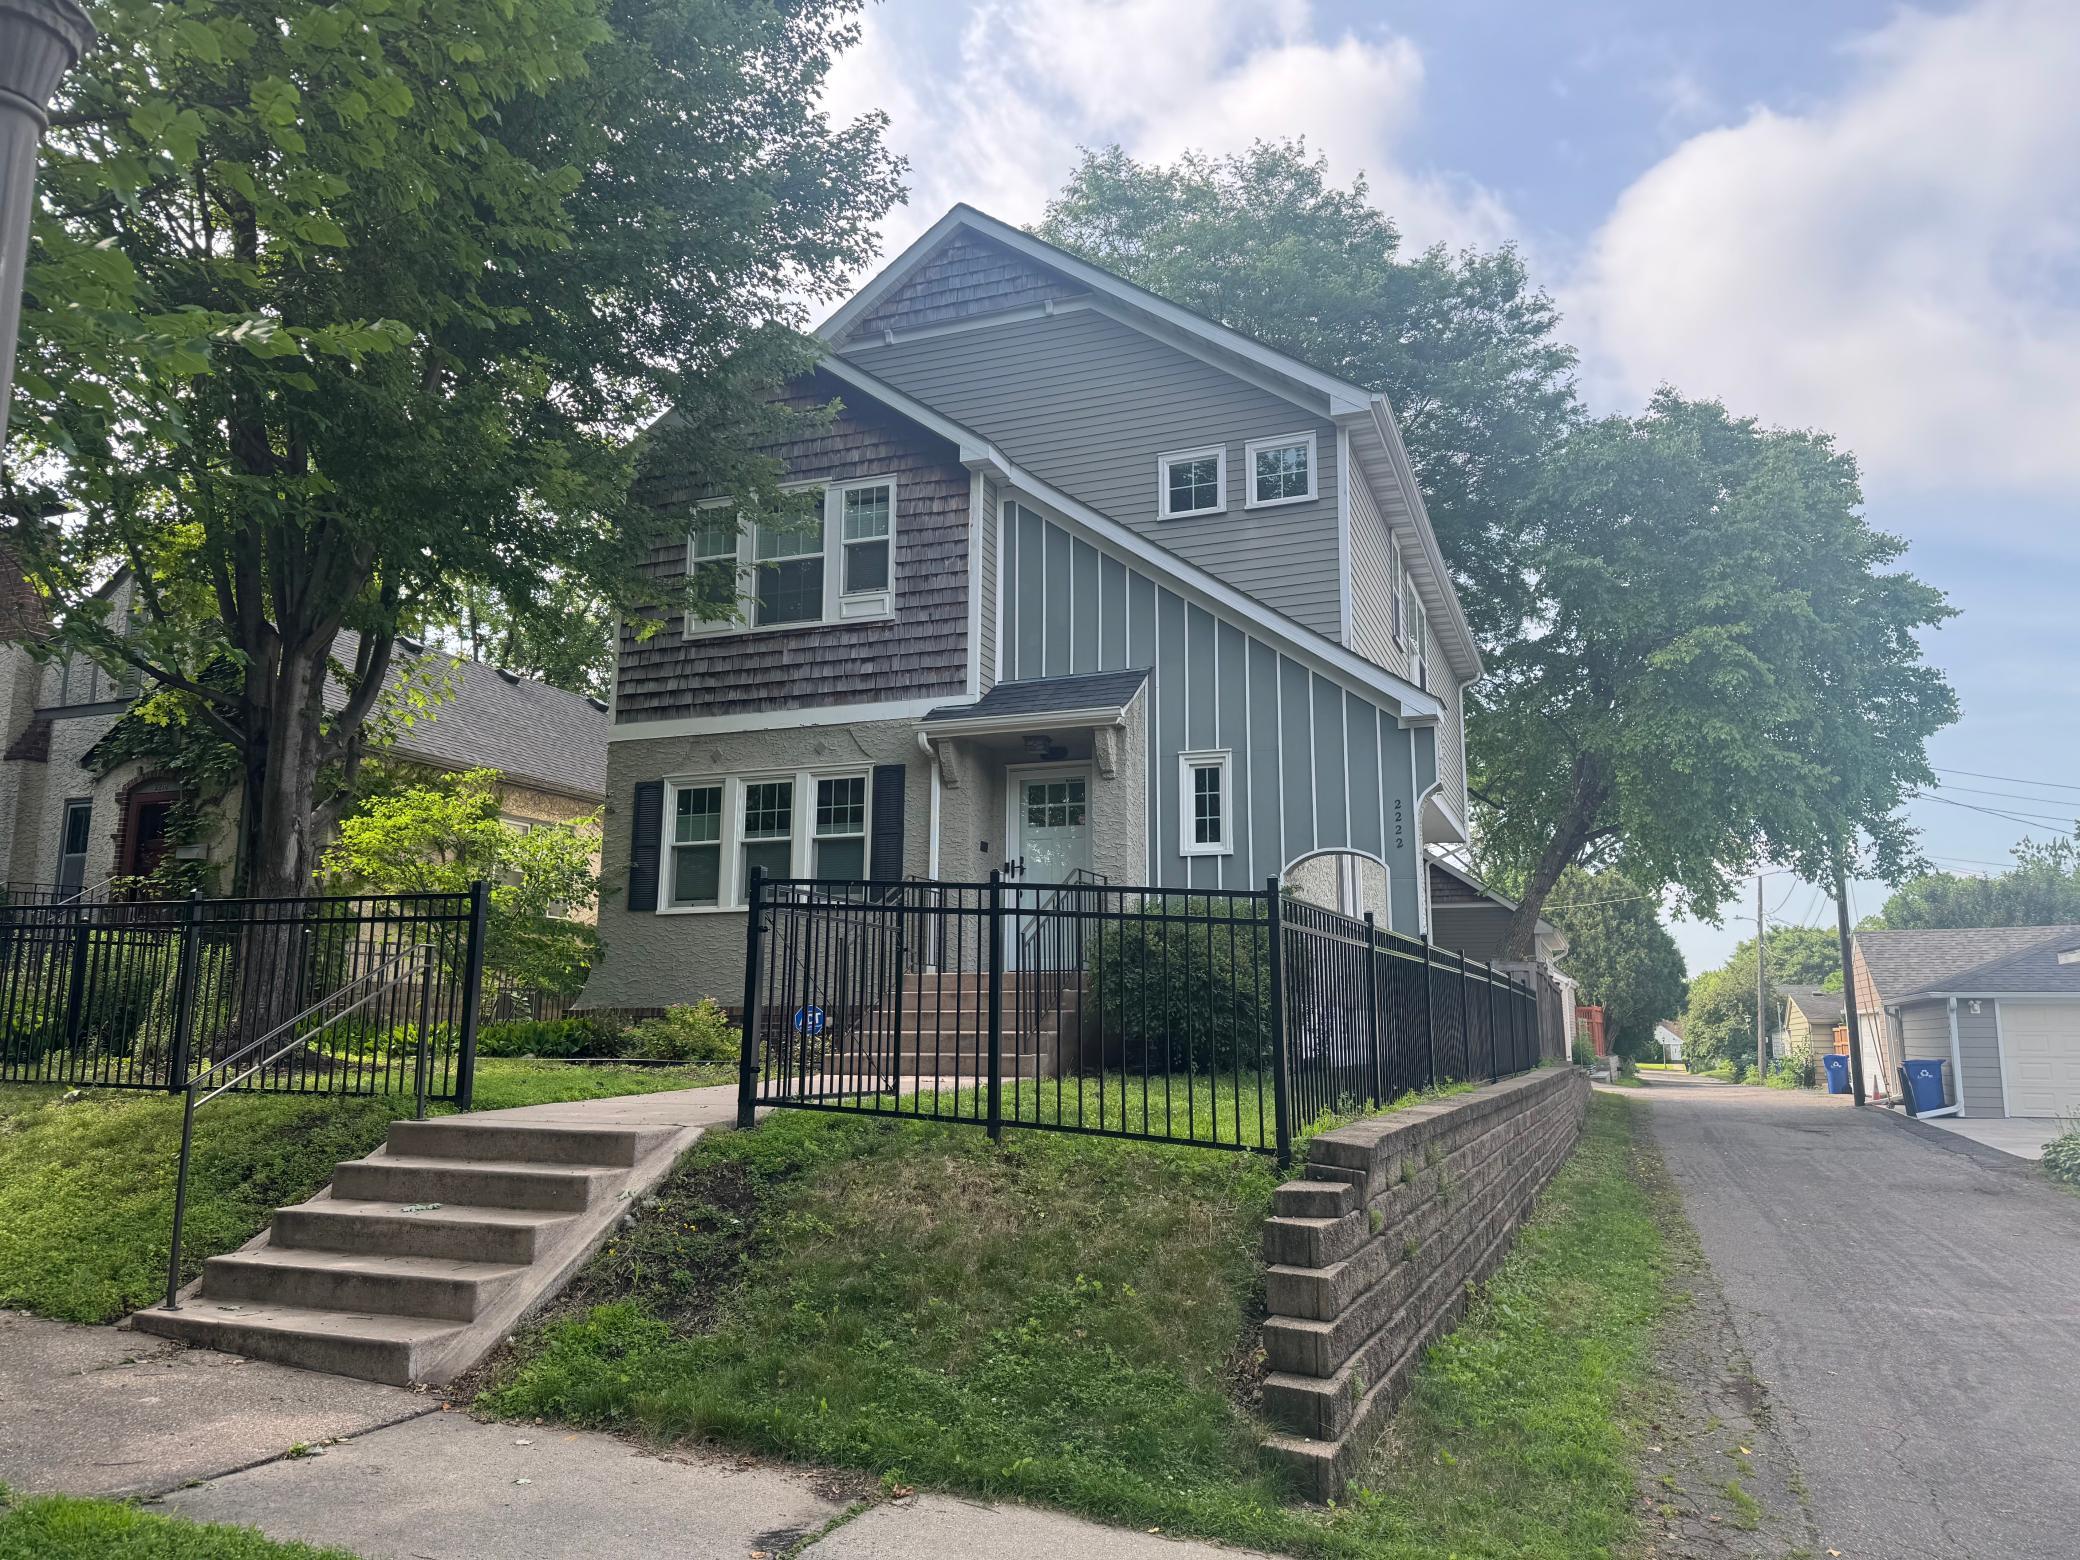



2222 Scheffer Avenue, Saint Paul, 55116, MN
Price: $950,000
Status type: For Sale
City: Saint Paul
Neighborhood: 94
Bedrooms: 5
Property Size :3000
Listing Agent: NST19315,NST81956
Property type : Single Family
Zip code: 55116
Street: 2222 Scheffer Avenue
Street: 2222 Scheffer Avenue
Bathrooms: 4
Year: 1930
Listing Brokerage: RE/MAX Results
Completely renovated from top to bottom, this exceptional home has been thoughtfully updated while preserving the charm and craftsmanship that make Craftsman homes so desirable. Major improvements include all new plumbing and electrical throughout, providing peace of mind for years to come. Inside, you'll find an impressive five-bedroom, four-bathroom floor plan designed to accommodate today's lifestyle. Whether you're looking for space to entertain, work from home, or host family and guests, this home offers exceptional flexibility and functionality. Beautiful finishes, quality craftsmanship, and carefully selected updates can be found throughout every level. Step outside to your own private retreat featuring a fully fenced backyard designed for effortless enjoyment. The premium artificial turf provides a lush, green lawn year-round without the mowing, watering, or ongoing maintenance of traditional grass, allowing you more time to relax and entertain. Completing the property is a spacious two-car garage, built in 2012, offering modern convenience and additional storage. This is a rare opportunity to own a beautifully restored Craftsman home in one of Saint Paul's most desirable neighborhoods, where historic charm, high-end updates, a low-maintenance lifestyle, and an unbeatable location come together to create an exceptional place to call home.
Bedrooms: 5
Fin ft² / Living Area: 3000 ft²
Below Ground Living: 800ft²
Bathrooms: 4
Above Ground Living: 2200ft²
Basement Details: Finished,
Appliances Included:
Air Conditioning: Central Air
Garage Spaces: 2
Construction Materials: N/A
Foundation Size: 1000ft²
Unit Amenities:
Heating System:
| Main | Size | ft² |
|---|---|---|
| Dining Room | 13x10 | 169 ft² |
| Bedroom | 10x14 | 100 ft² |
| Kitchen | 14x15 | 196 ft² |
| Living Room | 25x14 | 625 ft² |
| Lower | Size | ft² |
|---|---|---|
| Family Room | 22x26 | 484 ft² |
| Bedroom 5 | 10x14 | 100 ft² |
| Upper | Size | ft² |
|---|---|---|
| Bedroom 4 | 13x10 | 169 ft² |
| Bedroom 2 | 15x17 | 225 ft² |
| Bedroom 3 | 13x12 | 169 ft² |
Acres: N/A
Lot Size Dim.: 126x40
Longitude: 44.9213
Latitude: -93.1942
Zoning: Residential-Single Family
Tax year: 2025
Tax annual amount: $13,506
Fuel System: N/A
Sewer System: City Sewer/Connected
Water System: City Water/Connected
MLS#: NST7928119
Listing Brokerage: RE/MAX Results 


