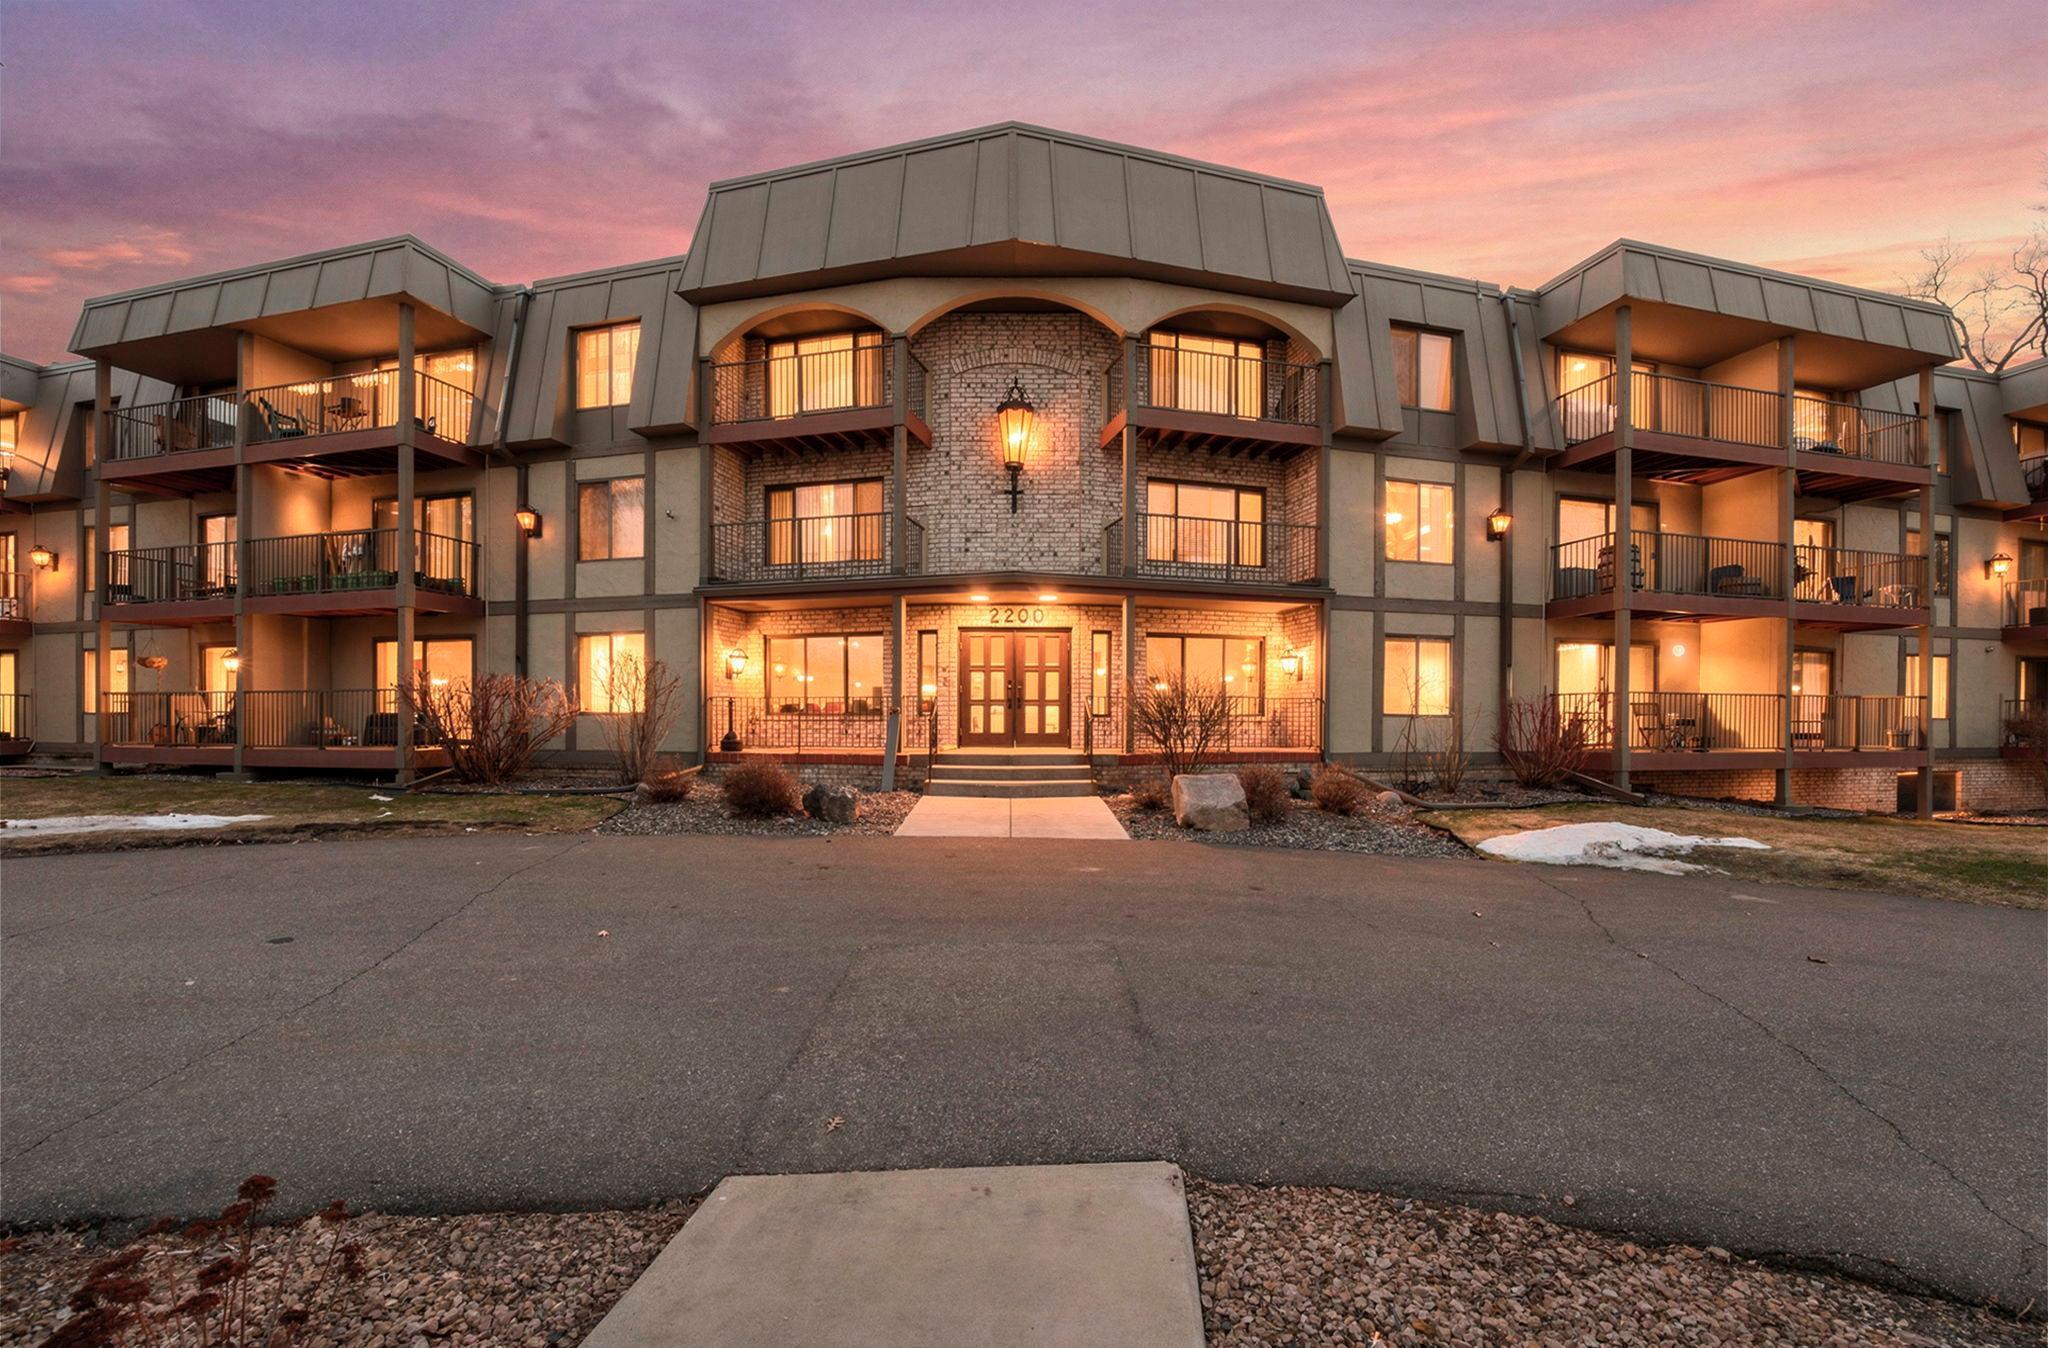



2200 Nevada Avenue, Saint Louis Park, 55426, MN
Price: $139,900
Status type: For Sale
City: Saint Louis Park
Neighborhood: Condo 0083 Westwood Villa Condo
Bedrooms: 2
Property Size :1282
Listing Agent: NST16271,NST52224
Property type : (CC) Low Rise (3- Levels)
Zip code: 55426
Street: 2200 Nevada Avenue
Street: 2200 Nevada Avenue
Bathrooms: 2
Year: 1971
Listing Brokerage: RE/MAX Results
Step into one of the bigger units in the community, an inviting 1,282 sq ft, main level condo offering effortless living and thoughtful updates throughout. This 2-bed, 2-bath home features brand-new carpet, newer dual-pane windows, a 2023 refrigerator, and a 2021 dishwasher and garbage disposal, giving you peace of mind and modern comfort from day one. The generous primary suite includes a private 3/4 bath and oversized closet, creating a quiet retreat at the end of the day. The open layout provides plenty of room to relax or entertain, with natural light flowing easily through the space. The HOA covers all utilities except electric and internet, making budgeting simple. You'll appreciate the convenience of a heated underground parking space, with additional outdoor parking available for guests or a second vehicle. Located just minutes from Hwy 394 and 169, commuting and weekend outings are a breeze. Enjoy being close to Willow Park, St. Louis Park Middle School, shopping, dining, and everything this vibrant area has to offer. Community amenities include a welcoming billiards room and a community room perfect for hosting private events or gatherings. A rare opportunity to enjoy comfort, convenience, and space-all in a fantastic location.
Bedrooms: 2
Fin ft² / Living Area: 1282 ft²
Below Ground Living: N/A
Bathrooms: 2
Above Ground Living: 1282ft²
Basement Details: None,
Appliances Included:
Air Conditioning: Central Air
Garage Spaces: 1
Construction Materials: N/A
Foundation Size: 1282ft²
Unit Amenities:
Heating System:
| Main | Size | ft² |
|---|---|---|
| Deck | 5x11 | 25 ft² |
| Dining Room | 18x11 | 324 ft² |
| Bedroom | 16x14 | 256 ft² |
| Kitchen | 10x10 | 100 ft² |
| Living Room | 16x13 | 256 ft² |
| Bedroom 2 | 16x14 | 256 ft² |
Acres: N/A
Lot Size Dim.: common
Longitude: 44.9616
Latitude: -93.3743
Zoning: Residential-Single Family
Tax year: 2025
Tax annual amount: $1,982
Fuel System: N/A
Sewer System: City Sewer/Connected
Water System: City Water/Connected
MLS#: NST7941154
Listing Brokerage: RE/MAX Results 


