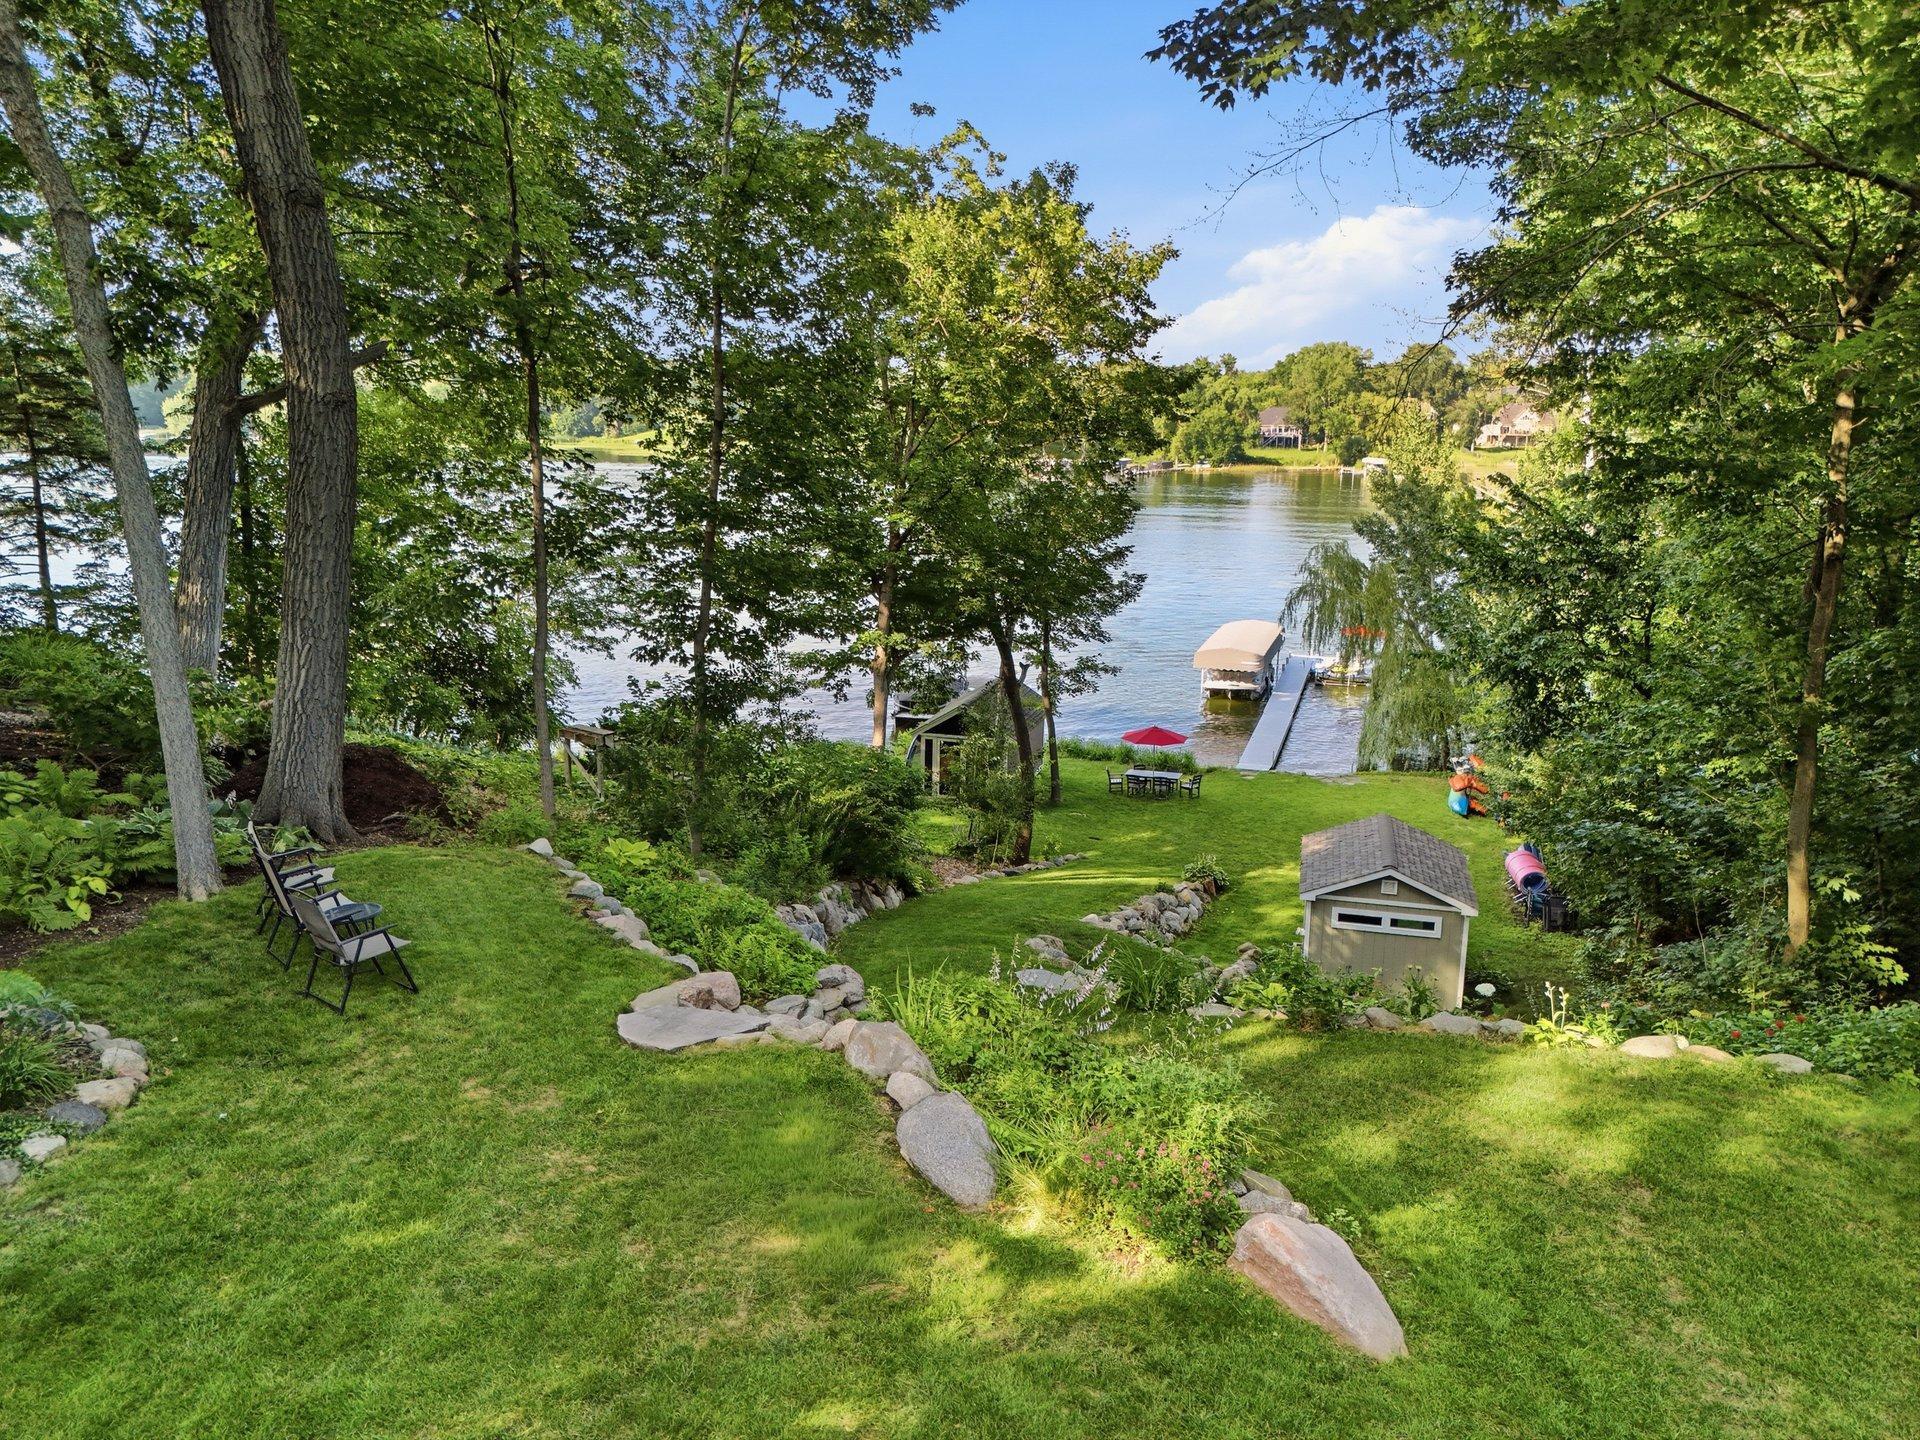



220 Frontier Court, Chanhassen, 55317, MN
Price: $1,500,000
Status type: For Sale
City: Chanhassen
Neighborhood: Auditors Sub 2
Bedrooms: 4
Property Size :4459
Listing Agent: NST19604,NST88838
Property type : Single Family
Zip code: 55317
Street: 220 Frontier Court
Street: 220 Frontier Court
Bathrooms: 3
Year: 1996
Listing Brokerage: RE/MAX Advantage Plus
Incredible opportunity to own 52.5 feet of prime, level sandy-bottom lakeshore on coveted Lotus Lake in the heart of Chanhassen. Nestled on a private cul-de-sac, this custom home is move-in ready and designed for making lasting memories. Offering a spacious, functional layout, it's ideal for both everyday living and entertaining, featuring an impressive two-story great room, chef's kitchen, and a generous owner's suite. Thoughtful upgrades include fresh paint throughout, newly refinished Brazilian cherry hardwood floors, Wi-Fi-enabled smart thermostats and garage door opener, EV charging, blackout blinds and shades throughout, a naturally cool wine cellar/cold storage room, beverage cooler, a large built-in safe in the lower level, and a newly installed in-ground irrigation system that keeps the beautifully landscaped yard lush and low maintenance. Enjoy not only your own private lakeshore, but also deeded access through the Frontier Trail Association, featuring a private boat launch, swimming beach, lily pad, and a peaceful trail with space for small gatherings. Conveniently located near parks, trails, shopping, dining, and top-rated schools, this exceptional property offers the perfect blend of lakeside living, modern convenience, and community. Optional turnkey lake package available for purchase separately, including an Avalon tritoon, powered Porta-Dock lift, Sea-Doo Spark TRIXX, PWC lift, and PWC trailer—making it easy to start enjoying lake life from day one. Ask for details! Don't miss this rare opportunity.
Bedrooms: 4
Fin ft² / Living Area: 4459 ft²
Below Ground Living: 1279ft²
Bathrooms: 3
Above Ground Living: 3180ft²
Basement Details: Block, Daylight/Lookout Windows, Drain Tiled, Egress Window(s), Finished,
Appliances Included:
Air Conditioning: Central Air,Ductless Mini-Split
Garage Spaces: 3
Construction Materials: N/A
Foundation Size: 1370ft²
Unit Amenities:
Heating System:
| Upper | Size | ft² |
|---|---|---|
| Bonus Room | 24x29 | 576 ft² |
| Bedroom | 25x18 | 625 ft² |
| Main | Size | ft² |
|---|---|---|
| Dining Room | 25x19 | 625 ft² |
| Kitchen | 16x15 | 256 ft² |
| Pantry (Walk-In) | 6x7 | 36 ft² |
| Bedroom 2 | 15x12 | 225 ft² |
| Bedroom 3 | 14x11 | 196 ft² |
| Lower | Size | ft² |
|---|---|---|
| Family Room | 17x23 | 289 ft² |
| Bedroom 4 | 20x11 | 400 ft² |
| Office | 13x12 | 169 ft² |
Acres: N/A
Lot Size Dim.: 52x349x52x350
Longitude: 44.8688
Latitude: -93.5276
Zoning: Residential-Single Family
Tax year: 2025
Tax annual amount: $10,510
Fuel System: N/A
Sewer System: City Sewer/Connected
Water System: City Water/Connected
MLS#: NST7906221
Listing Brokerage: RE/MAX Advantage Plus 


