


21892 Byron Circle, Excelsior, 55331, MN
Price: N/A
Status type: For Lease
City: Excelsior
Neighborhood: Auditors Sub 141
Bedrooms: 4
Property Size :4662
Listing Agent: NST49293,NST77931
Property type : Single Family
Zip code: 55331
Street: 21892 Byron Circle
Street: 21892 Byron Circle
Bathrooms: 5
Year: 2001
Listing Brokerage: Compass
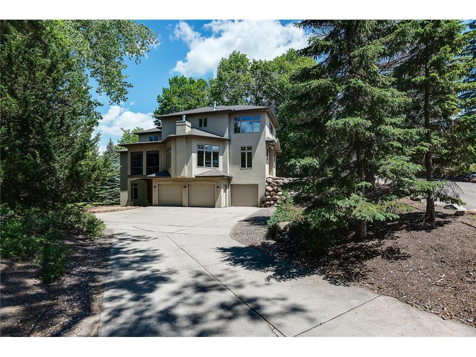
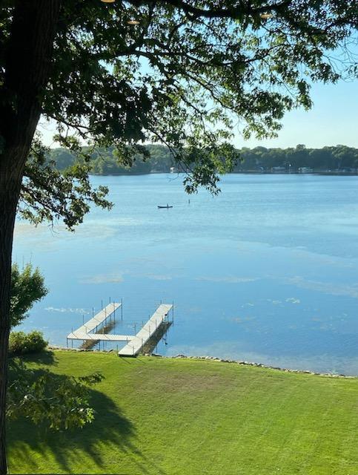
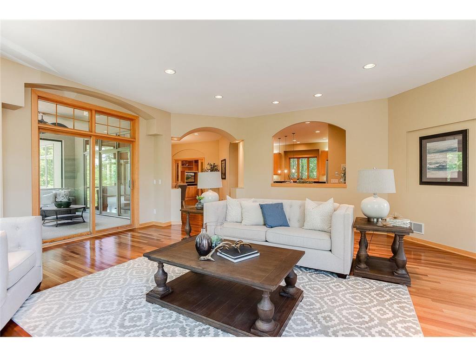
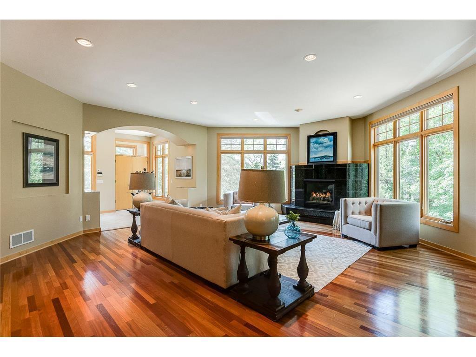
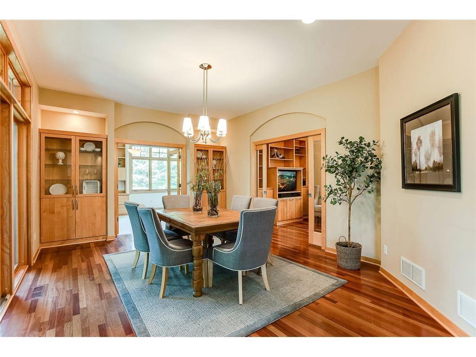
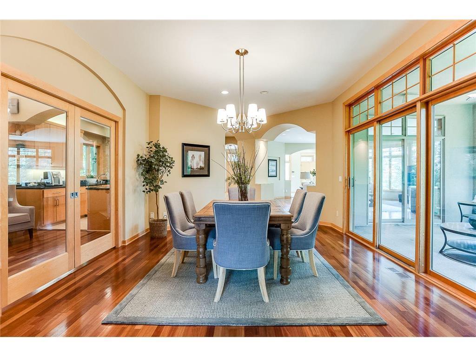
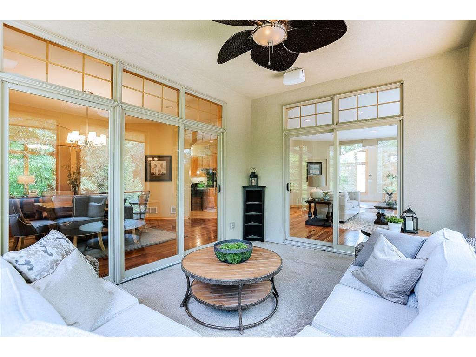
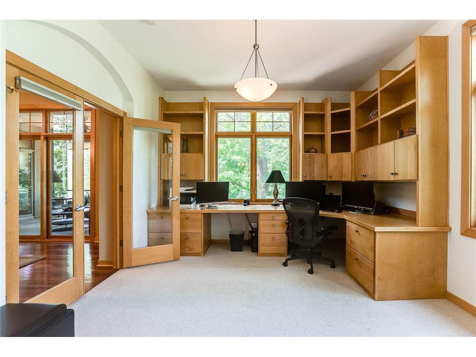
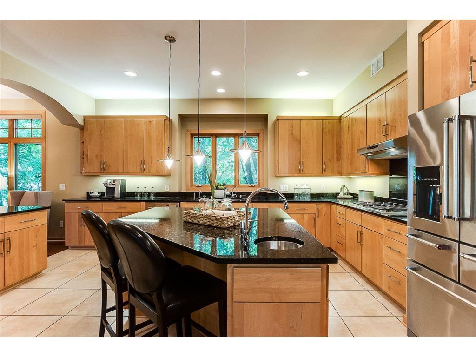
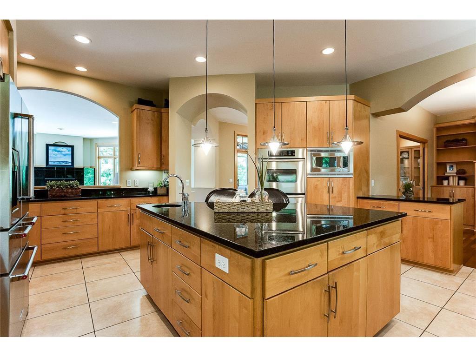
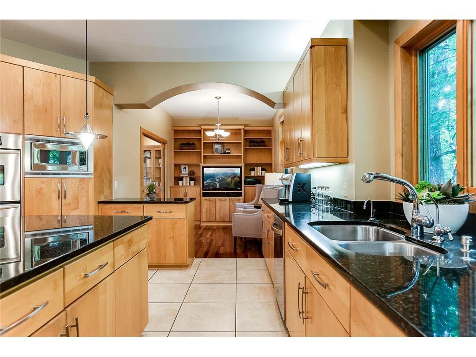
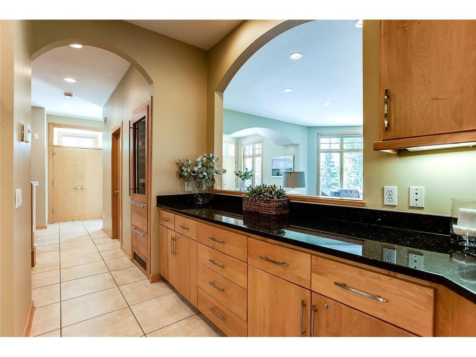
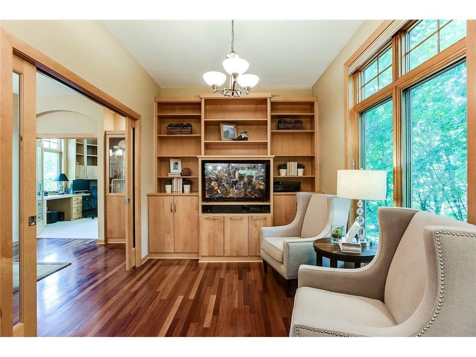
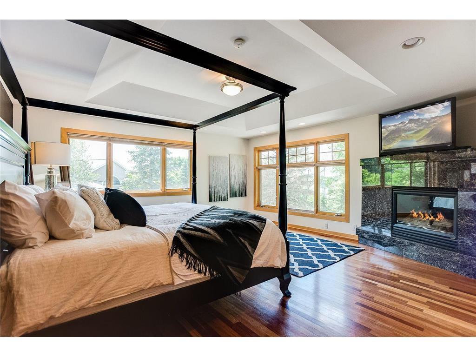
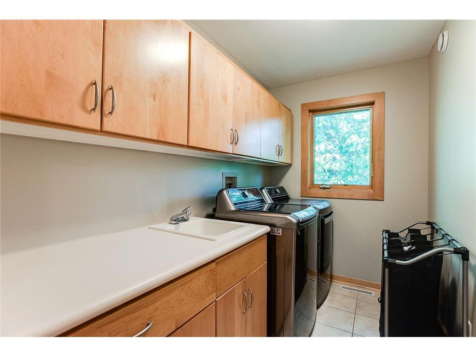
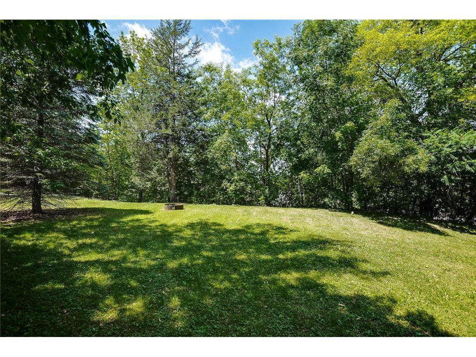
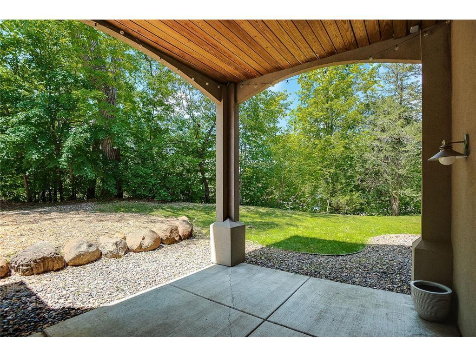
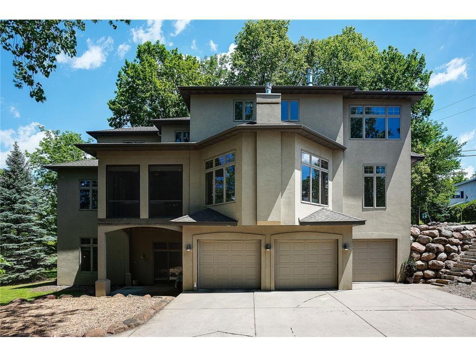
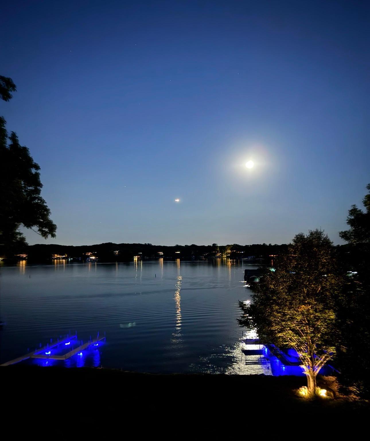
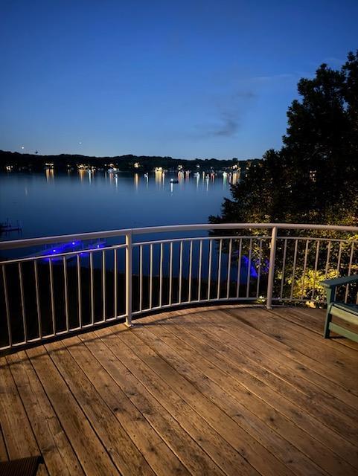
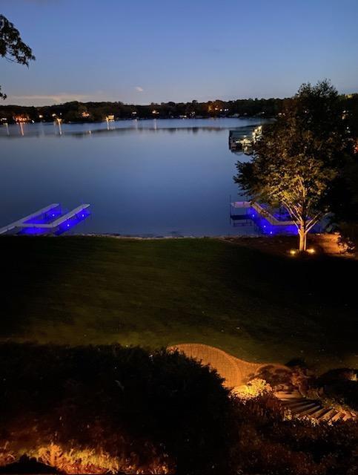
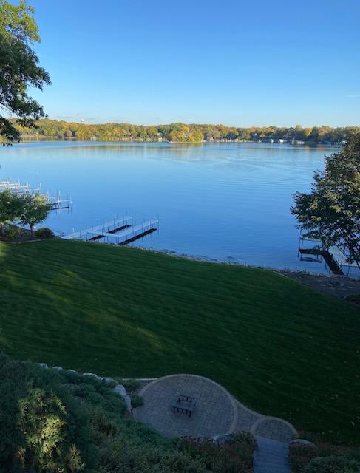
Gorgeous custom two story in a majestic setting, boat dock available on Lake Minnetonka. Home has seasonal stunning views of Lake Minnetonka. This 4,600+ sq ft soft contemporary in Greenwood and nestled between Excelsior Bay and Saint Albans Bay You'll find sleek spaces, impeccable details and finishes. The main level offers a fantastic kitchen with maple cabinetry, large living, family and dining spaces, Brazilian cherry flooring and a fabulous screened porch to enjoy the views. You will also find a wonderful main level bedroom/office with en-suite. The upper level boasts three sizable bedrooms including a spectacular master suite with hardwood floors and fireplace as well as upper level laundry room. Expansive lower level amusement room with walkout to the amazing yard. Oversized garage with electric car charging station. Topped ranked Minnetonka Schools, walk to downtown Excelsior and its glorious shops and restaurants, this location can't be beat.
Bedrooms: 4
Fin ft² / Living Area: 4662 ft²
Below Ground Living: 1056ft²
Bathrooms: 5
Above Ground Living: 3606ft²
Basement Details: Finished, Storage Space, Walkout,
Appliances Included:
Air Conditioning: Central Air
Garage Spaces: 3
Construction Materials: N/A
Foundation Size: 2017ft²
Unit Amenities:
Heating System:
| Main | Size | ft² |
|---|---|---|
| Dining Room | 18x14 | 324 ft² |
| Bedroom 4 | 16x14 | 256 ft² |
| Foyer | 11x12 | 121 ft² |
| Informal Dining Room | 10x13 | 100 ft² |
| Kitchen | 19x16 | 361 ft² |
| Living Room | 24x22 | 576 ft² |
| Screened Porch | 16x12 | 256 ft² |
| Sitting Room | 10x13 | 100 ft² |
| Lower | Size | ft² |
|---|---|---|
| Family Room | 30x24 | 900 ft² |
| Upper | Size | ft² |
|---|---|---|
| Bedroom | 18x17 | 324 ft² |
| Laundry | 6x10 | 36 ft² |
| Bedroom 2 | 16x12 | 256 ft² |
| Bedroom 3 | 16x12 | 256 ft² |
Acres: N/A
Lot Size Dim.: 141x233x88x125
Longitude: 44.9084
Latitude: -93.558
Zoning: Residential-Single Family
Tax year: N/A
Tax annual amount: N/A
Fuel System: N/A
Sewer System: City Sewer/Connected
Water System: Well
MLS#: NST7934682
Listing Brokerage: Compass 


