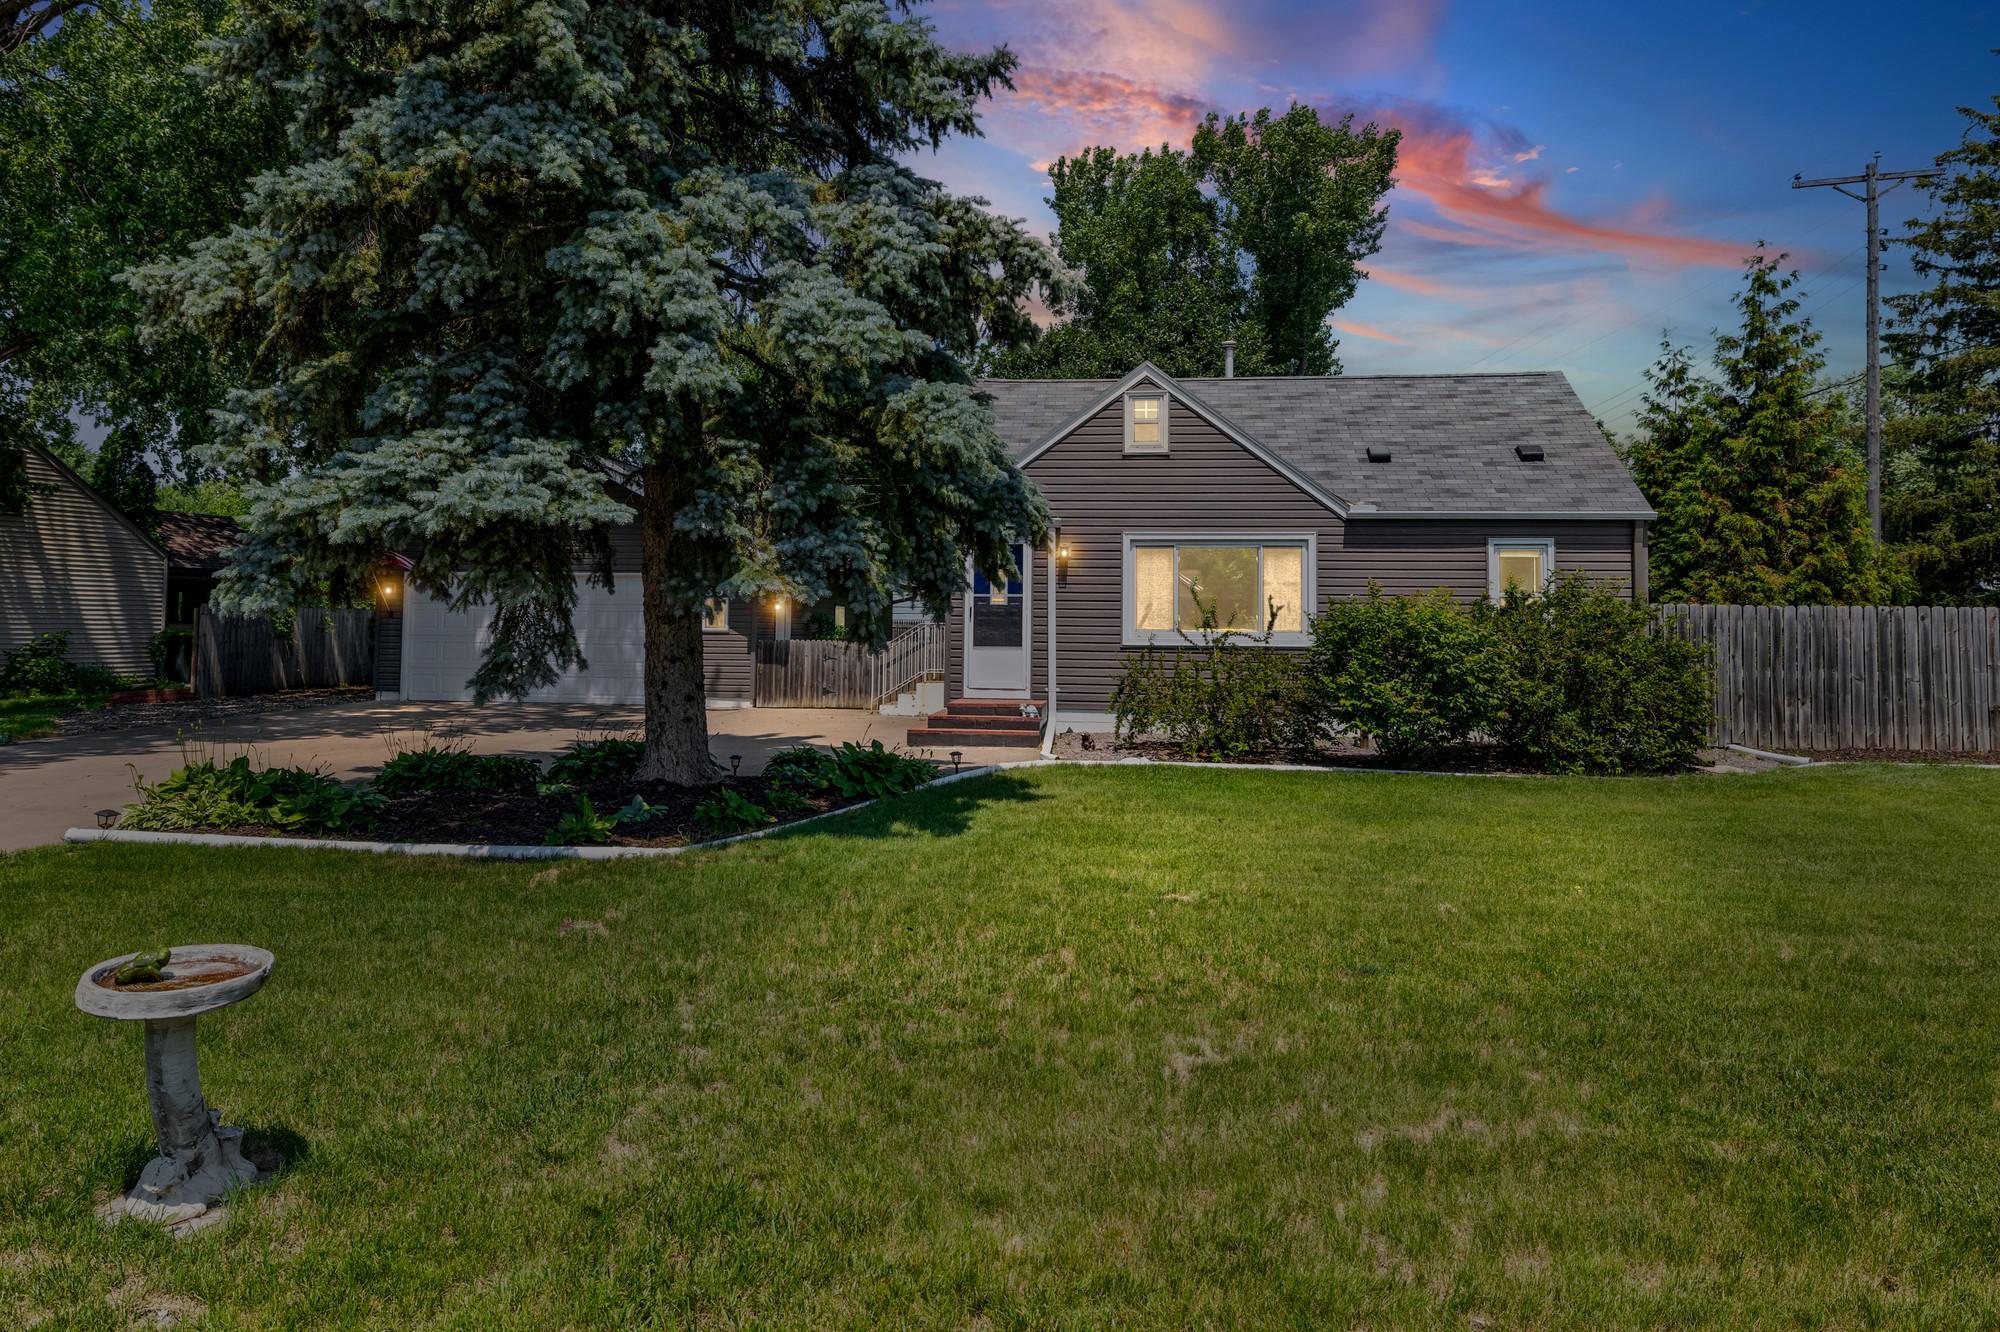



2185 Pinewood Drive, Saint Paul (Mounds View), 55112, MN
Price: $335,000
Status type: For Sale
City: Saint Paul (Mounds View)
Neighborhood: Pinewood Terrace 3
Bedrooms: 3
Property Size :1366
Listing Agent: NST1001946,NST504703
Property type : Single Family
Zip code: 55112
Street: 2185 Pinewood Drive
Street: 2185 Pinewood Drive
Bathrooms: 2
Year: 1952
Listing Brokerage: Pemberton RE
This one and a half story home boasts three bedrooms and two bathrooms in Mounds View School District. Step inside into the inviting south facing living room, where a large picture window fills the space with abundant natural light. Two bedrooms and a full bathroom complete the main level. Upstairs, discover a spacious and versatile area perfect for a third bedroom, home office, playroom, craft room, or a combination to fit your lifestyle. The finished lower level expands your living space with a family room and three quarter bathroom. Step outside through the kitchen patio door onto the deck overlooking the large, mostly private and flat backyard—ideal for entertaining, yard games, or simply relaxing outdoors. Completing this home is a heated and insulated four car detached garage with an overhead storage area, storage shed behind the garage, and a generous 0.35 acre lot. Enjoy easy access to nearby parks, trails, and recreation including Long Lake Regional Park, Silver View Park, and the numerous shopping and dining options throughout the area.
Bedrooms: 3
Fin ft² / Living Area: 1366 ft²
Below Ground Living: 398ft²
Bathrooms: 2
Above Ground Living: 968ft²
Basement Details: Drain Tiled, Full,
Appliances Included:
Air Conditioning: Central Air
Garage Spaces: 4
Construction Materials: N/A
Foundation Size: 660ft²
Unit Amenities:
Heating System:
| Main | Size | ft² |
|---|---|---|
| Deck | 8x8 | 64 ft² |
| Bedroom | 12x9 | 144 ft² |
| Garage | 23x41 | 529 ft² |
| Kitchen | 12x11 | 144 ft² |
| Living Room | 19x11 | 361 ft² |
| Patio | 13x11 | 169 ft² |
| Bedroom 2 | 9x11 | 81 ft² |
| Lower | Size | ft² |
|---|---|---|
| Family Room | 28x19 | 784 ft² |
| Upper | Size | ft² |
|---|---|---|
| Bedroom 3 | 29x15 | 841 ft² |
Acres: N/A
Lot Size Dim.: 109x151x81x174
Longitude: 45.1086
Latitude: -93.194
Zoning: Residential-Single Family
Tax year: 2025
Tax annual amount: $3,590
Fuel System: N/A
Sewer System: City Sewer/Connected
Water System: City Water/Connected
MLS#: NST7908641
Listing Brokerage: Pemberton RE 


