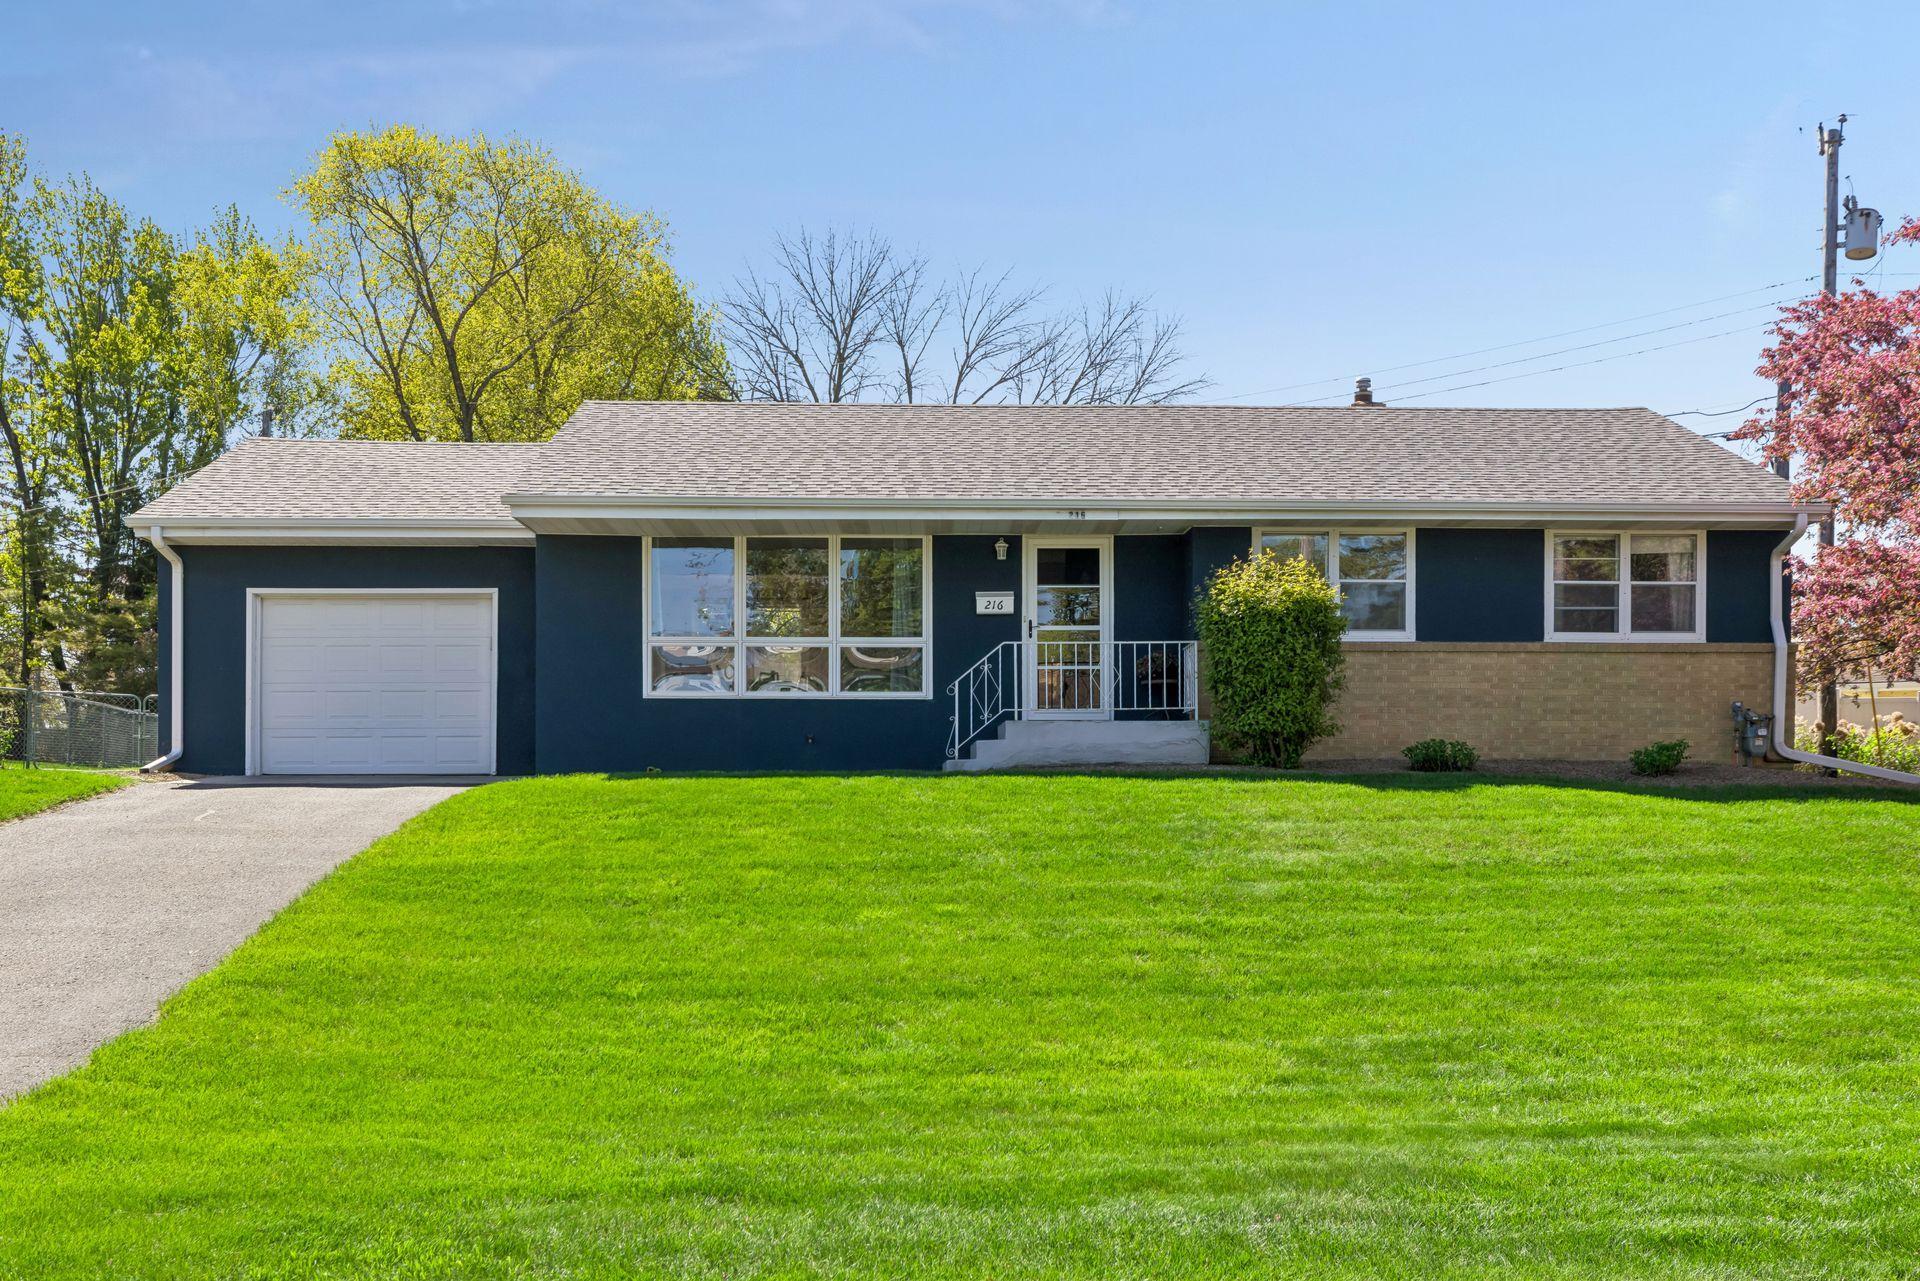



216 Reid Lane, South Saint Paul, 55075, MN
Price: $325,000
Status type: For Sale
City: South Saint Paul
Neighborhood: Knoll Hill
Bedrooms: 3
Property Size :1941
Listing Agent: NST16441,NST97371
Property type : Single Family
Zip code: 55075
Street: 216 Reid Lane
Street: 216 Reid Lane
Bathrooms: 1
Year: 1955
Listing Brokerage: Edina Realty, Inc.
Welcome to this beautifully maintained 3-bedroom, 1-bath home in the heart of South Saint Paul, where comfort, convenience, and exceptional indoor-outdoor living come together. Ideally situated near parks, schools, shopping, dining, entertainment, and major commuter routes, this home offers easy access to everything the Twin Cities has to offer. Step inside to a bright and inviting front living room, where a large picture window fills the space with natural light, creating the perfect setting to relax or entertain. The adjoining informal dining room offers an ideal space for everyday meals and special gatherings alike. The thoughtfully designed kitchen features stainless steel appliances, a decorative tile backsplash, a window overlooking the backyard, and direct access to the spacious deck, perfect for grilling, outdoor dining, or enjoying your morning coffee. The generous primary bedroom provides a peaceful retreat, while two additional bedrooms offer flexibility for guests, a home office, or creative space. A full bath completes the main level. The finished lower level adds valuable living space designed for today's lifestyle. Enjoy movie nights around the built-in entertainment center with complete with surround sound, work comfortably from the dedicated desk area, host friends at the bar complete with a mounted dart board, or stay active in the dedicated exercise space. The utility room includes laundry, additional storage, and convenient bathroom facilities, making this level as functional as it is inviting. An attached garage provides everyday convenience along with extra storage for seasonal items, tools, and recreational equipment. Outside, the fully usable backyard is an extension of the home's living space. Entertain on the deck, unwind on the paver patio, tend your favorite flowers or vegetables in the garden area, or gather around the firepit for memorable evenings with family and friends. Whether hosting guests or enjoying a quiet evening outdoors, this backyard is designed to be enjoyed throughout the seasons. With its versatile floor plan, desirable location, and thoughtfully designed living spaces, this move-in-ready home is ready to fit a variety of lifestyles. The home inspection has been completed for you. See supplements for photos, Tour, Matterport Floorplan and more! Don't miss your opportunity to make this South Saint Paul home your own. Schedule your private showing!
Bedrooms: 3
Fin ft² / Living Area: 1941 ft²
Below Ground Living: 684ft²
Bathrooms: 1
Above Ground Living: 1257ft²
Basement Details: Block, Finished, Full, Storage Space,
Appliances Included:
Air Conditioning: Central Air
Garage Spaces: 1
Construction Materials: N/A
Foundation Size: 1142ft²
Unit Amenities:
Heating System:
| Main | Size | ft² |
|---|---|---|
| Deck | 14x8 | 196 ft² |
| Dining Room | 10x11 | 100 ft² |
| Bedroom | 11x12 | 121 ft² |
| Kitchen | 17x11 | 289 ft² |
| Living Room | 21x14 | 441 ft² |
| Bedroom 2 | 9x12 | 81 ft² |
| Bedroom 3 | 9x12 | 81 ft² |
| Lower | Size | ft² |
|---|---|---|
| Exercise Room | 11x15 | 121 ft² |
| Family Room | 31x15 | 961 ft² |
Acres: N/A
Lot Size Dim.: 118x135x179
Longitude: 44.8932
Latitude: -93.0582
Zoning: Residential-Single Family
Tax year: 2026
Tax annual amount: $4,178
Fuel System: N/A
Sewer System: City Sewer/Connected
Water System: City Water/Connected
MLS#: NST7895951
Listing Brokerage: Edina Realty, Inc. 


