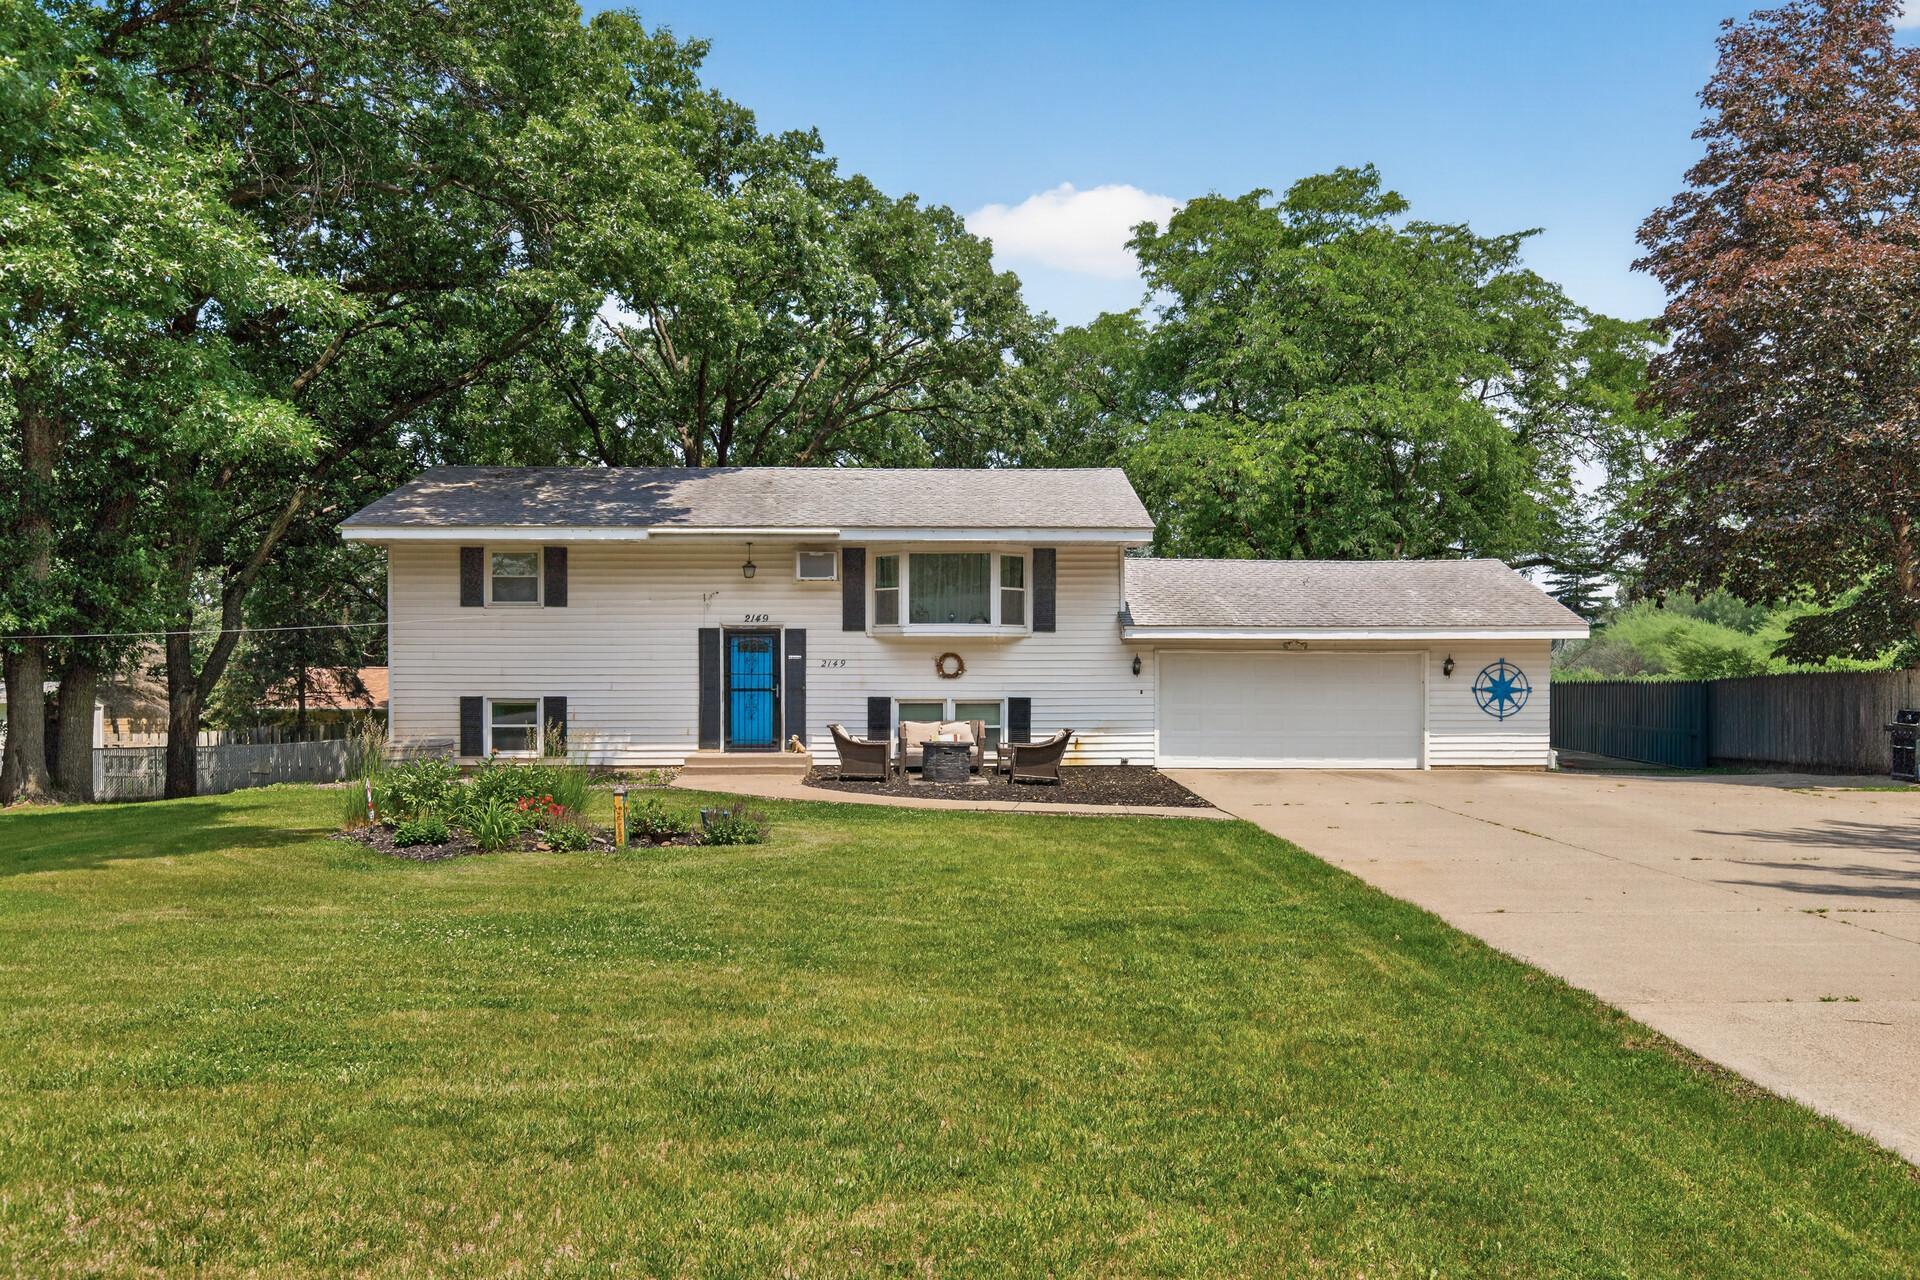



2149 131st Avenue, Coon Rapids, 55448, MN
Price: $335,000
Status type: For Sale
City: Coon Rapids
Neighborhood: Auditors Sub 145
Bedrooms: 4
Property Size :1760
Listing Agent: NST1000694,NST224411
Property type : Single Family
Zip code: 55448
Street: 2149 131st Avenue
Street: 2149 131st Avenue
Bathrooms: 2
Year: 1963
Listing Brokerage: Ashworth Real Estate
Tucked away on a rare, oversized 0.50-acre wooded lot in the highly desirable Oaks of Shenandoah, this home perfectly blends privacy with everyday functionality. Step inside to find timeless hardwood floors that bring classic warmth and character to the main living spaces. The functional kitchen offers a highly practical layout with an efficient workflow, A standout mechanical feature is the premium 3-zone boiler heating system, allowing for precise, energy-efficient temperature control across distinct living areas. The outdoor space is a true private sanctuary, featuring a massive, fully fenced backyard surrounded by mature trees-ideal for entertaining, pets, or play. Storage and hobbies are easily accommodated by the deep, oversized garage, providing ample room for vehicles, gear, or a dedicated workshop. Enjoy the peace of a nature-filled half-acre lot combined with a fantastic neighborhood location.
Bedrooms: 4
Fin ft² / Living Area: 1760 ft²
Below Ground Living: 760ft²
Bathrooms: 2
Above Ground Living: 1000ft²
Basement Details: Daylight/Lookout Windows, Finished, Full,
Appliances Included:
Air Conditioning: Wall Unit(s)
Garage Spaces: 2
Construction Materials: N/A
Foundation Size: 960ft²
Unit Amenities:
Heating System:
| Upper | Size | ft² |
|---|---|---|
| Deck | 12x15 | 144 ft² |
| Bedroom | 10.5x11.5 | 118.92 ft² |
| Kitchen | 11x11 | 121 ft² |
| Living Room | 13x18 | 169 ft² |
| Bedroom 2 | 10x11.5 | 114.17 ft² |
| Main | Size | ft² |
|---|---|---|
| Dining Room | 8.5x11.5 | 96.09 ft² |
| Lower | Size | ft² |
|---|---|---|
| Family Room | 13x18 | 169 ft² |
| Bedroom 4 | 10x10 | 100 ft² |
| Laundry | 10x20 | 100 ft² |
| Bedroom 3 | 11x12 | 121 ft² |
Acres: N/A
Lot Size Dim.: S149*147
Longitude: 45.2088
Latitude: -93.3216
Zoning: Residential-Single Family
Tax year: 2026
Tax annual amount: $3,068
Fuel System: N/A
Sewer System: City Sewer/Connected
Water System: City Water/Connected
MLS#: NST7929089
Listing Brokerage: Ashworth Real Estate 


