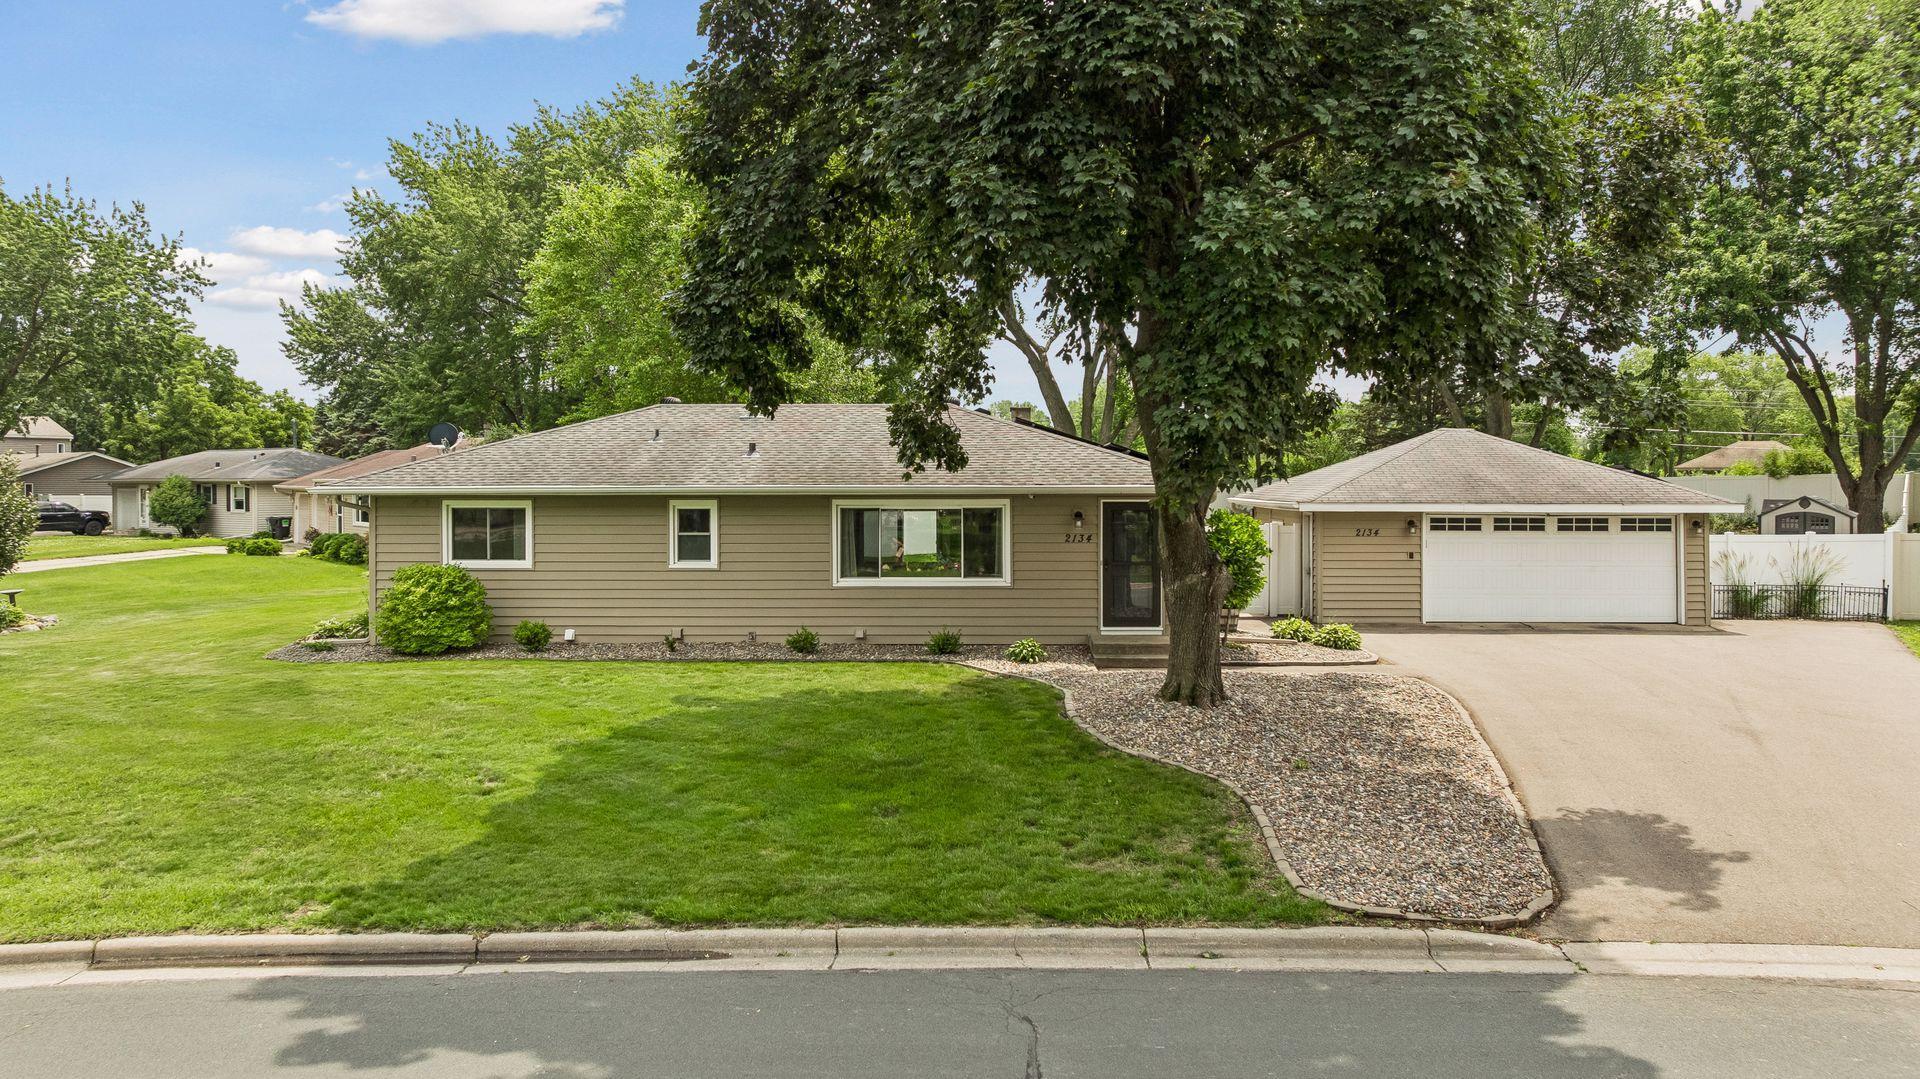



2134 Shale Lane, Saint Paul (Eagan), 55122, MN
Price: $394,927
Status type: For Sale
City: Saint Paul (Eagan)
Neighborhood: Cedar Grove 4
Bedrooms: 4
Property Size :1880
Listing Agent: NST26604,NST38721
Property type : Single Family
Zip code: 55122
Street: 2134 Shale Lane
Street: 2134 Shale Lane
Bathrooms: 2
Year: 1965
Listing Brokerage: RE/MAX Advantage Plus
“Ms. Spatial Designer” lives here, and this home truly delivers. From the large private fenced yard to the open floor plan, every detail has been thoughtfully designed for comfort and function. The rooftop solar system helps significantly offset electric costs and may even generate energy credits, making this home as efficient as it is impressive. The kitchen is spacious and open, featuring granite countertops and a stainless steel appliance suite. Both bathrooms have been tastefully updated and remodeled. Solid surface flooring runs throughout the entire home, offering a modern look that is both stylish and easy to maintain. Outdoor living here is exceptional, with a massive paver patio, gazebo, and just a few steps further to a welcoming firepit area perfect for entertaining or relaxing evenings at home. All of this in a prime Eagan location, just minutes from shopping, dining, and major transportation routes to downtown and the airport. This is a must-see home. Schedule your private showing today.
Bedrooms: 4
Fin ft² / Living Area: 1880 ft²
Below Ground Living: 758ft²
Bathrooms: 2
Above Ground Living: 1122ft²
Basement Details: Daylight/Lookout Windows, Drain Tiled, Egress Window(s), Finished, Full, Storage Space, Sump Pump,
Appliances Included:
Air Conditioning: Central Air
Garage Spaces: 2
Construction Materials: N/A
Foundation Size: 1122ft²
Unit Amenities:
Heating System:
| Main | Size | ft² |
|---|---|---|
| Dining Room | 10x10 | 100 ft² |
| Bedroom | 11x12 | 121 ft² |
| Kitchen | 12x21 | 144 ft² |
| Living Room | 14x19 | 196 ft² |
| Patio | 16x49 | 256 ft² |
| Bedroom 2 | 10x10 | 100 ft² |
| Bedroom 3 | 9x11 | 81 ft² |
| Lower | Size | ft² |
|---|---|---|
| Family Room | 25x23 | 625 ft² |
| Bedroom 4 | 15x11 | 225 ft² |
Acres: N/A
Lot Size Dim.: irregular
Longitude: 44.7976
Latitude: -93.2167
Zoning: Residential-Single Family
Tax year: 2026
Tax annual amount: $3,426
Fuel System: N/A
Sewer System: City Sewer/Connected
Water System: City Water/Connected
MLS#: NST7920687
Listing Brokerage: RE/MAX Advantage Plus 


