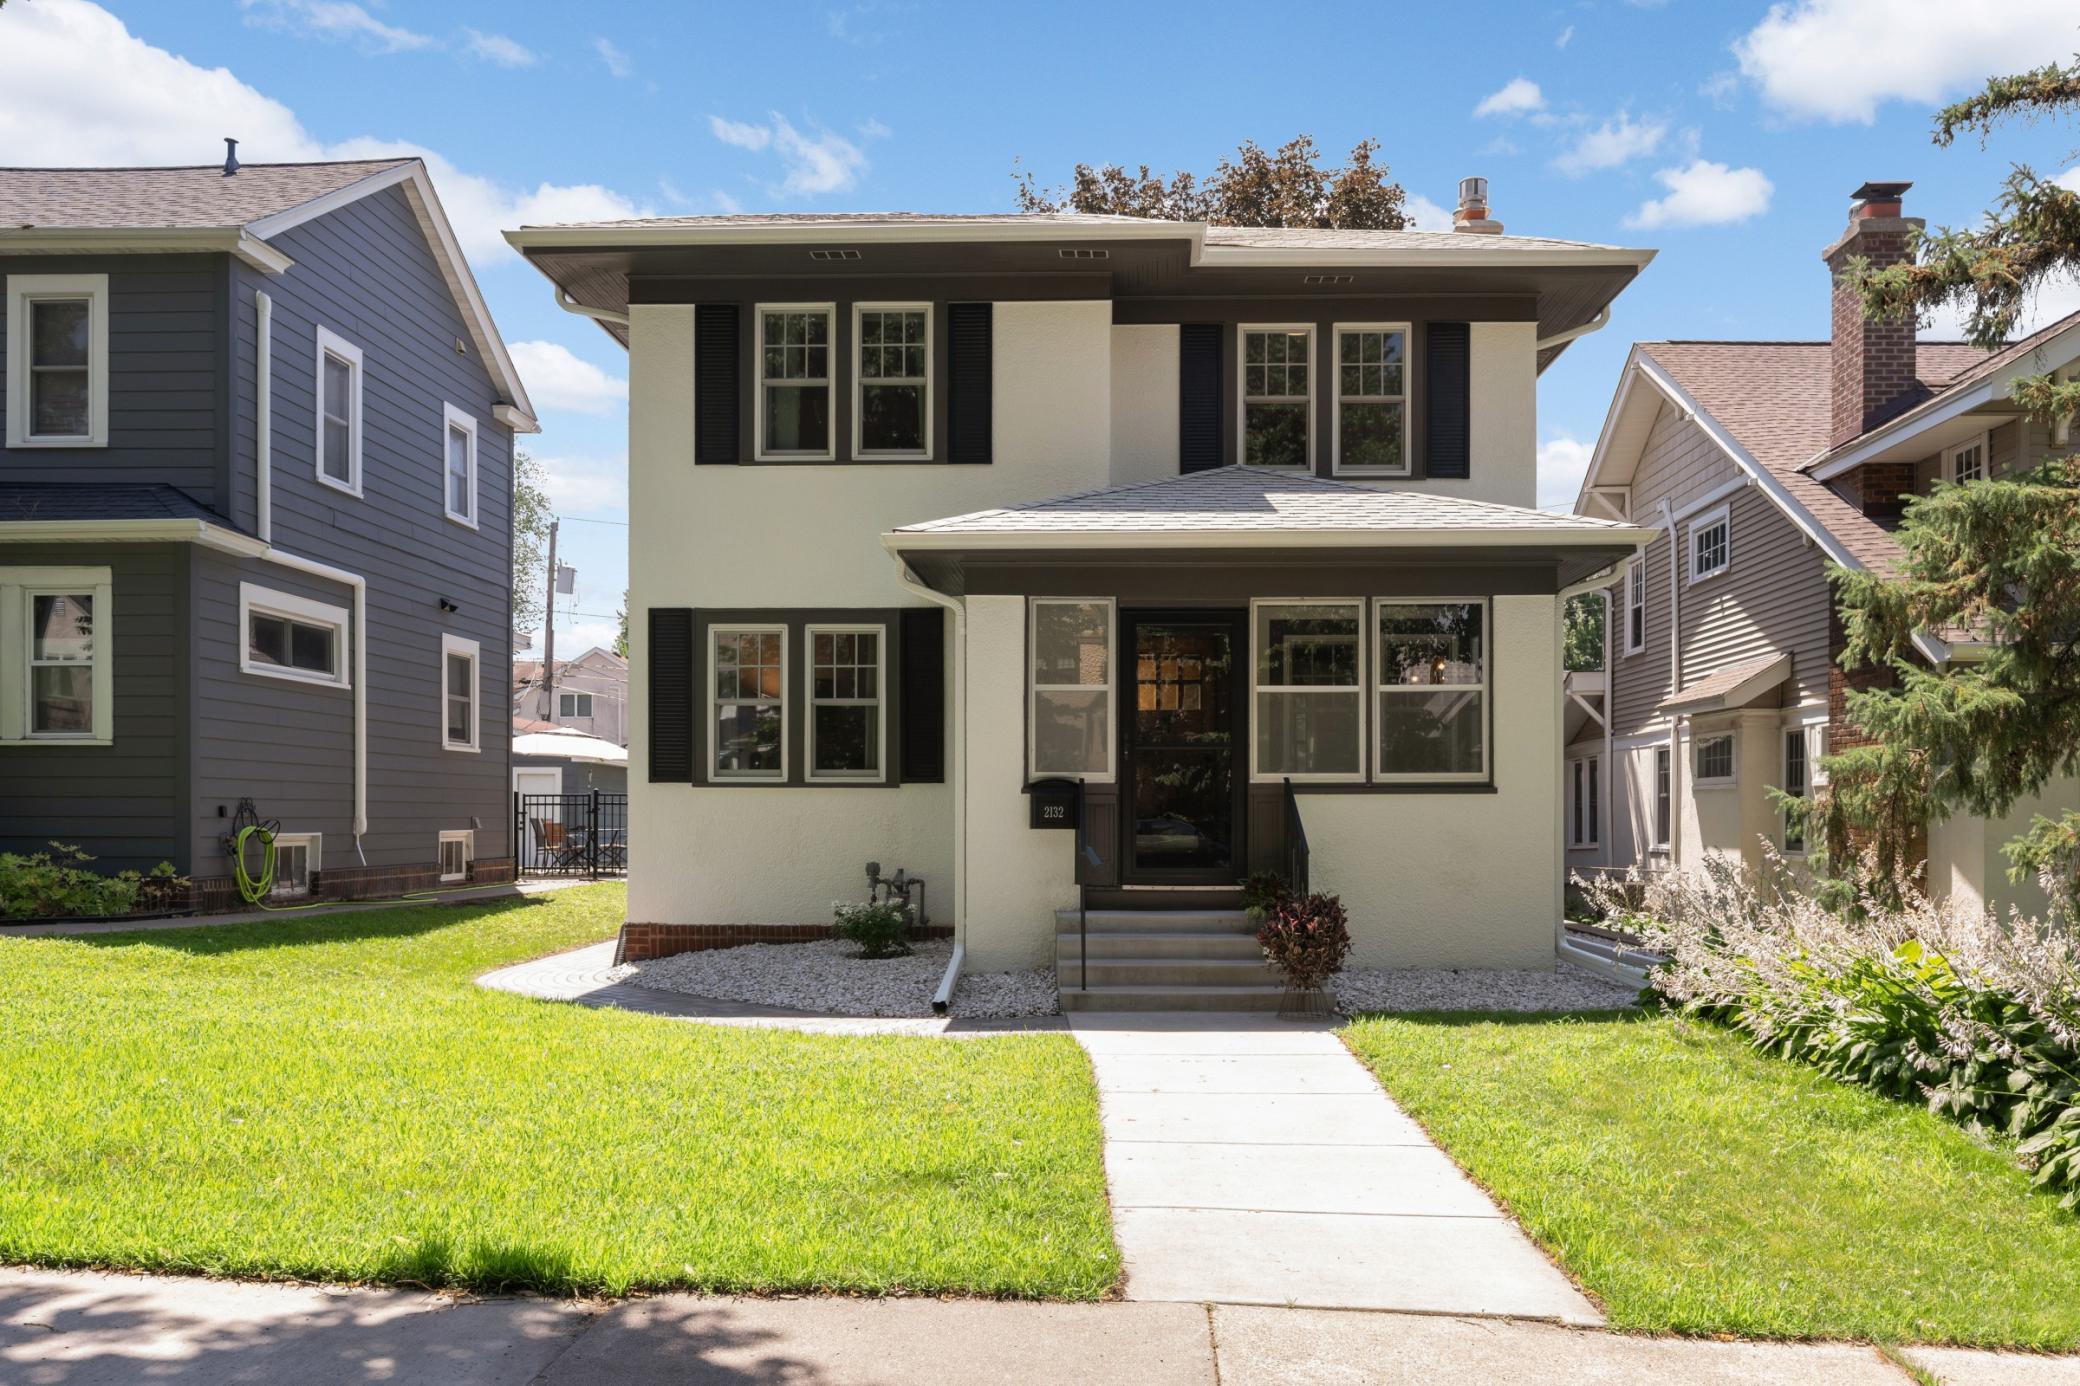



2132 Stanford Avenue, Saint Paul, 55105, MN
Price: $525,000
Status type: For Sale
City: Saint Paul
Neighborhood: 95
Bedrooms: 3
Property Size :1722
Listing Agent: NST16442,NST59382
Property type : Single Family
Zip code: 55105
Street: 2132 Stanford Avenue
Street: 2132 Stanford Avenue
Bathrooms: 2
Year: 1924
Listing Brokerage: Edina Realty, Inc.
Nestled on sought-after Stanford Avenue in the heart of Mac-Groveland, this beautifully maintained two-story home blends timeless character with thoughtful updates. Meticulously improved from top to bottom, you'll enjoy peace of mind with a new roof, new windows, updated 200 amp electrical, fresh interior and exterior paint, and energy-efficient mini-split air conditioning. A spacious front porch offers a warm welcome and the perfect place to relax. Inside, classic charm shines through with stunning original woodwork, a cozy living room featuring a gas fireplace, a generous formal dining room, and an eat-in kitchen with professionally painted cabinets and new hardware. Upstairs, you'll find three spacious bedrooms, a dedicated office, and a full bath, providing flexible living space for today's lifestyle. The finished lower level is an ideal retreat, complete with a comfortable family room, a second bathroom, and abundant storage. Step outside to enjoy the fenced backyard featuring a patio, lush green space, and beautiful gardens—perfect for entertaining, gardening, or simply unwinding. An oversized two-car garage with an EV charger adds convenience and functionality. All of this is just a short walk to the Mississippi River, neighborhood parks, restaurants, schools, and everything that makes Mac-Groveland one of St. Paul's most desirable neighborhoods. This is a rare opportunity to own a move-in-ready home where classic craftsmanship and modern updates come together in an unbeatable location.
Bedrooms: 3
Fin ft² / Living Area: 1722 ft²
Below Ground Living: 378ft²
Bathrooms: 2
Above Ground Living: 1344ft²
Basement Details: Block, Finished, Full,
Appliances Included:
Air Conditioning: Ductless Mini-Split
Garage Spaces: 2
Construction Materials: N/A
Foundation Size: 672ft²
Unit Amenities:
Heating System:
| Main | Size | ft² |
|---|---|---|
| Dining Room | 13 x 11 | 169 ft² |
| Informal Dining Room | 12 x 5 | 144 ft² |
| Kitchen | 12 x 10 | 144 ft² |
| Living Room | 22 x 12 | 484 ft² |
| Porch | 14 x 8 | 196 ft² |
| Lower | Size | ft² |
|---|---|---|
| Family Room | 20 x 12 | 400 ft² |
| Upper | Size | ft² |
|---|---|---|
| Bedroom | 13 x 11 | 169 ft² |
| Office | 12 x 5 | 144 ft² |
| Bedroom 2 | 12 x 10 | 144 ft² |
| Bedroom 3 | 12 x 10 | 144 ft² |
Acres: N/A
Lot Size Dim.: 40x126
Longitude: 44.9323
Latitude: -93.1906
Zoning: Residential-Single Family
Tax year: 2026
Tax annual amount: $9,048
Fuel System: N/A
Sewer System: City Sewer/Connected
Water System: City Water/Connected
MLS#: NST7927112
Listing Brokerage: Edina Realty, Inc. 


