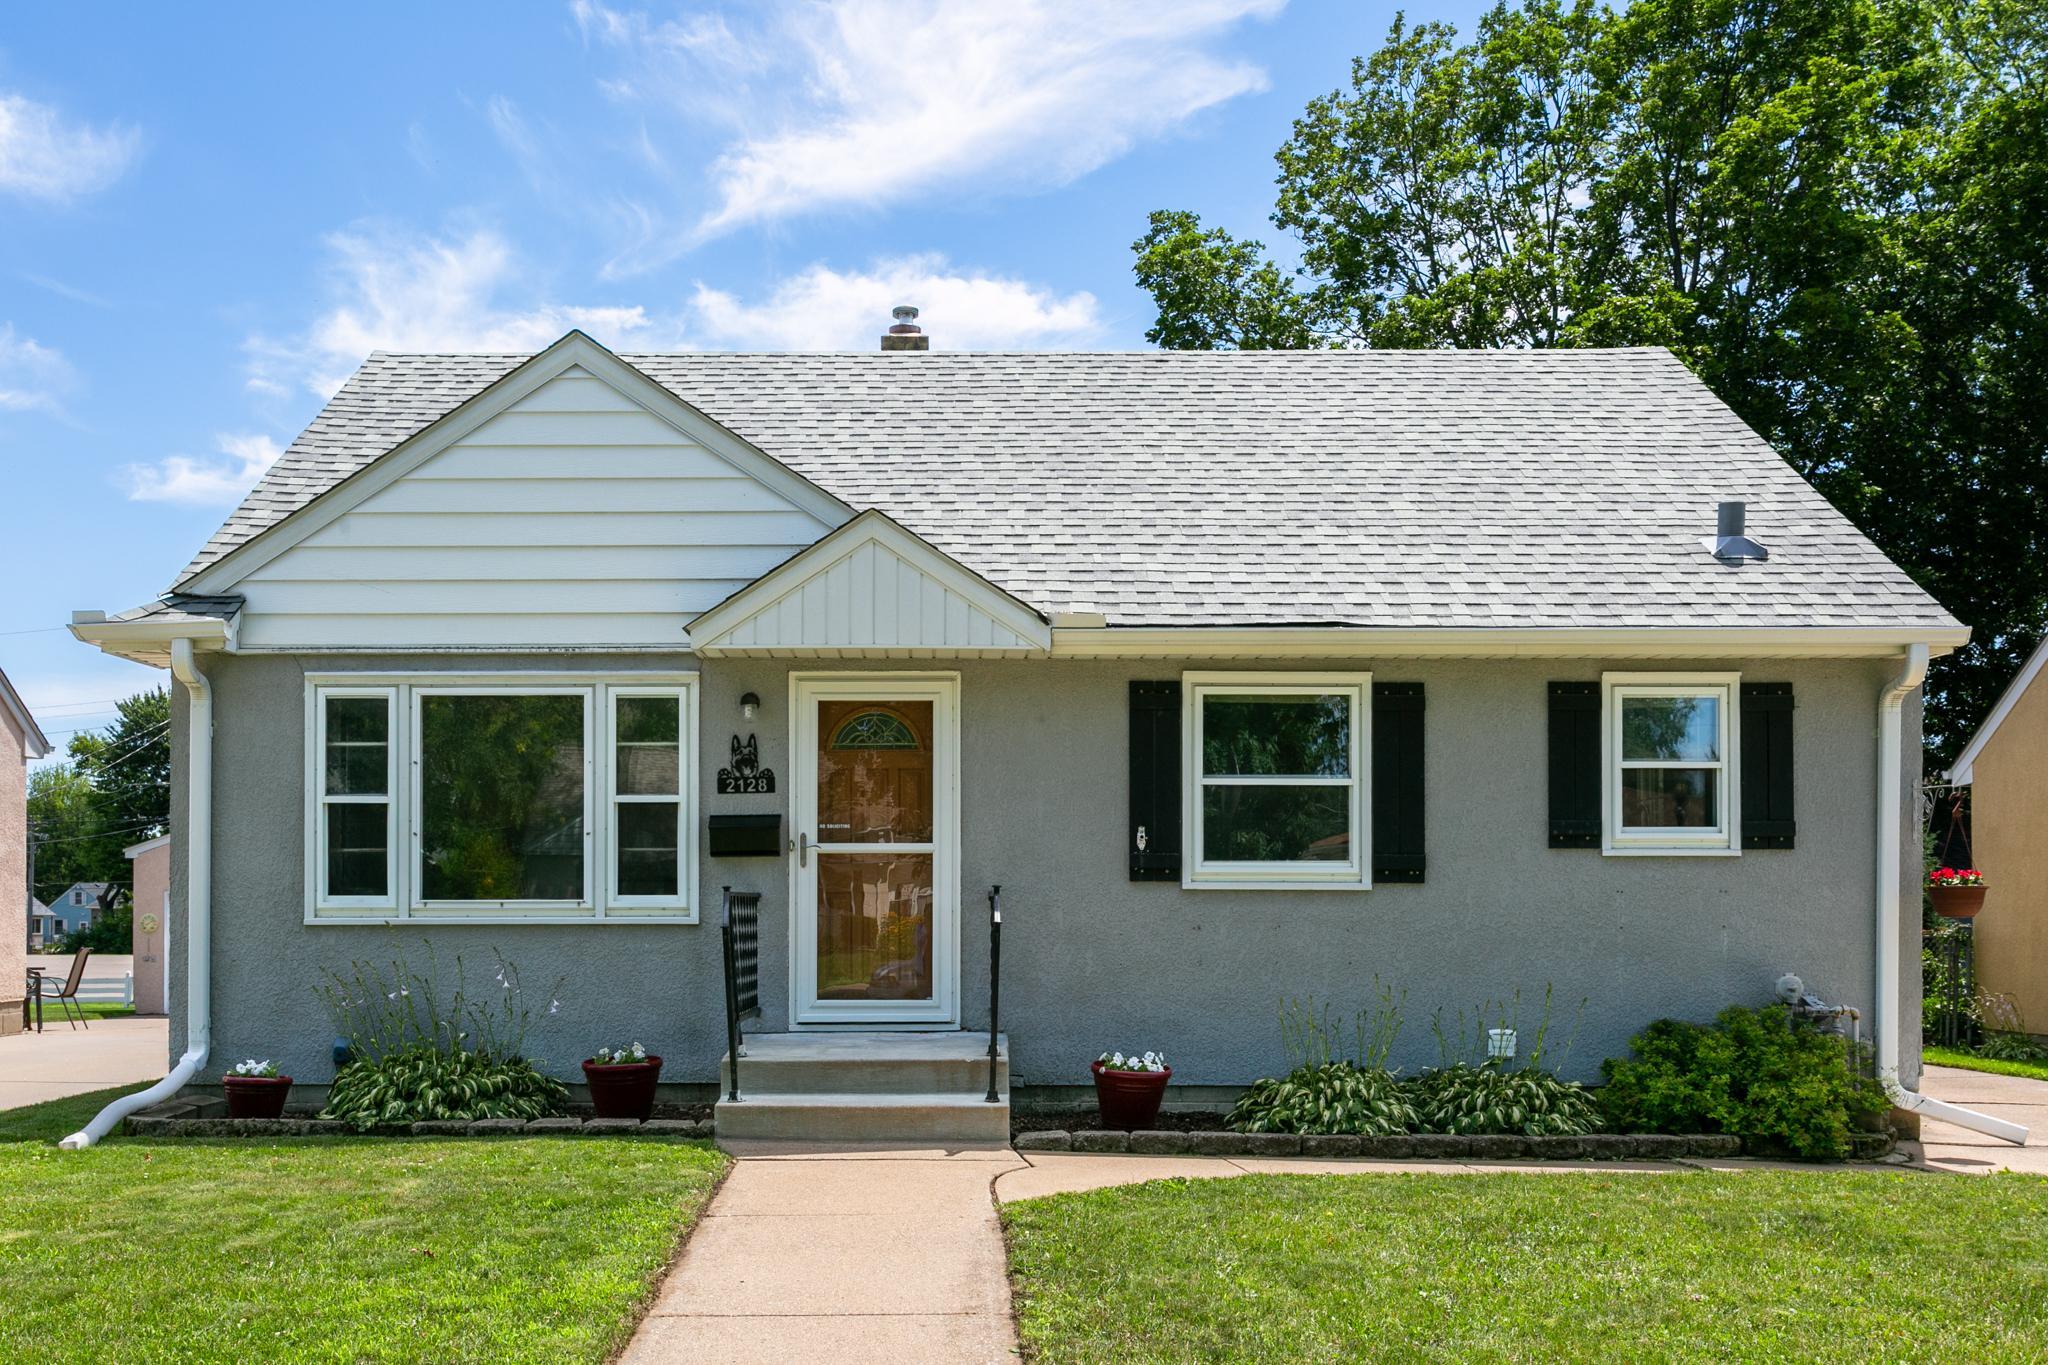



2128 Case Avenue, Saint Paul, 55119, MN
Price: $299,900
Status type: For Sale
City: Saint Paul
Neighborhood: 92
Bedrooms: 3
Property Size :1780
Listing Agent: NST16455,NST45346
Property type : Single Family
Zip code: 55119
Street: 2128 Case Avenue
Street: 2128 Case Avenue
Bathrooms: 1
Year: 1952
Listing Brokerage: Coldwell Banker Burnet
Move-in ready 3-bedroom near Beaver Lake! Is this well-maintained 1 and a half story the next place you call home sweet home? Step inside to tons of charm, including beautiful wood floors, cove ceilings, archways, solid wood and French doors. The kitchen is a cutie - featuring oak cabinetry with niche shelving, beadboard wainscoting, plus a newer refrigerator and floor for an updated feel. Newer carpet flows to the large half-story third bedroom/flex room upstairs, where you’ll find generous closet and storage space. Downstairs has newer carpet as well, and more room to spread out, with a family room and bonus room. The laundry room is an excellent space to fluff and fold, with a tile floor, sink and handy storage cabinets. A newer low maintenance deck off the second bedroom provides great access to the fenced backyard - level and good-sized. Vinyl-sided 2-car detached garage, and concrete driveway for enhanced longevity. Excellent location on a quieter street within walking distance to Beaver Lake scenic trails and Beaver Lake Park, with upgraded playground, fishing pier, picnic area and sandy swim beach. New roof: 2022. New A/C 2023.
Bedrooms: 3
Fin ft² / Living Area: 1780 ft²
Below Ground Living: 490ft²
Bathrooms: 1
Above Ground Living: 1290ft²
Basement Details: Block, Daylight/Lookout Windows, Full,
Appliances Included:
Air Conditioning: Central Air
Garage Spaces: 2
Construction Materials: N/A
Foundation Size: 900ft²
Unit Amenities:
Heating System:
| Main | Size | ft² |
|---|---|---|
| Bathroom | 5 x 8 | 25 ft² |
| Bedroom | 11.5 x 12 | 131.29 ft² |
| Kitchen | 12 x 14 | 144 ft² |
| Living Room | 14 x 18 | 196 ft² |
| Bedroom 2 | 10 x 11.5 | 114.17 ft² |
| Bedroom 3 | 32 x 12 | 1024 ft² |
| Basement | Size | ft² |
|---|---|---|
| Family Room | 12 x 15 | 144 ft² |
| Laundry | 8 x 16 | 64 ft² |
Acres: N/A
Lot Size Dim.: 50x150
Longitude: 44.97
Latitude: -93.0106
Zoning: Residential-Single Family
Tax year: 2026
Tax annual amount: $3,988
Fuel System: N/A
Sewer System: City Sewer/Connected
Water System: City Water/Connected
MLS#: NST7930819
Listing Brokerage: Coldwell Banker Burnet 


