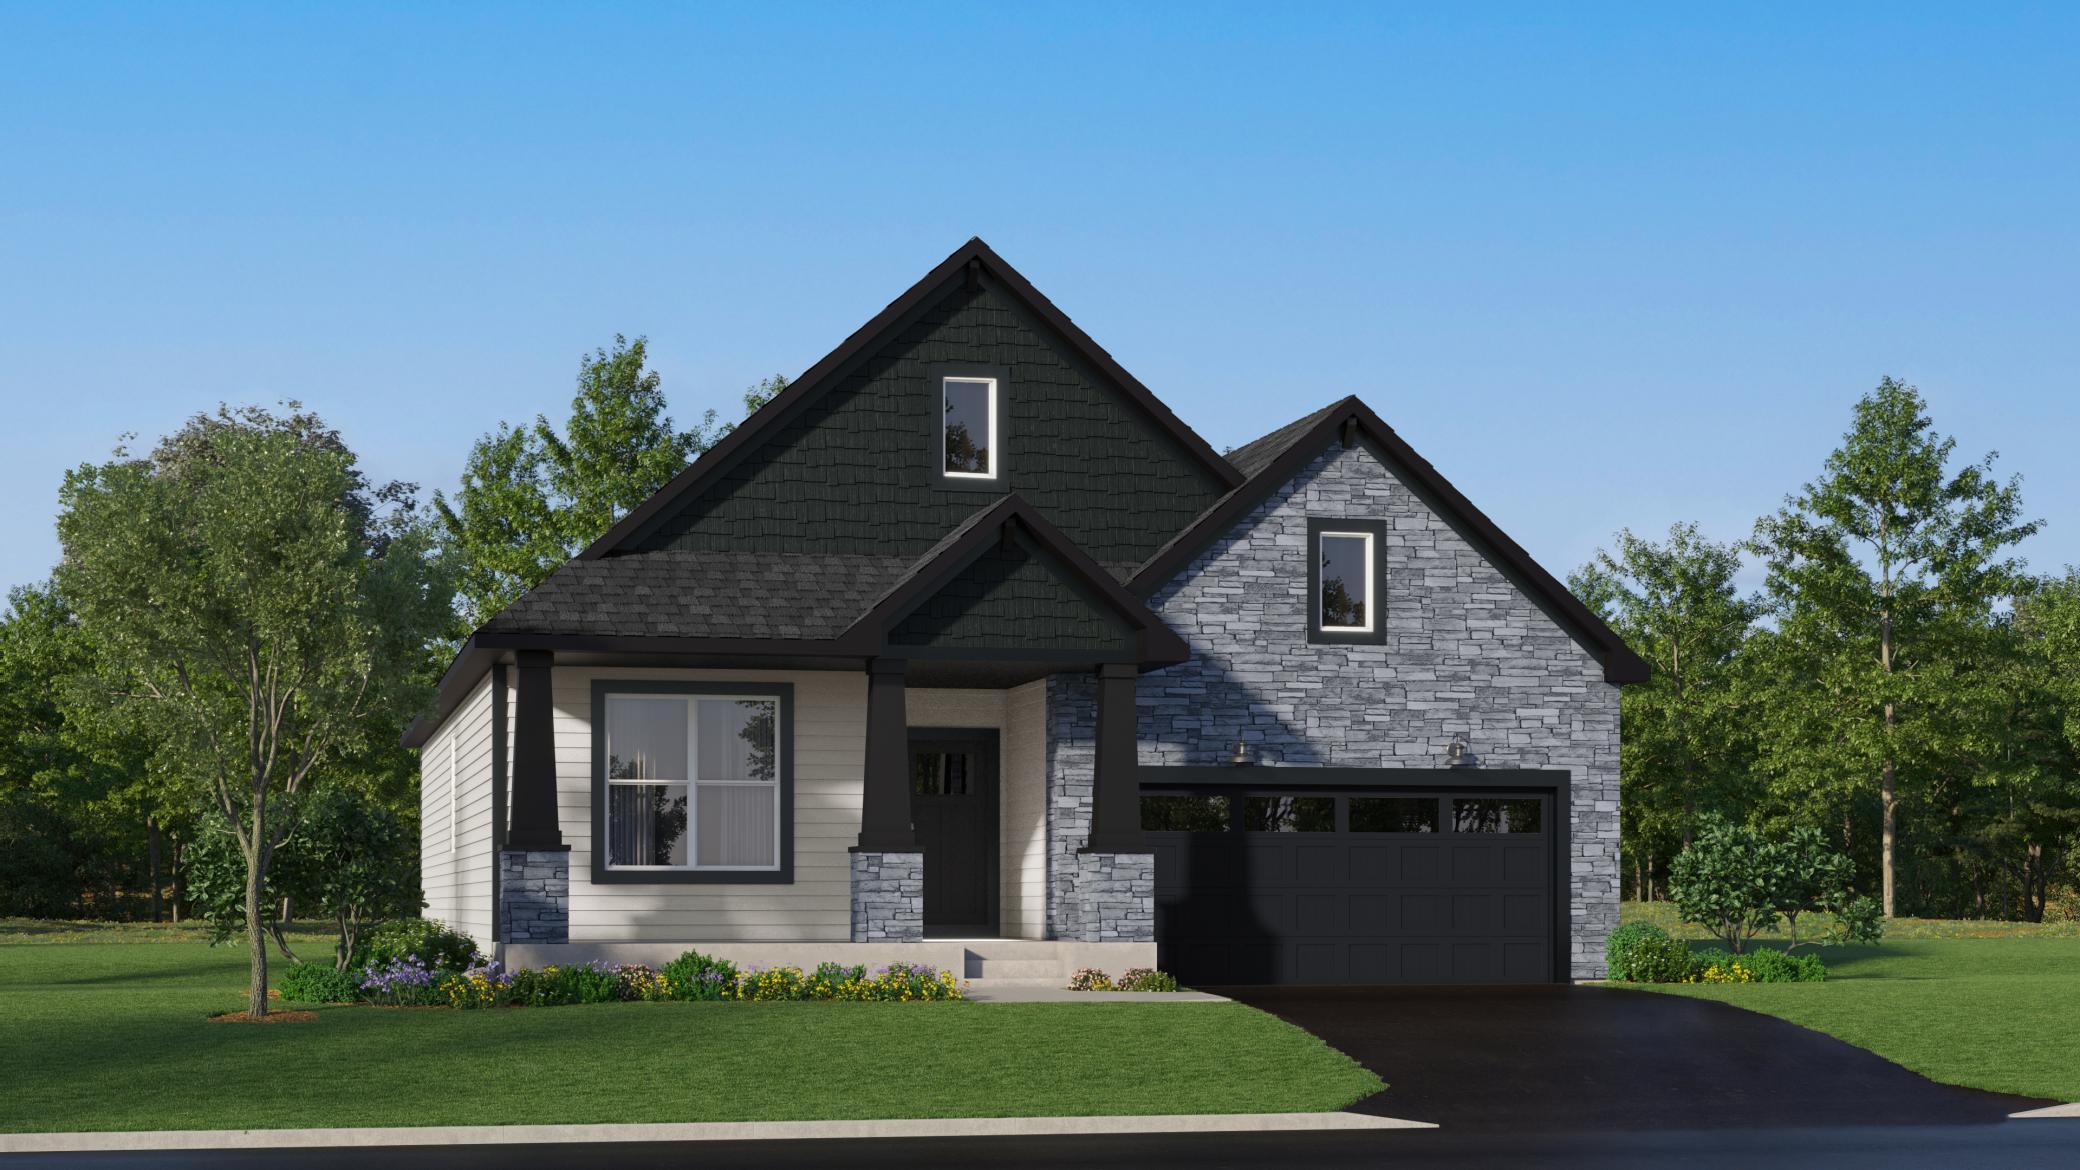



2125 Traverse Drive, Lino Lakes, 55038, MN
Price: $591,350
Status type: For Sale
City: Lino Lakes
Neighborhood: Watermark
Bedrooms: 4
Property Size :1783
Listing Agent: NST10379,NST505534
Property type : Single Family
Zip code: 55038
Street: 2125 Traverse Drive
Street: 2125 Traverse Drive
Bathrooms: 3
Year: 2026
Listing Brokerage: Lennar Sales Corp
This home is under construction and available for an October closing! This thoughtfully designed single-story home provides ample space for every family member to thrive. The sunlit Great Room, featuring expansive windows and a cozy electric fireplace, sets the stage for both lively daytime gatherings and relaxing evenings. A versatile dining room accommodates everyday meals and special occasions alike, while the kitchen inspires culinary creativity. The main level includes a luxurious owner’s suite and two additional bedrooms, offering comfort and privacy. A finished walkout basement presents offers a fourth bedroom, spacious recreation room, game room, and full bath. Residents of Watermark enjoy access to premium onsite amenities, including a state-of-the-art clubhouse with a fitness center and communal kitchen, a tot lot for little ones, and scenic hiking trails for outdoor enjoyment. Schedule a tour today!
Bedrooms: 4
Fin ft² / Living Area: 1783 ft²
Below Ground Living: N/A
Bathrooms: 3
Above Ground Living: 1783ft²
Basement Details: Finished, Walkout,
Appliances Included:
Air Conditioning: Central Air
Garage Spaces: 2
Construction Materials: N/A
Foundation Size: 1783ft²
Unit Amenities:
Heating System:
| Main | Size | ft² |
|---|---|---|
| Dining Room | 13x10 | 169 ft² |
| Bedroom | 13x15 | 169 ft² |
| Great Room | 13x17 | 169 ft² |
| Kitchen | 13x14 | 169 ft² |
| Bedroom 2 | 11x12 | 121 ft² |
| Bedroom 3 | 13x11 | 169 ft² |
| Lower | Size | ft² |
|---|---|---|
| Bedroom 4 | 12x11 | 144 ft² |
| Game Room | 18x14 | 324 ft² |
| Recreation Room | 23x21 | 529 ft² |
Acres: N/A
Lot Size Dim.: TBD
Longitude: 45.1845
Latitude: -93.034
Zoning: Residential-Single Family
Tax year: 2026
Tax annual amount: N/A
Fuel System: N/A
Sewer System: City Sewer/Connected
Water System: City Water - In Street
MLS#: NST7931476
Listing Brokerage: Lennar Sales Corp 


