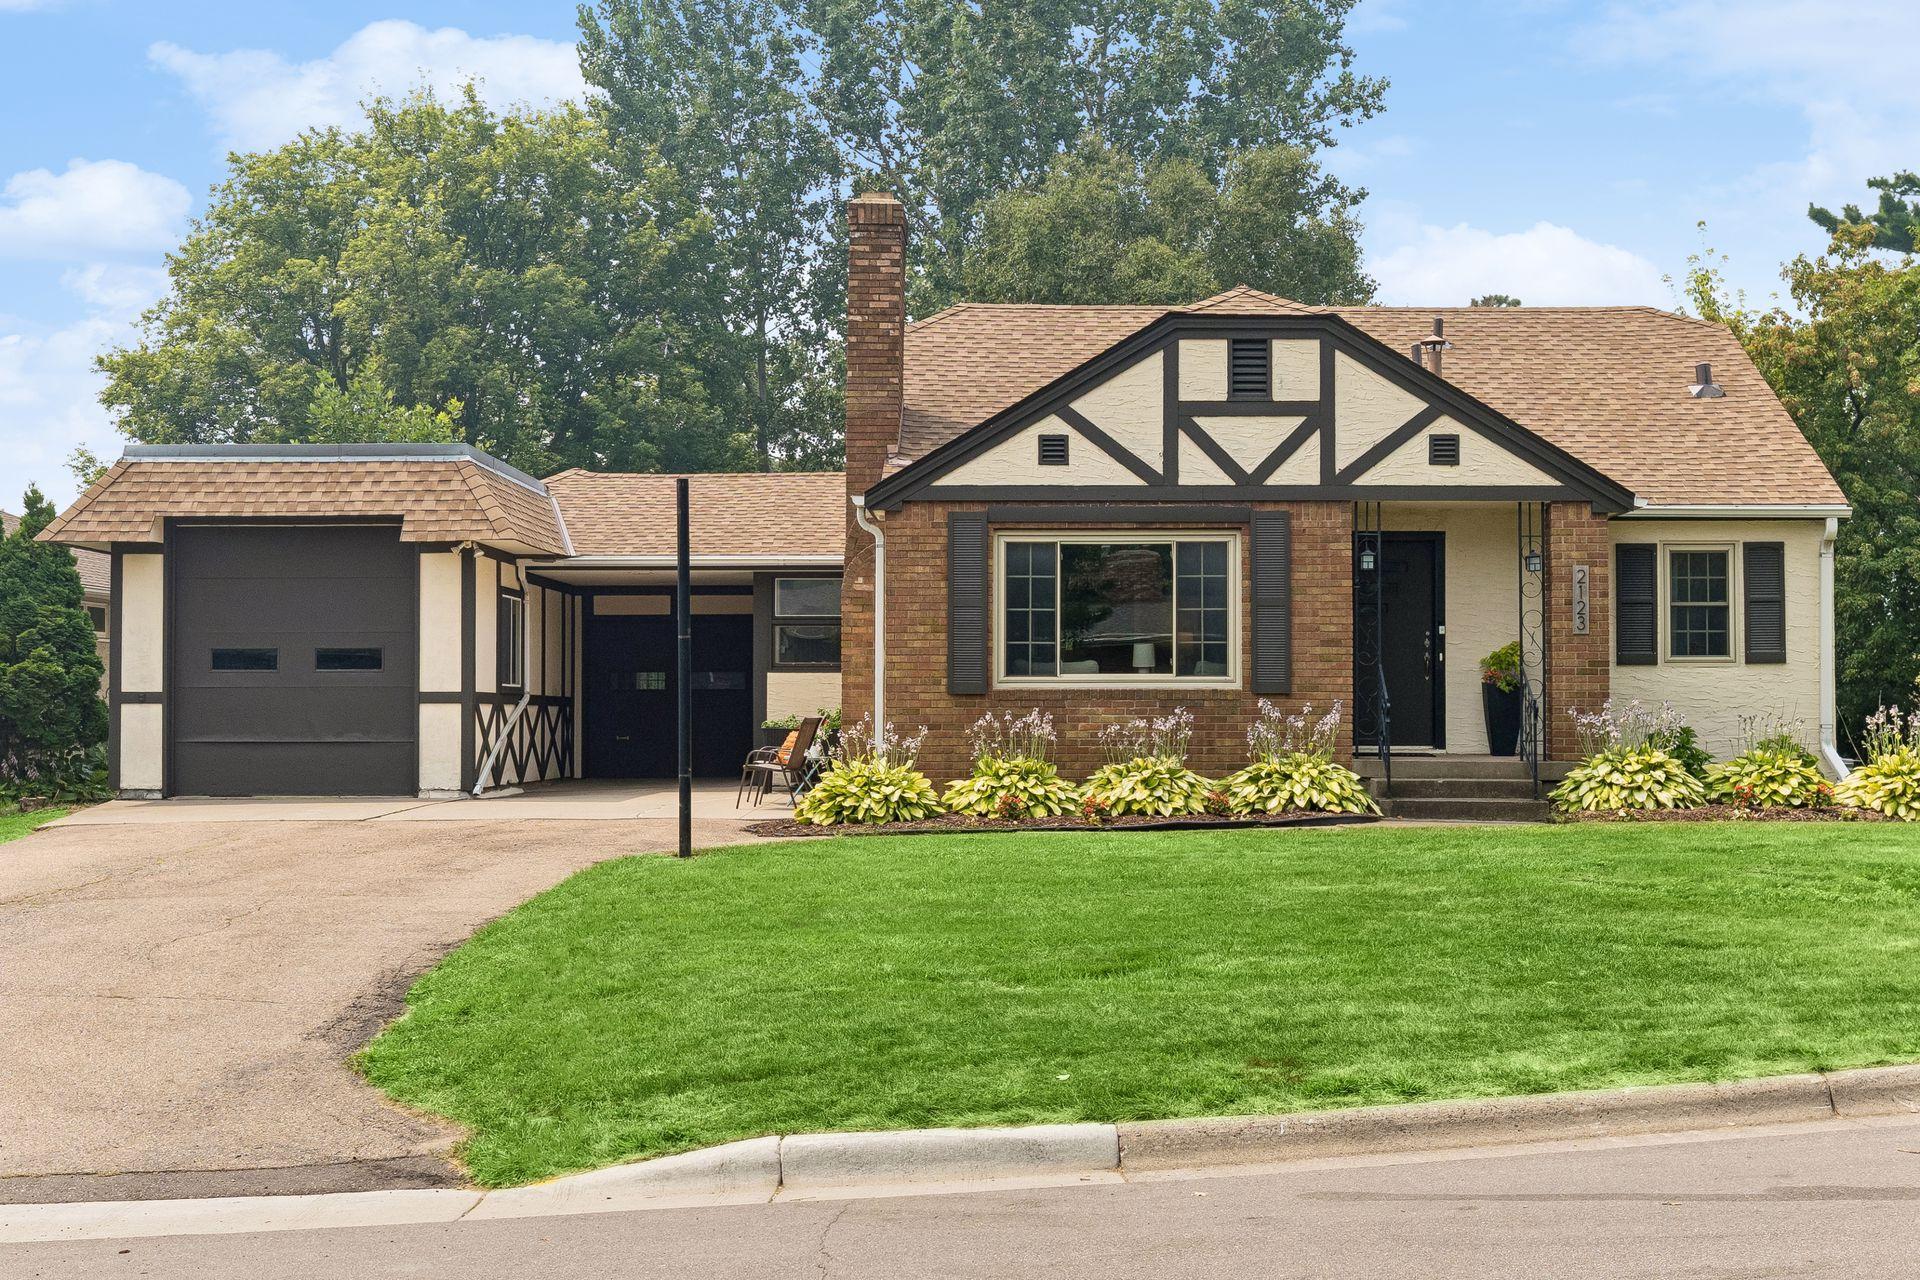



2123 Fairways Lane, Saint Paul (Roseville), 55113, MN
Price: $525,000
Status type: For Sale
City: Saint Paul (Roseville)
Neighborhood: Fairways Sub
Bedrooms: 5
Property Size :2388
Listing Agent: NST16731,NST82735
Property type : Single Family
Zip code: 55113
Street: 2123 Fairways Lane
Street: 2123 Fairways Lane
Bathrooms: 3
Year: 1947
Listing Brokerage: Coldwell Banker Burnet
Welcome home to this 5 BR 3 BA beauty that provides a rare opportunity to own one of just a few homes on Midland Hills Golf Course, with direct access not only to golf but great cross country skiing. The almost 1/2 acre fenced lot is adjacent to Hole 2 and provides an ideal combination of privacy with a golf course view. The many updates make the home feel fresh and new, while maintaining its Tudor touches and midcentury and craftsman details. The kitchen with granite counters, tile backsplash, a pantry, and SS appliances is open to a large dining/ family room that overlooks the expansive patio and backyard on one side and flows into the large LR with maple floors and a gorgeous stone fireplace on the other side, making this a great home for entertaining. Updates and renovations in the last 6 years include painting inside and out, refreshed stucco, renovated existing baths, completely renovated LL including adding a 3rd BA and another BR, refinished hardwood floors, new flooring on UL, and new dishwasher and water heater. The over 800 sf heated garage provides ample space for larger vehicles, a golf cart, toys and bikes, and even a workshop and potting shed. Direct access from the patio and backyard to garage is so convenient. All of this centrally located with easy access to anywhere in the Twin Cities, surrounded by great shopping and restaurants, within walking distance to parks, and on a quiet U-shaped street that provides a cul-de-sac feel. Check out Highlights and Updates Sheet in supplements, as well as info on the one year AHS Warranty provided by seller.
Bedrooms: 5
Fin ft² / Living Area: 2388 ft²
Below Ground Living: 769ft²
Bathrooms: 3
Above Ground Living: 1619ft²
Basement Details: Block, Drainage System, Egress Window(s), Finished, Full, Storage Space, Sump Pump,
Appliances Included:
Air Conditioning: Central Air
Garage Spaces: 2
Construction Materials: N/A
Foundation Size: 961ft²
Unit Amenities:
Heating System:
| Main | Size | ft² |
|---|---|---|
| Dining Room | 13x11 | 169 ft² |
| Family Room | 13x11 | 169 ft² |
| Bedroom | 12x11 | 144 ft² |
| Kitchen | 21x11 | 441 ft² |
| Living Room | 14x24 | 196 ft² |
| Patio | 17x32 | 289 ft² |
| Porch | 5x8 | 25 ft² |
| Bedroom 2 | 12x9 | 144 ft² |
| Lower | Size | ft² |
|---|---|---|
| Family Room | 18x14 | 324 ft² |
| Bedroom 5 | 10x10 | 100 ft² |
| Laundry | 9x12 | 81 ft² |
| Upper | Size | ft² |
|---|---|---|
| Bedroom 4 | 11x9 | 121 ft² |
| Bedroom 3 | 11x9 | 121 ft² |
Acres: N/A
Lot Size Dim.: 84x240
Longitude: 45.0051
Latitude: -93.2001
Zoning: Residential-Single Family
Tax year: 2026
Tax annual amount: $5,818
Fuel System: N/A
Sewer System: City Sewer/Connected
Water System: City Water/Connected
MLS#: NST7864943
Listing Brokerage: Coldwell Banker Burnet 


