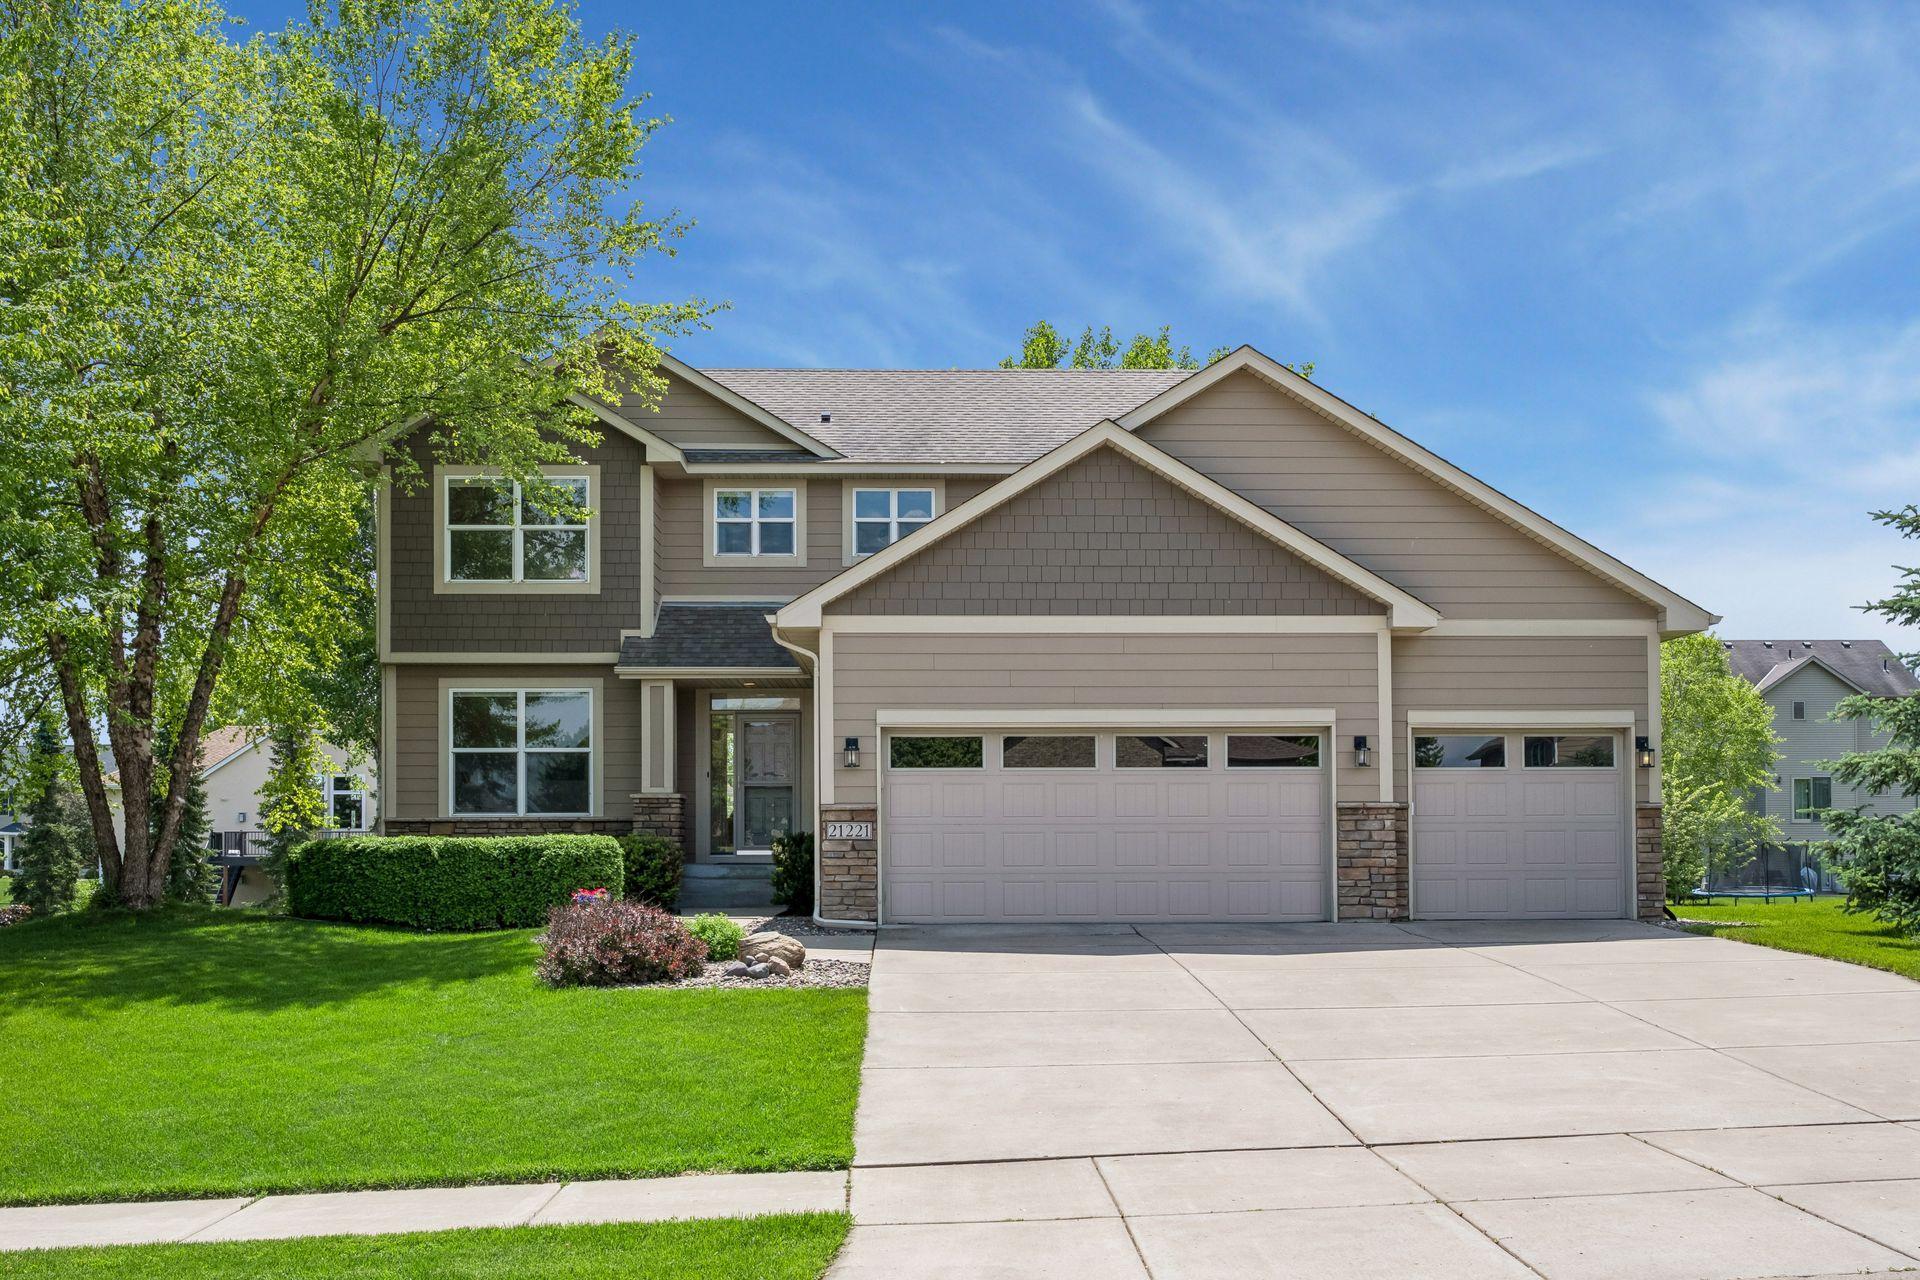



21221 Foxtail Lane, Rogers, 55374, MN
Price: $525,000
Status type: For Sale
City: Rogers
Neighborhood: Fletcher Hills Add
Bedrooms: 4
Property Size :2864
Listing Agent: NST49138,NST106033
Property type : Single Family
Zip code: 55374
Street: 21221 Foxtail Lane
Street: 21221 Foxtail Lane
Bathrooms: 4
Year: 2010
Listing Brokerage: Compass
Like-new two-story walkout with 4 bedrooms, 4 bathrooms, and a huge 3-car garage! This move-in-ready home features fresh paint and new flooring throughout, offering a bright, updated feel from top to bottom. The sun-filled main level boasts an open-concept design with spacious living areas, a dedicated home office, perfect mudroom, and convenient main-floor laundry. Upstairs, you’ll find three generously sized bedrooms, including a private primary suite with a walk-in closet...plus a versatile bonus room between the bedrooms provides the perfect space for a playroom, study area, or additional private den. The walkout lower level is ideal for entertaining and everyday living, featuring a fantastic media room, abundant storage spaces, a fourth bedroom, and a full bathroom. This fantastic home combines modern updates, functional living spaces, and a desirable walkout design in an incredibly neighborhood close to parks and shopping. This one is truly ready for you to move in and enjoy!
Bedrooms: 4
Fin ft² / Living Area: 2864 ft²
Below Ground Living: 864ft²
Bathrooms: 4
Above Ground Living: 2000ft²
Basement Details: Finished, Full, Storage Space, Walkout,
Appliances Included:
Air Conditioning: Central Air
Garage Spaces: 3
Construction Materials: N/A
Foundation Size: 1050ft²
Unit Amenities:
Heating System:
| Upper | Size | ft² |
|---|---|---|
| Bathroom | 9X8 | 81 ft² |
| Den | 19X14 | 361 ft² |
| Bedroom | 13X14 | 169 ft² |
| Primary Bathroom | 9X8 | 81 ft² |
| Bedroom 2 | 11X11 | 121 ft² |
| Bedroom 3 | 11X11 | 121 ft² |
| Walk-In Closet | 8X6 | 64 ft² |
| Main | Size | ft² |
|---|---|---|
| Bathroom | 5X5 | 25 ft² |
| Dining Room | 10X12 | 100 ft² |
| Kitchen | 13X13 | 169 ft² |
| Living Room | 19X14 | 361 ft² |
| Mud Room | 12x14 | 144 ft² |
| Office | 11X11 | 121 ft² |
| Lower | Size | ft² |
|---|---|---|
| Bathroom | 9X6 | 81 ft² |
| Family Room | 23X20 | 529 ft² |
| Bedroom 4 | 13X10 | 169 ft² |
| Storage | 18X6 | 324 ft² |
| Utility Room | 12X7 | 144 ft² |
Acres: N/A
Lot Size Dim.: 101X150X103X150
Longitude: 45.1768
Latitude: -93.5494
Zoning: Residential-Single Family
Tax year: 2026
Tax annual amount: $5,562
Fuel System: N/A
Sewer System: City Sewer/Connected
Water System: City Water/Connected
MLS#: NST7931280
Listing Brokerage: Compass 


