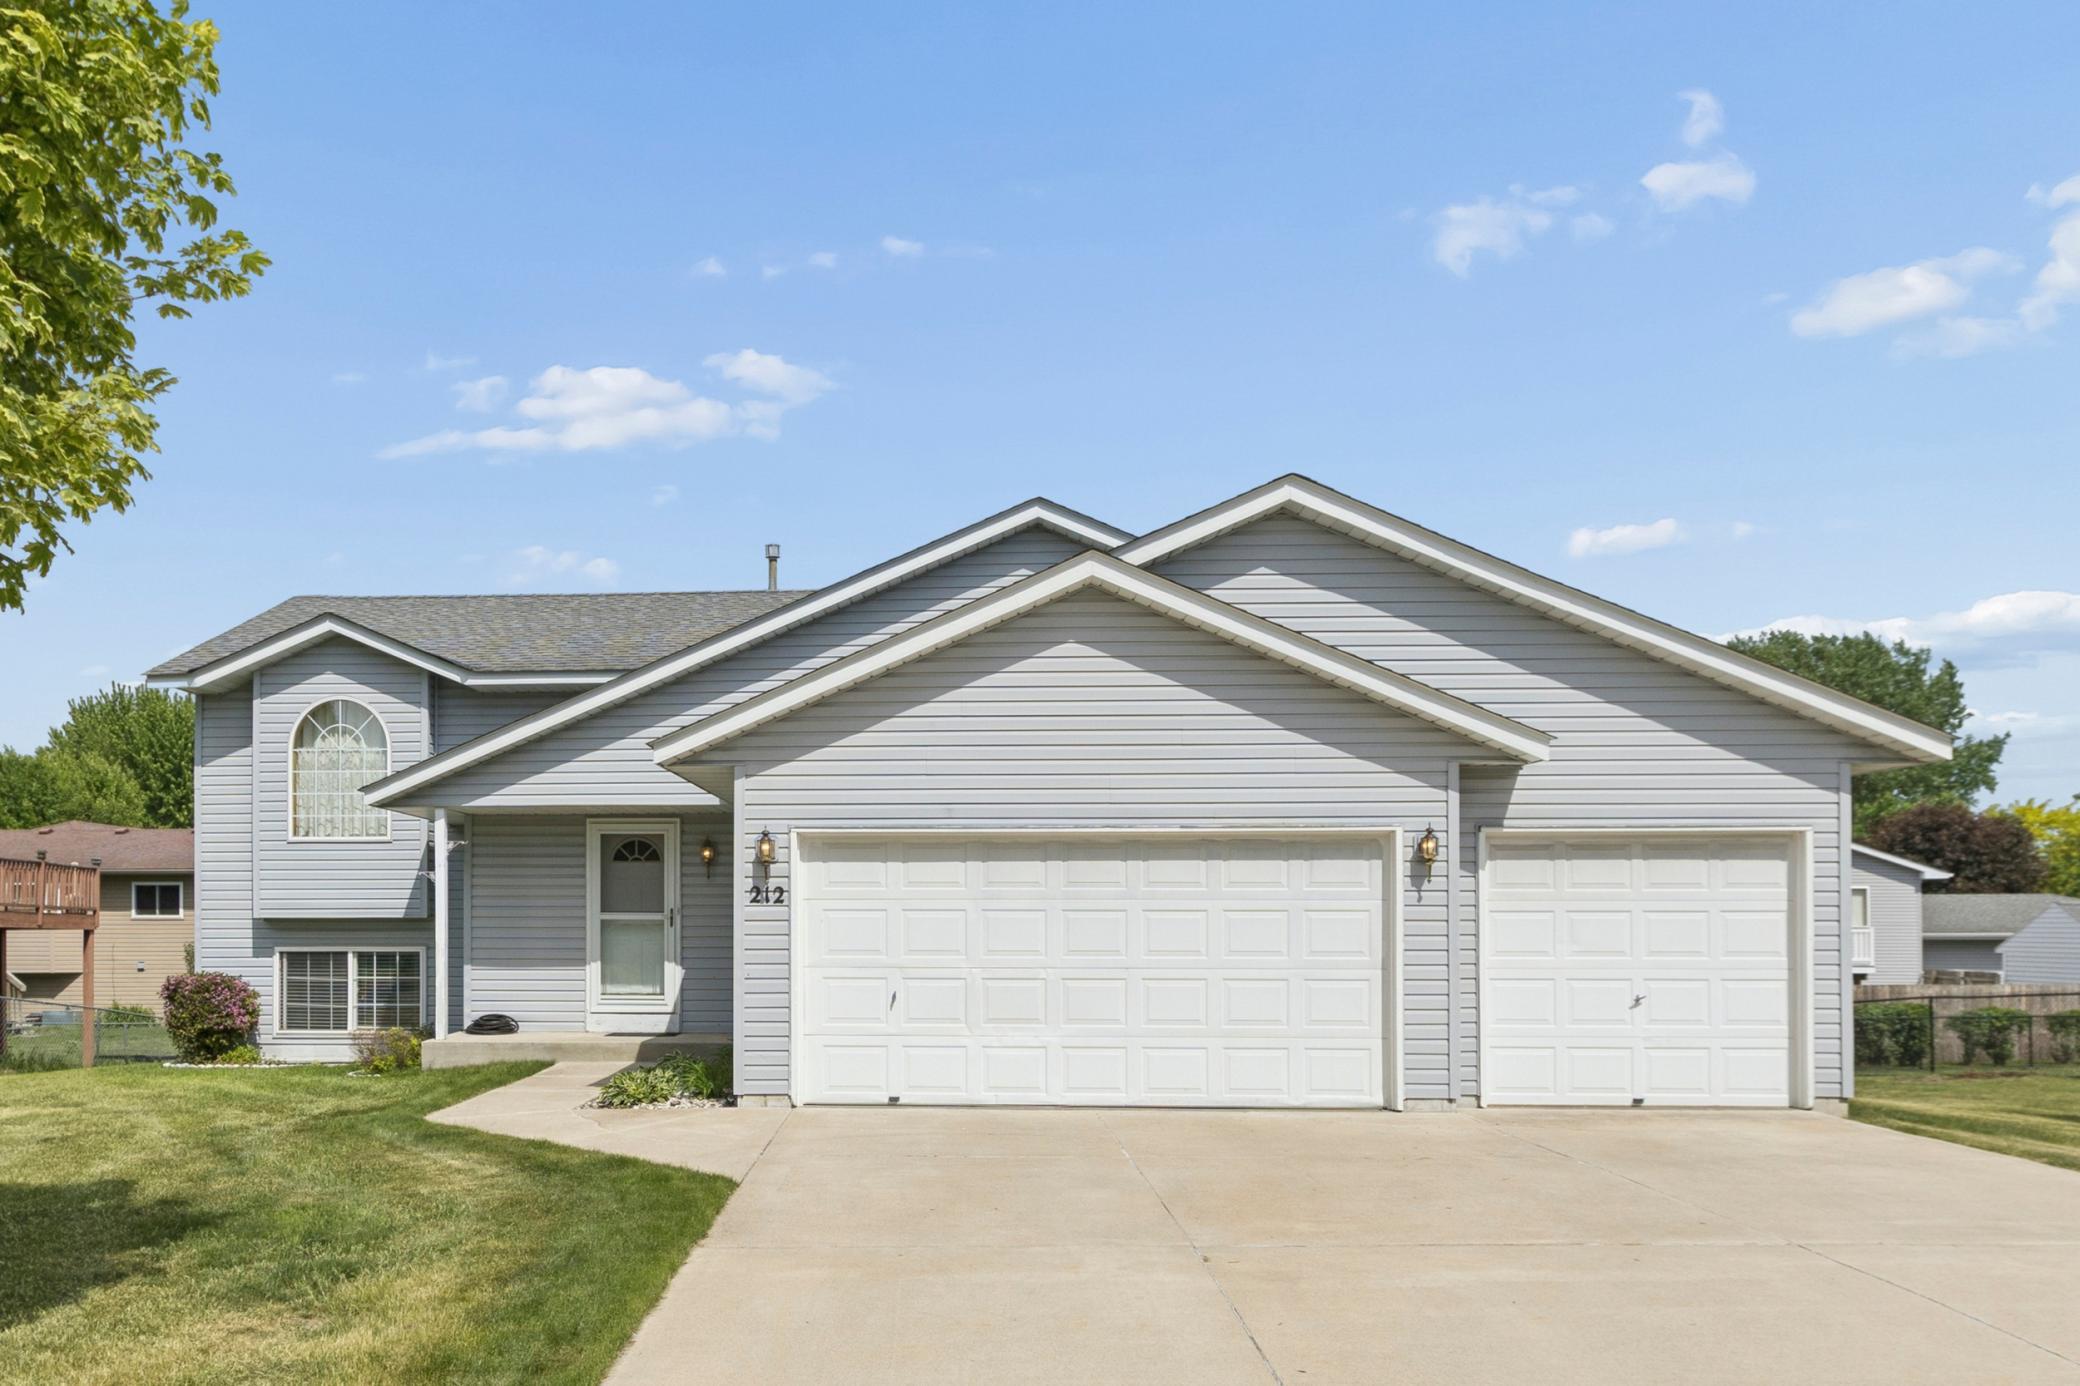



212 13th Avenue, Buffalo, 55313, MN
Price: $339,900
Status type: For Sale
City: Buffalo
Neighborhood: Pine Meadows
Bedrooms: 3
Property Size :1708
Listing Agent: NST16633,NST71291
Property type : Single Family
Zip code: 55313
Street: 212 13th Avenue
Street: 212 13th Avenue
Bathrooms: 2
Year: 1995
Listing Brokerage: Coldwell Banker Burnet
Move-in ready and meticulously maintained by the original owner, this updated Buffalo home offers vaulted ceilings, an open floor-level layout, and numerous recent improvements. Fresh paint, new carpet, and new luxury vinyl plank flooring make this home feel clean, bright, and ready for immediate occupancy. The kitchen features appliances that are approximately 2 years old and opens to the formal dining room with a sliding glass door, ideal for future deck expansion. The private primary suite includes an en-suite bathroom and a large walk-in closet. Additional updates include a water heater replaced approximately 2 years ago and a washer and dryer that are approximately 5 years old. The lower-level workshop provides excellent storage, hobby space, or potential for conversion into an additional bedroom, office, or flex room. Situated on a spacious 0.20-acre lot in a desirable Buffalo neighborhood near parks, schools, shopping, and everyday conveniences, this home offers the perfect combination of pride of ownership, modern updates, and future potential.
Bedrooms: 3
Fin ft² / Living Area: 1708 ft²
Below Ground Living: 740ft²
Bathrooms: 2
Above Ground Living: 968ft²
Basement Details: Block,
Appliances Included:
Air Conditioning: Central Air
Garage Spaces: 3
Construction Materials: N/A
Foundation Size: 968ft²
Unit Amenities:
Heating System:
| Upper | Size | ft² |
|---|---|---|
| Dining Room | 9'6x9 | 91.2 ft² |
| Bedroom | 12'6x10'9 | 134.38 ft² |
| Kitchen | 9'6x9 | 91.2 ft² |
| Living Room | 19'5x13'2 | 255.65 ft² |
| Bedroom 2 | 11'2x9'2 | 102.36 ft² |
| Lower | Size | ft² |
|---|---|---|
| Family Room | 11'10x12'4 | 145.94 ft² |
| Bedroom 3 | 12'8x15 | 162.13 ft² |
| Workshop | 11'6x9'8 | 111.17 ft² |
| Basement | Size | ft² |
|---|---|---|
| Laundry | 10x11'7 | 115.83 ft² |
Acres: N/A
Lot Size Dim.: 85x108x75x108
Longitude: 45.1739
Latitude: -93.8517
Zoning: Residential-Single Family
Tax year: 2025
Tax annual amount: $3,470
Fuel System: N/A
Sewer System: City Sewer/Connected
Water System: City Water/Connected
MLS#: NST7910709
Listing Brokerage: Coldwell Banker Burnet 


