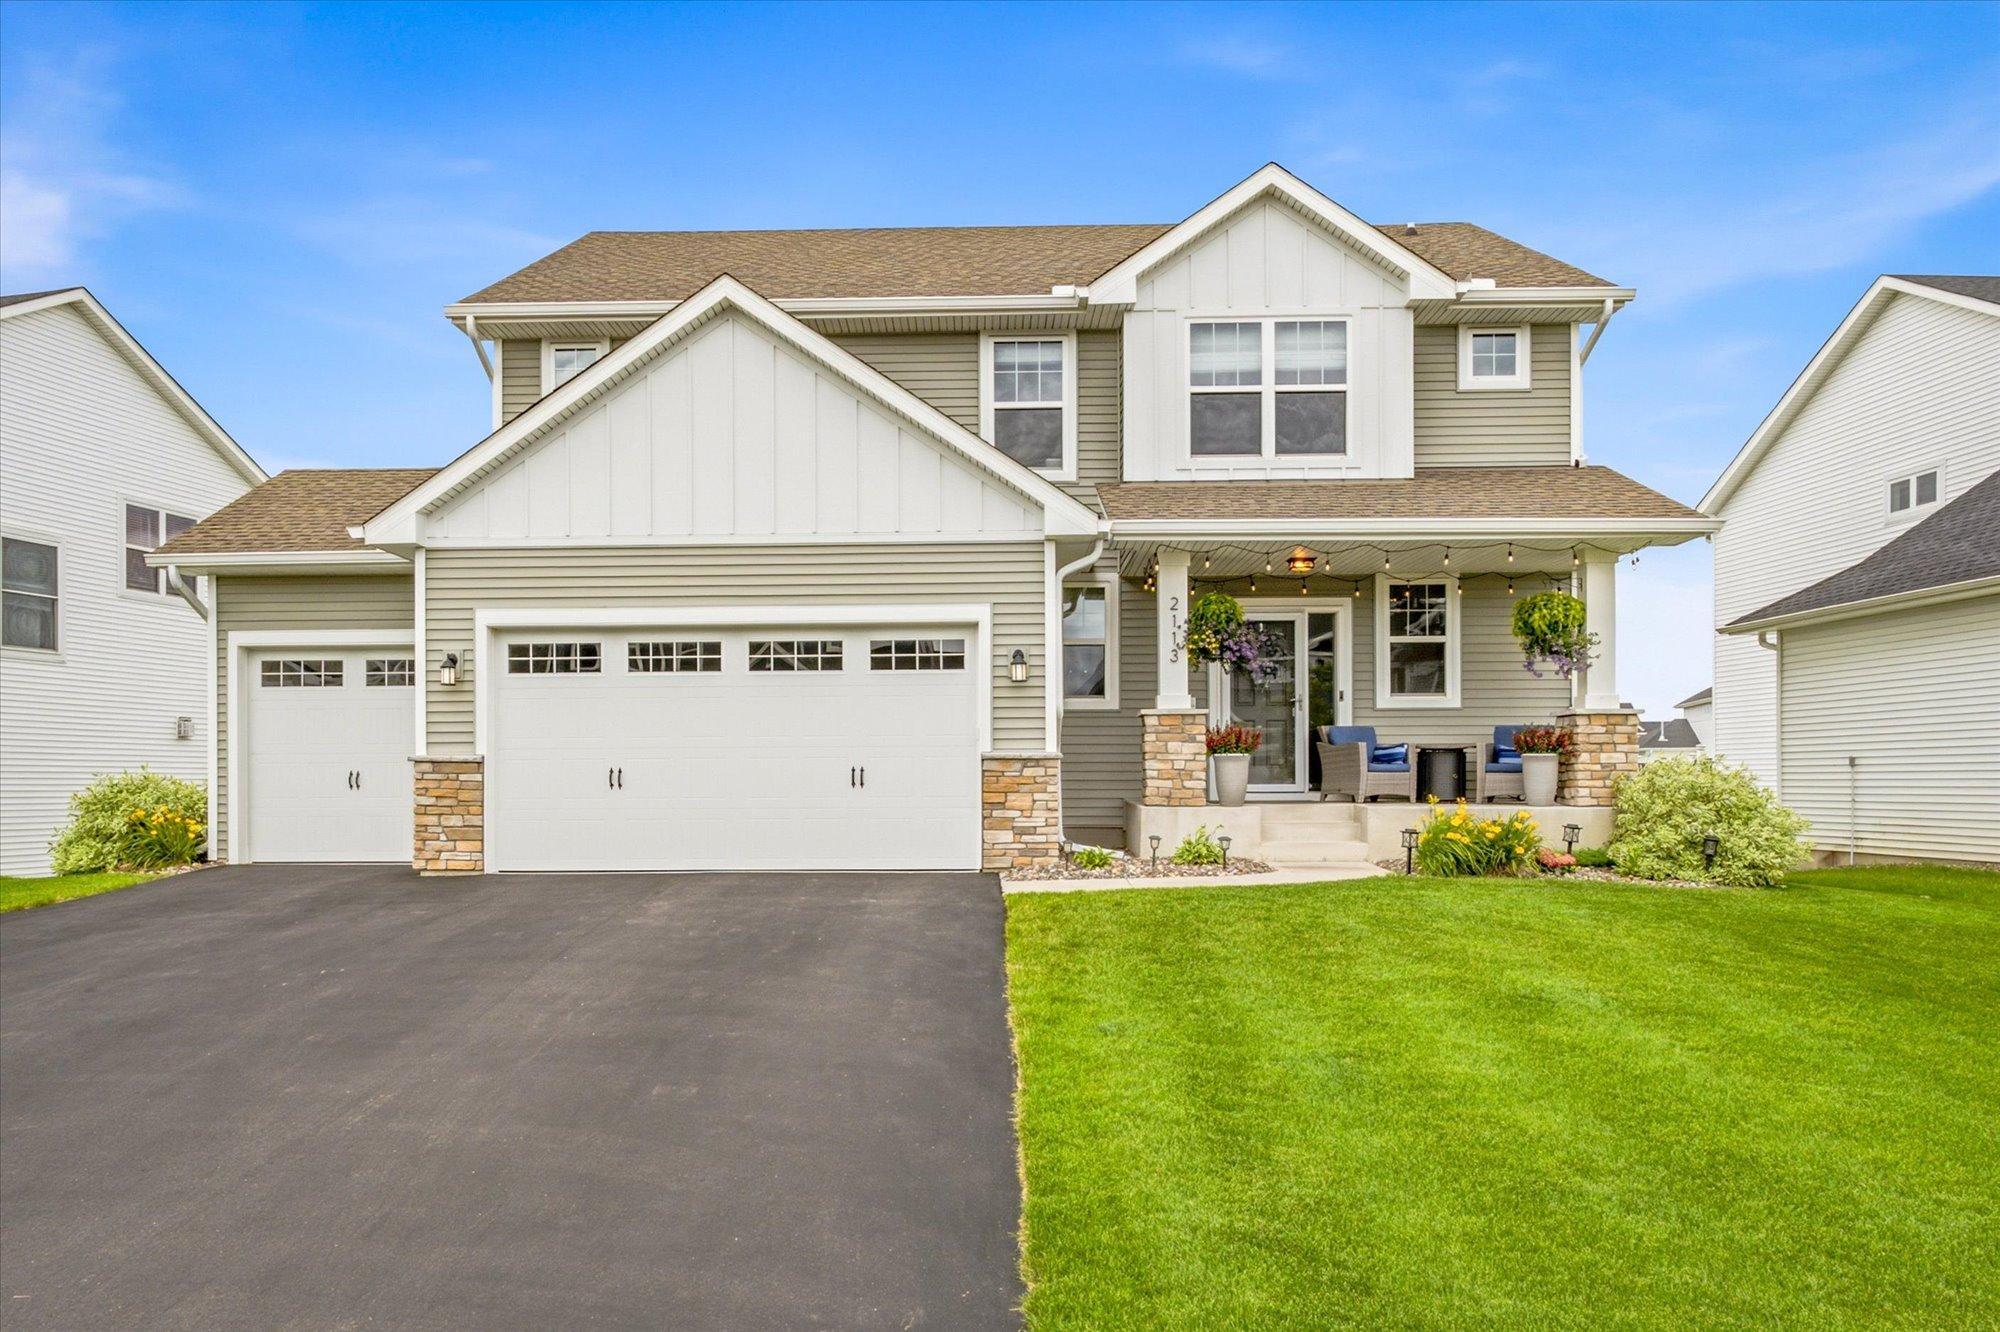



2113 Itasca Circle, Lino Lakes, 55038, MN
Price: $625,000
Status type: For Sale
City: Lino Lakes
Neighborhood: Watermark 3rd Add
Bedrooms: 6
Property Size :3265
Listing Agent: NST16762,NST50721
Property type : Single Family
Zip code: 55038
Street: 2113 Itasca Circle
Street: 2113 Itasca Circle
Bathrooms: 4
Year: 2022
Listing Brokerage: Keller Williams Premier Realty
Skip the wait, stress, and added expense of new construction—this stunning home in the highly sought-after Watermark community is completely finished and move-in ready! Offering six bedrooms plus a versatile loft, this thoughtfully designed two-story home features four bedrooms and the loft on the upper level, with two additional bedrooms in the finished walkout lower level. One lower-level bedroom is currently being used as a flex space and can easily convert to a home office, gym, or den. The bright, open-concept floor plan is filled with natural light from oversized windows and is perfect for both everyday living and entertaining. The beautifully appointed kitchen features soft-close cabinetry, a large center island, generous pantry, and seamless flow into the dining and living areas. Relax by the cozy gas fireplace on the main level, or enjoy the warmth of two additional electric fireplaces in the finished walkout lower level. Step outside to a massive backyard with plenty of room to play, entertain, or unwind. Ideally situated on a quiet cul-de-sac, the home is just steps from Watermark's impressive community amenities, including a clubhouse with gathering space for parties and events, a fitness center, pickleball courts, playground, and neighborhood park. This is your opportunity to enjoy all the benefits of a brand-new community without the wait. Move right in and start enjoying everything Watermark has to offer!
Bedrooms: 6
Fin ft² / Living Area: 3265 ft²
Below Ground Living: 822ft²
Bathrooms: 4
Above Ground Living: 2443ft²
Basement Details: Daylight/Lookout Windows, Egress Window(s), Finished, Storage Space, Sump Pump, Walkout,
Appliances Included:
Air Conditioning: Central Air
Garage Spaces: 3
Construction Materials: N/A
Foundation Size: 1060ft²
Unit Amenities:
Heating System:
| Main | Size | ft² |
|---|---|---|
| Dining Room | 11x15 | 121 ft² |
| Kitchen | 18x10 | 324 ft² |
| Living Room | 15x17 | 225 ft² |
| Mud Room | 6x6 | 36 ft² |
| Lower | Size | ft² |
|---|---|---|
| Bedroom 5 | 9x10 | 81 ft² |
| Living Room | 15x16.5 | 246.25 ft² |
| Bedroom 6 | 11x13 | 121 ft² |
| Upper | Size | ft² |
|---|---|---|
| Bedroom | 14x14 | 196 ft² |
| Bedroom 4 | 13x10 | 169 ft² |
| Laundry | 9x5.5 | 48.75 ft² |
| Loft | 17x9 | 289 ft² |
| Primary Bathroom | 13x6.5 | 83.42 ft² |
| Bedroom 2 | 10.5x12 | 109.38 ft² |
| Bedroom 3 | 11x11 | 121 ft² |
Acres: N/A
Lot Size Dim.: 72x181x58x183
Longitude: 45.1728
Latitude: -93.0346
Zoning: Residential-Single Family
Tax year: 2026
Tax annual amount: $7,304
Fuel System: N/A
Sewer System: City Sewer/Connected
Water System: City Water/Connected
MLS#: NST7924914
Listing Brokerage: Keller Williams Premier Realty 


