

2095 Blomquist Avenue, White Bear Lake, 55110, MN
Price: $439,900
Status type: For Sale
City: White Bear Lake
Neighborhood: John E Blomquist, First Add
Bedrooms: 4
Property Size :1616
Listing Agent: NST16762,NST226787
Property type : Single Family
Zip code: 55110
Street: 2095 Blomquist Avenue
Street: 2095 Blomquist Avenue
Bathrooms: 2
Year: 1953
Listing Brokerage: Keller Williams Premier Realty
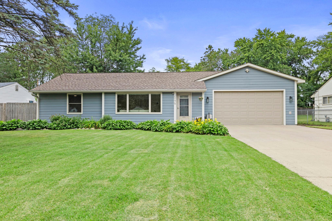
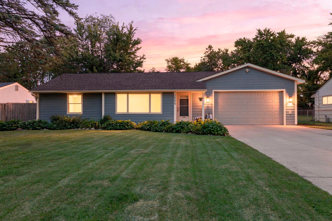
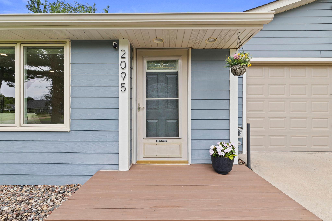
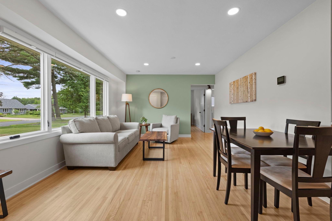
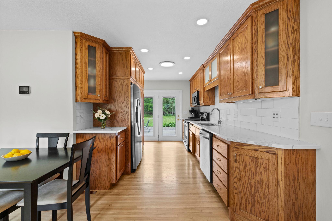
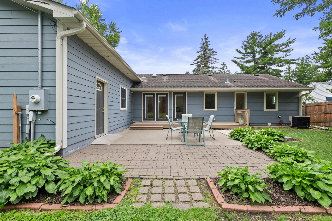
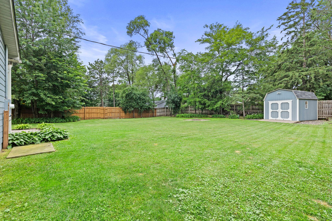
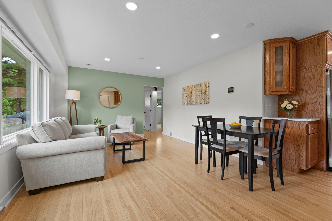
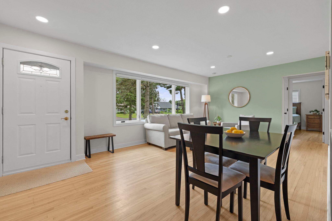
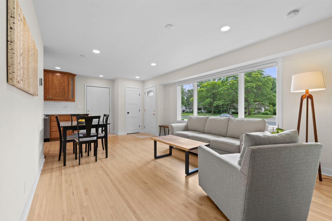
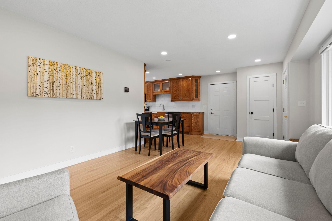
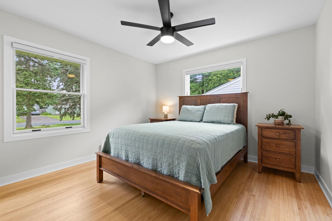
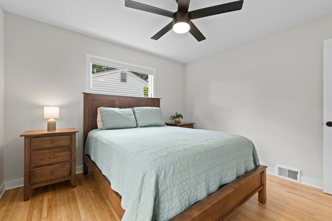
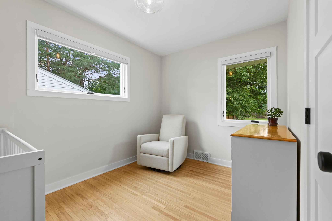
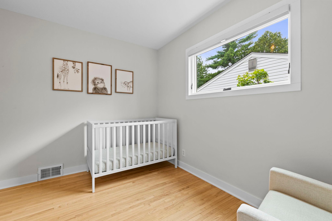
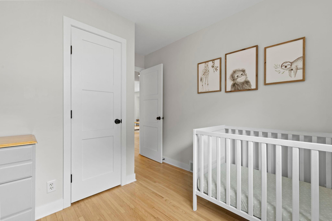
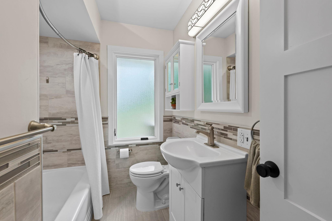
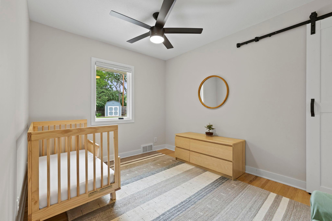
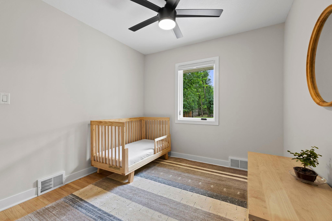
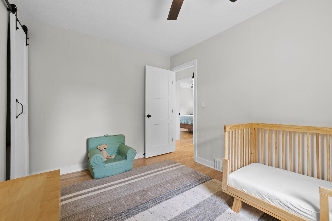
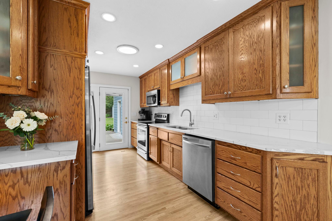
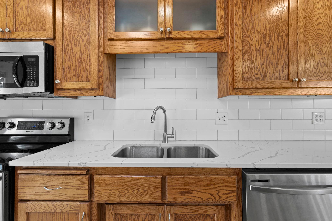
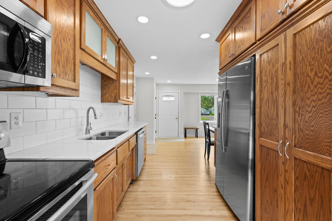
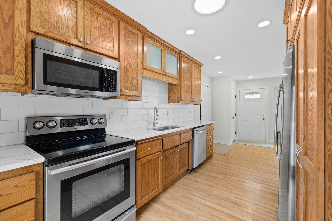
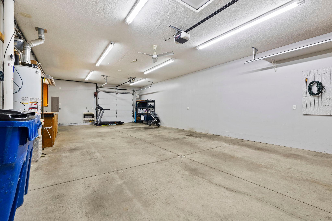
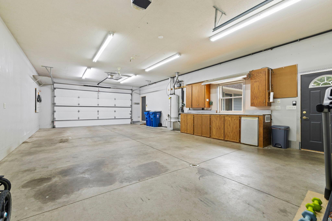
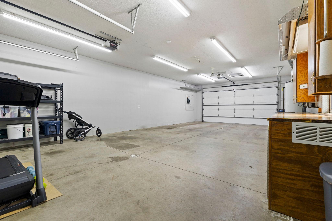
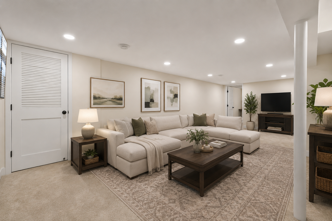
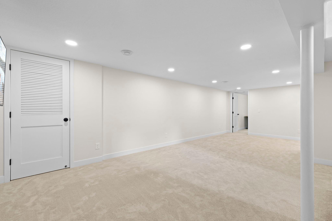
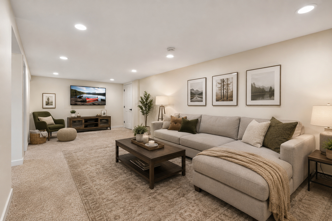
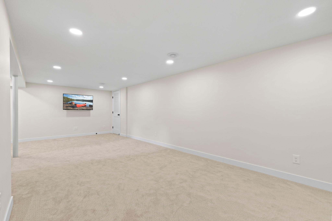
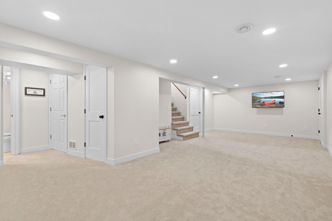
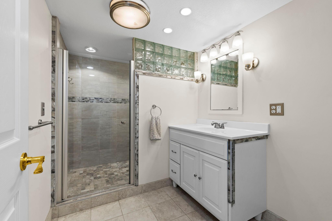
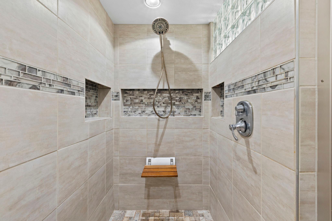
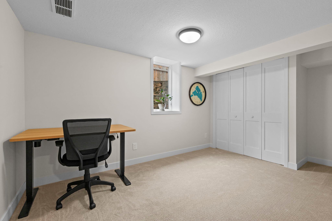
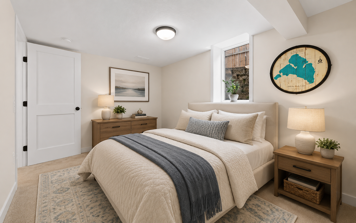
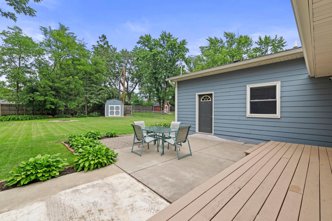
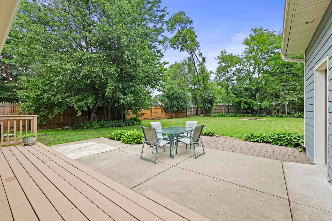
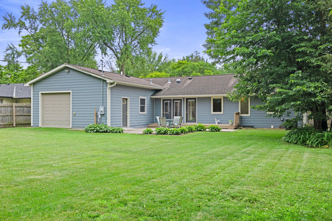
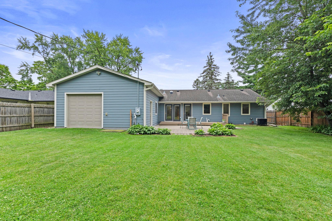
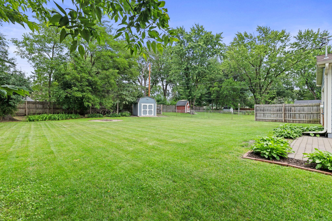
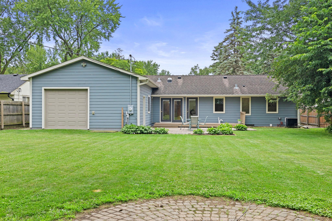
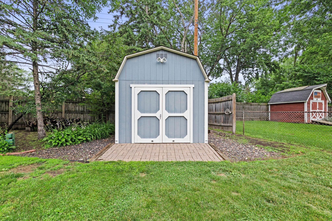
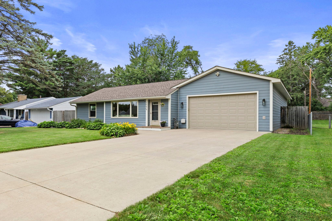
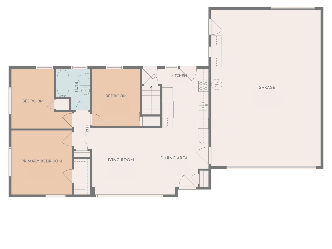
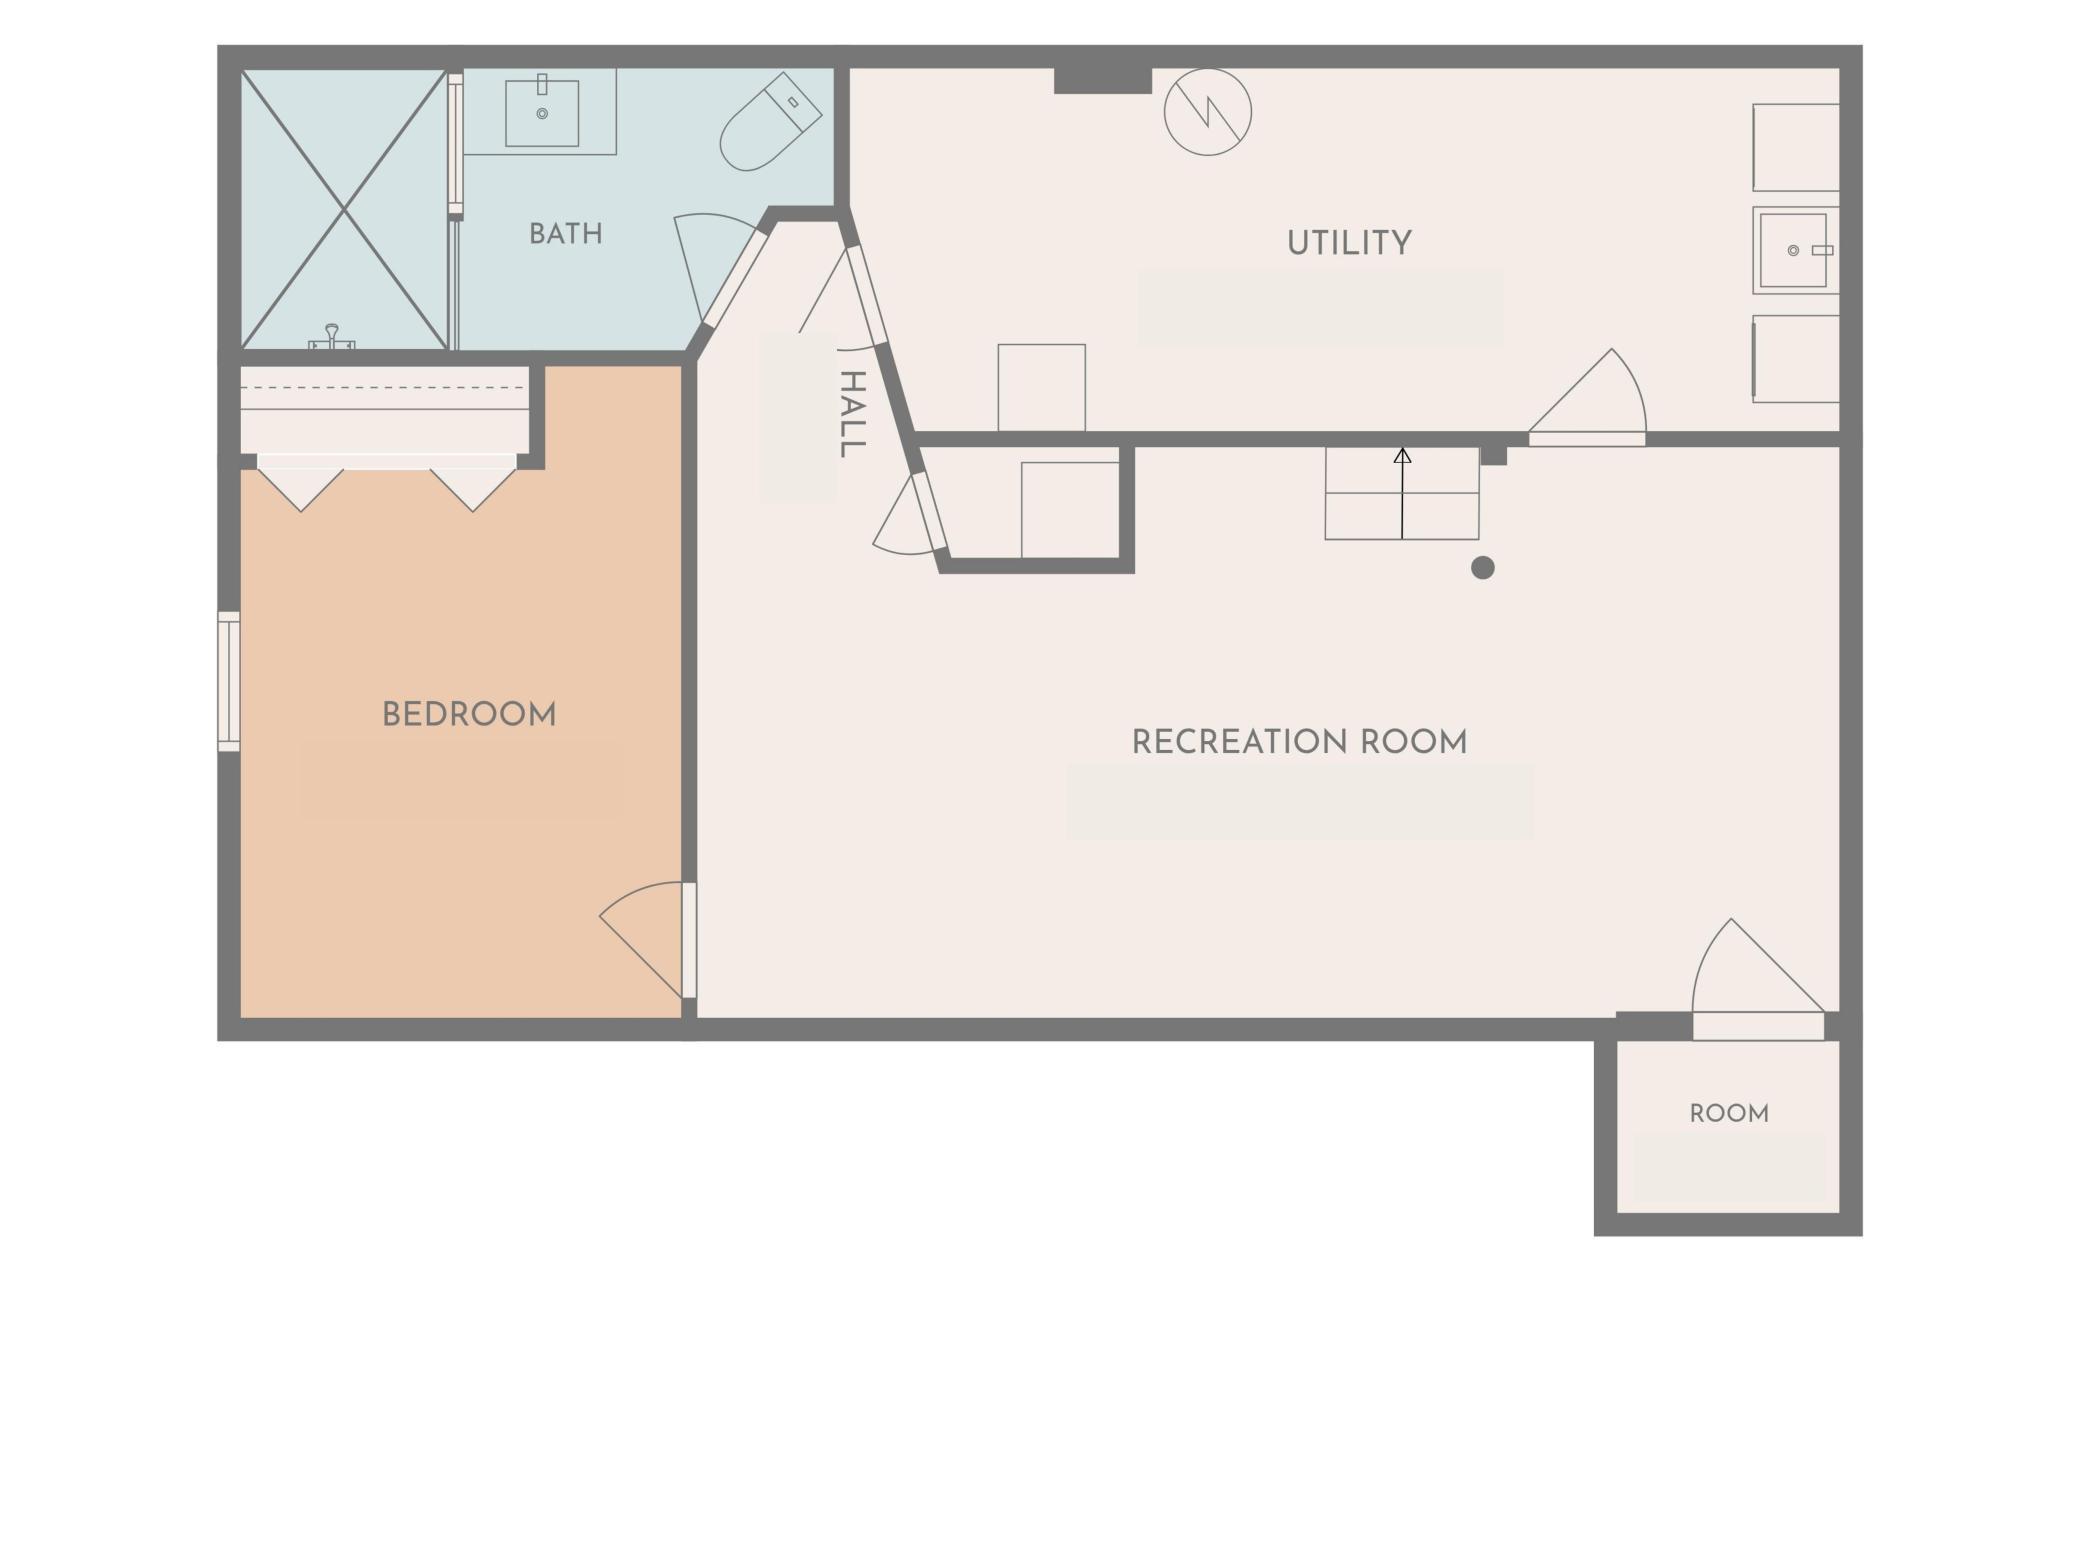
Welcome home to this beautifully updated one-level rambler in the heart of White Bear Lake! Situated on a spacious 0.325-acre lot, this well-cared-for 4-bedroom, 2-bathroom home features updates such as cement board siding, new Pella windows, and an insulated 4 car garage with in-floor heat! The main floor has a bright living room & three bedrooms up, with natural woodwork and hardwood floors adding warmth and character throughout. Sellers finished the lower level and added a fourth bedroom along with a generous family room, and additional 3/4 bathroom with beautiful tile. Step outside to enjoy the large patio and deck, all within a fully fenced yard offering privacy and space to play. Car enthusiasts and hobbyists will love the impressive attached 4-car garage, complete with heated and insulated space, floor drains & additional garage door leading to the backyard — a rare find! Full supplement list in supplements - new lighting to upstairs living space/kitchen, new water heater, new fridge, new washer/dryer, new dishwasher, radon mitigation, maintenance free front porch. Additional shed in backyard for extra storage. Ideally located within the desirable White Bear Lake school district and close to shopping, dining, parks, walking paths, & the lake, this home combines comfort, function, and convenience in a fantastic location. Don't miss your chance to make this White Bear Lake gem your own!
Bedrooms: 4
Fin ft² / Living Area: 1616 ft²
Below Ground Living: 753ft²
Bathrooms: 2
Above Ground Living: 863ft²
Basement Details: Block, Egress Window(s), Finished, Full,
Appliances Included:
Air Conditioning: Central Air
Garage Spaces: 4
Construction Materials: N/A
Foundation Size: 928ft²
Unit Amenities:
Heating System:
| Lower | Size | ft² |
|---|---|---|
| Bathroom | 12x6.5 | 77 ft² |
| Family Room | 26x13 | 676 ft² |
| Bedroom 4 | 15x9 | 225 ft² |
| Utility Room | 23x9 | 529 ft² |
| Main | Size | ft² |
|---|---|---|
| Deck | 23x6 | 529 ft² |
| Bedroom | 12x12 | 144 ft² |
| Kitchen | 9x12 | 81 ft² |
| Living Room | 12.5X22 | 155.21 ft² |
| Patio | 24x19 | 576 ft² |
| Bedroom 2 | 12x12 | 144 ft² |
| Bedroom 3 | 9x12 | 81 ft² |
Acres: N/A
Lot Size Dim.: 75x190
Longitude: 45.0566
Latitude: -93.0123
Zoning: Residential-Single Family
Tax year: 2026
Tax annual amount: $6,148
Fuel System: N/A
Sewer System: City Sewer/Connected
Water System: City Water/Connected,Private,Well
MLS#: NST7929315
Listing Brokerage: Keller Williams Premier Realty 


