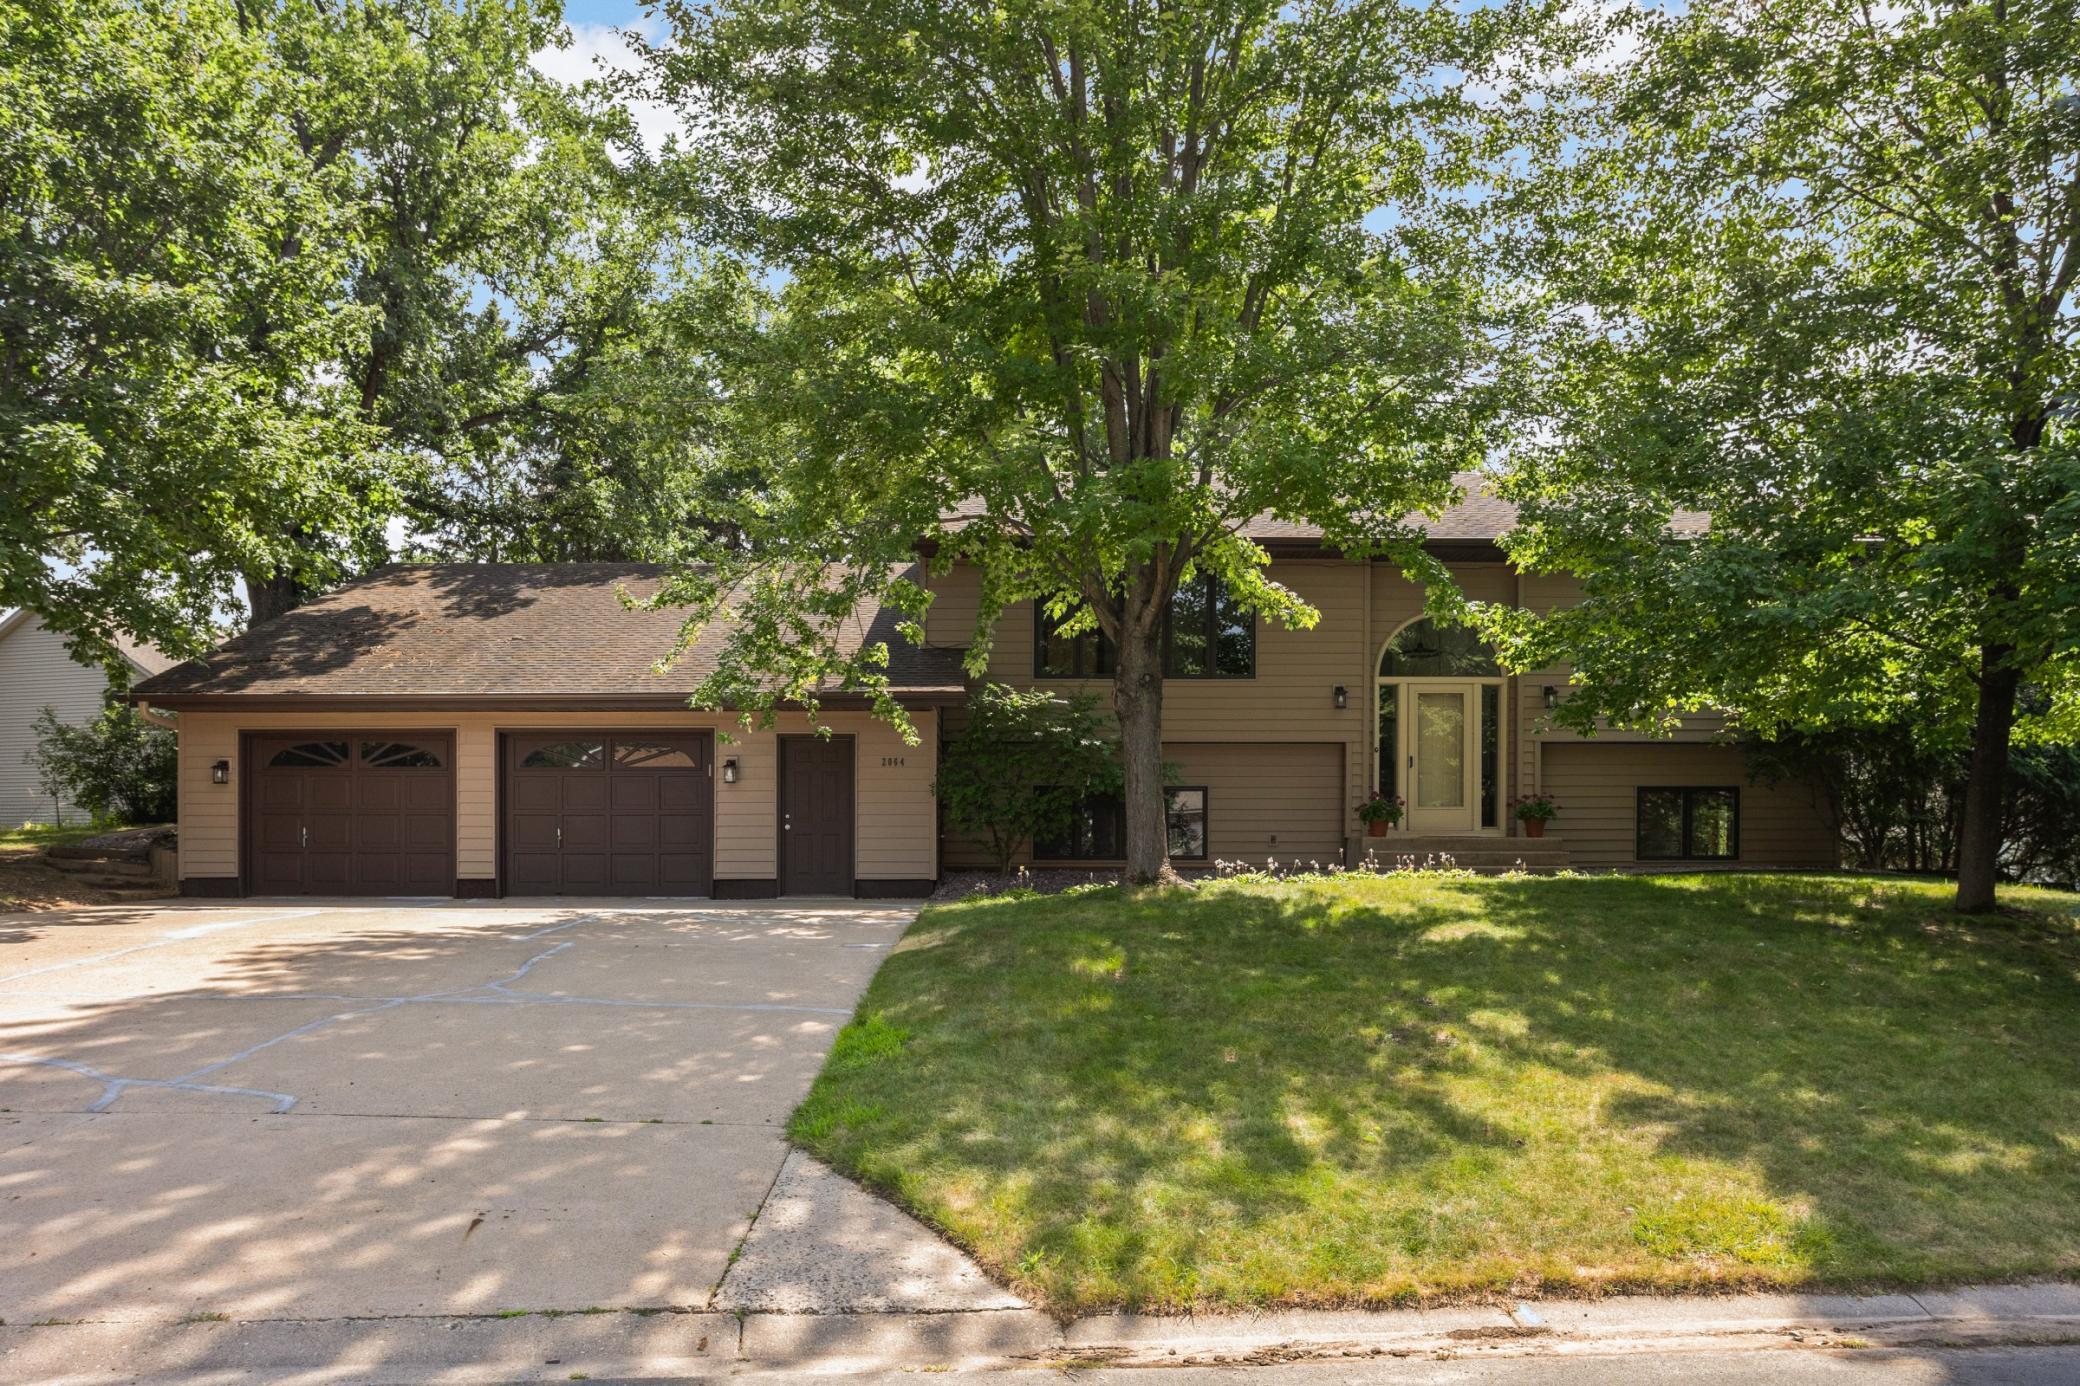



2064 Pin Oak Drive, Eagan, 55122, MN
Price: $475,000
Status type: For Sale
City: Eagan
Neighborhood: Vienna Woods
Bedrooms: 4
Property Size :2868
Listing Agent: NST14616,NST93604
Property type : Single Family
Zip code: 55122
Street: 2064 Pin Oak Drive
Street: 2064 Pin Oak Drive
Bathrooms: 3
Year: 1987
Listing Brokerage: Keller Williams Premier Realty South Suburban
Completely turnkey and ready for its next owner! This home is 4-bedroom, 3-bathroom in a desirable Eagan location and with so many great features. Freshly painted throughout in a warm, neutral palette that complements any decor, updated lighting fixtures, brand new GE refrigerator and wall oven, and more! This spacious split-level home offers a perfect blend of comfort and versatility with multiple living spaces. The living room with expansive windows creates an inviting and comfortable atmosphere for entertaining and relaxing. Spacious kitchen features a breakfast bar, appliance garage, walk-in pantry, and a beautiful large window overlooking the backyard with mature trees. Dining room flows seamlessly onto an amazing expansive private deck ideal spot for morning coffee, outdoor meals, and entertaining friends and family. Two bedrooms on the main level served by a full bath with a skylight, plus two additional bedrooms on the lower level, each with its own private bathroom – perfect for family, guests, or a muti-generational living arrangement. The lower level provides incredible versatility to suit your lifestyle. Whether you need a comfortable family room or playroom, a dedicated home office, or a home gym, this space adapts to your needs. Oversized 2+ car garage includes a tandem garage (one bay extra deep allowing you to park one vehicle directly in front of the other). Plus, a dedicated workshop with easy access from both the lower level and garage. Convenient neighborhood close to everything Eagan has to offer – shopping, dining, commuting routes; District 191 schools or open enroll into 196.
Bedrooms: 4
Fin ft² / Living Area: 2868 ft²
Below Ground Living: 1434ft²
Bathrooms: 3
Above Ground Living: 1434ft²
Basement Details: Daylight/Lookout Windows, Finished, Walkout,
Appliances Included:
Air Conditioning: Central Air
Garage Spaces: 3
Construction Materials: N/A
Foundation Size: 1434ft²
Unit Amenities:
Heating System:
| Main | Size | ft² |
|---|---|---|
| Deck | 32x25 | 1024 ft² |
| Dining Room | 18x10 | 324 ft² |
| Bedroom | 15x12 | 225 ft² |
| Kitchen | 18x12 | 324 ft² |
| Living Room | 18x14 | 324 ft² |
| Bedroom 2 | 14x12 | 196 ft² |
| Lower | Size | ft² |
|---|---|---|
| Family Room | 17x15 | 289 ft² |
| Flex Room | 16x12 | 256 ft² |
| Bedroom 4 | 15x13 | 225 ft² |
| Patio | n/a | 0 ft² |
| Bedroom 3 | 16x13 | 256 ft² |
| Workshop | 14x13 | 196 ft² |
Acres: N/A
Lot Size Dim.: 104x145x443x97x77
Longitude: 44.7861
Latitude: -93.2124
Zoning: Residential-Single Family
Tax year: 2026
Tax annual amount: $4,996
Fuel System: N/A
Sewer System: City Sewer/Connected
Water System: City Water/Connected
MLS#: NST7938135
Listing Brokerage: Keller Williams Premier Realty South Suburban 


