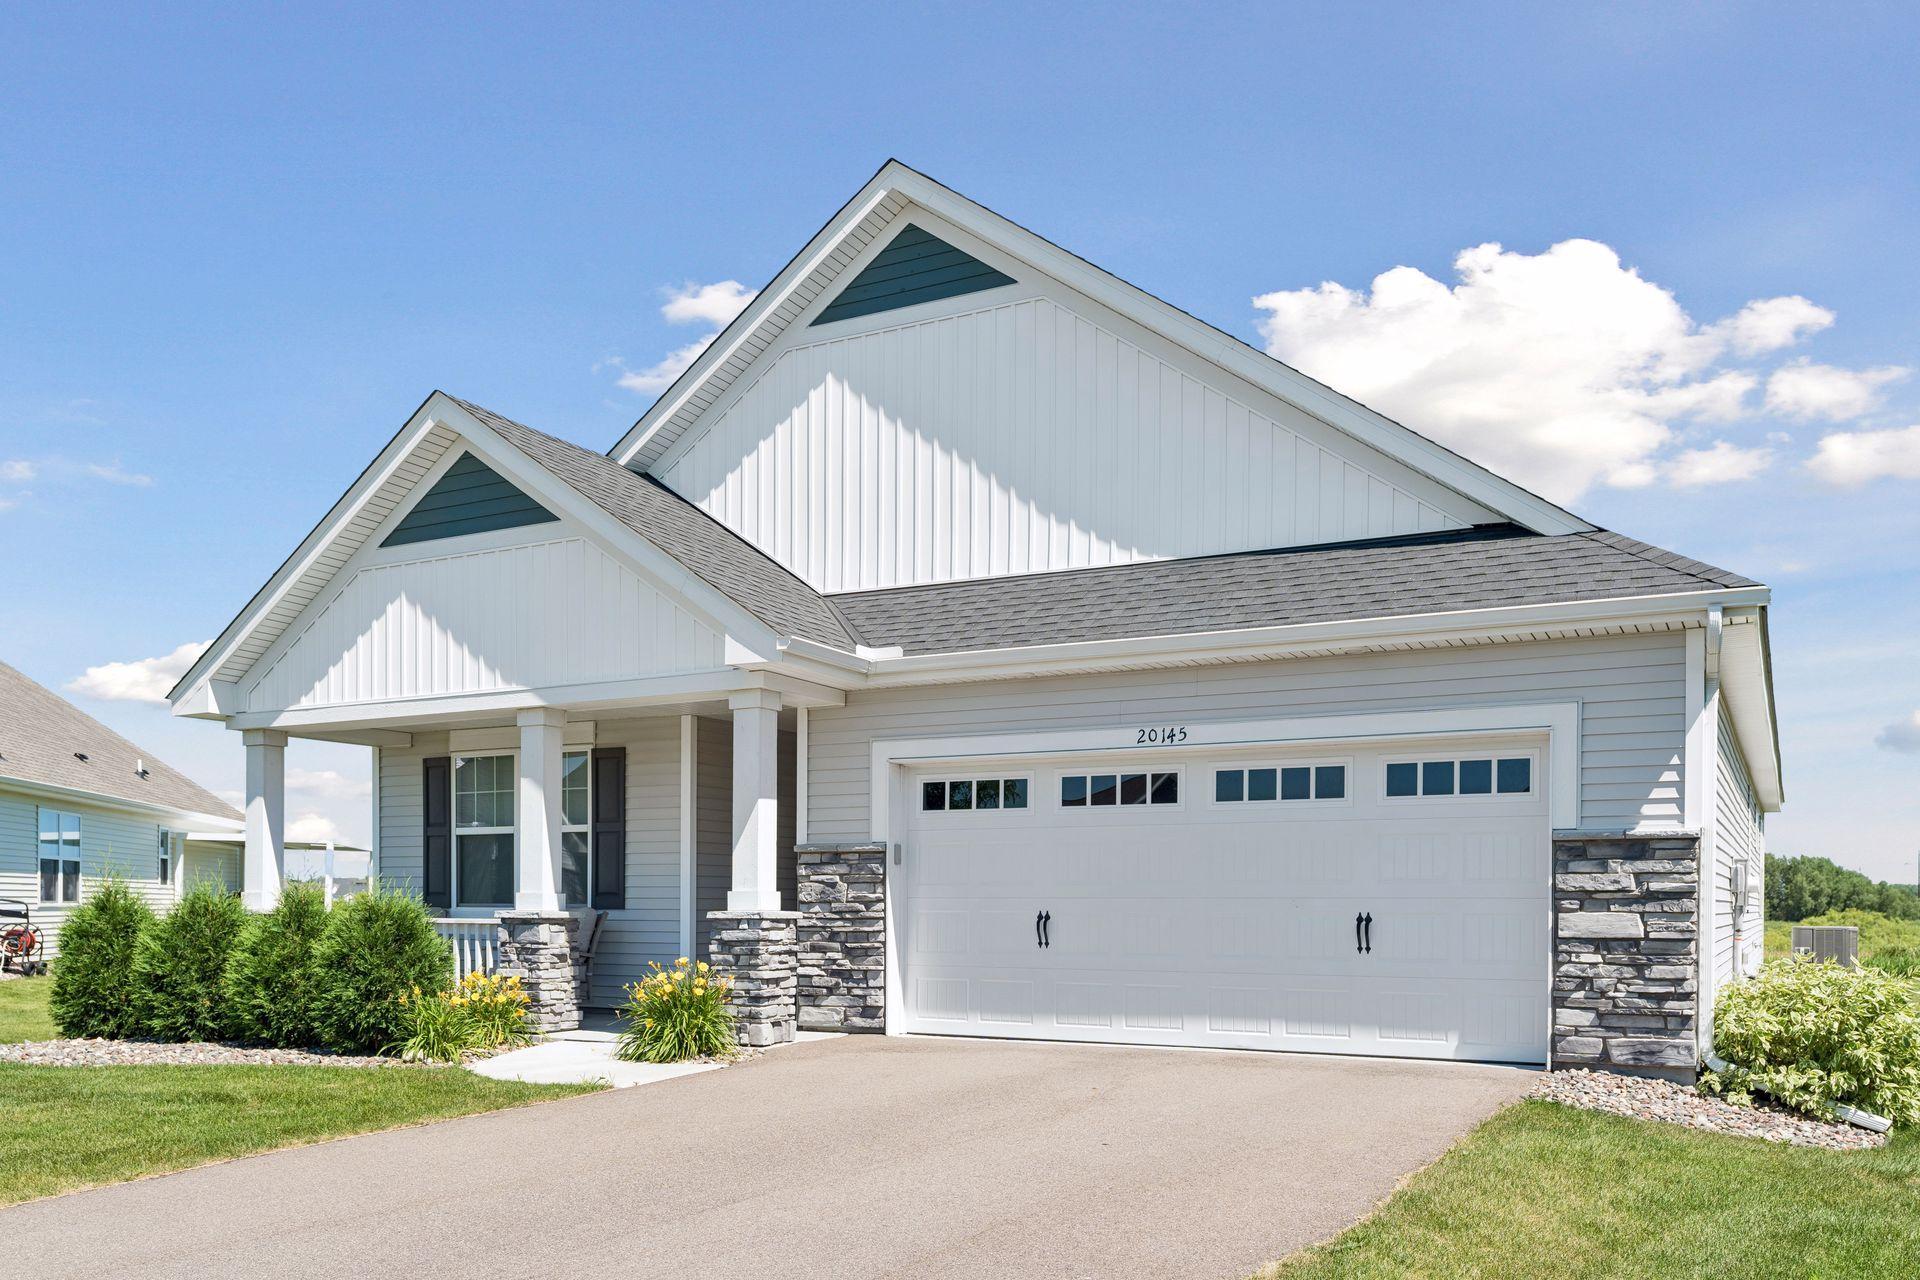



20145 Marsh Court, Maple Grove, 55311, MN
Price: $575,000
Status type: For Sale
City: Maple Grove
Neighborhood: Laurel Creek 5th Add
Bedrooms: 3
Property Size :1968
Listing Agent: NST16633,NST106370
Property type : Single Family
Zip code: 55311
Street: 20145 Marsh Court
Street: 20145 Marsh Court
Bathrooms: 2
Year: 2023
Listing Brokerage: Coldwell Banker Burnet
Set in the desirable Laurel Creek neighborhood, this impeccable one-level villa truly lives like new construction – shows like a model home. Step inside the open concept main level and enjoy bright spaces and gorgeous wetland views. Kitchen features center island with seating for three, stainless steel appliances, coffee area and walk-in pantry. Gorgeous living and dining spaces, including sun room with sliding door to backyard. Primary bedroom with ensuite ¾ bath and walk-in closet. Two additional bedrooms and full bathroom. Dedicated laundry room, mud room, utility room, and attached insulated garage. Premium lot with long wetland views. Amazing neighborhood amenities include pickleball court, clubhouse, community pool and walking trails. Move in and enjoy low-maintenance living in one of the area’s best communities.
Bedrooms: 3
Fin ft² / Living Area: 1968 ft²
Below Ground Living: N/A
Bathrooms: 2
Above Ground Living: 1968ft²
Basement Details: None,
Appliances Included:
Air Conditioning: Central Air
Garage Spaces: 2
Construction Materials: N/A
Foundation Size: 1968ft²
Unit Amenities:
Heating System:
| Main | Size | ft² |
|---|---|---|
| Dining Room | 12 x 10 | 144 ft² |
| Bedroom | 14 x 13 | 196 ft² |
| Kitchen | 14 x 12 | 196 ft² |
| Laundry | n/a | 0 ft² |
| Living Room | 19 x 13 | 361 ft² |
| Primary Bathroom | n/a | 0 ft² |
| Pantry (Walk-In) | n/a | 0 ft² |
| Bedroom 2 | 12 x 11 | 144 ft² |
| Sun Room | n/a | 0 ft² |
| Bedroom 3 | 12 x 10 | 144 ft² |
| Walk-In Closet | n/a | 0 ft² |
Acres: N/A
Lot Size Dim.: 39 x 151 x 132 x 137
Longitude: 45.1594
Latitude: -93.5348
Zoning: Residential-Single Family
Tax year: 2026
Tax annual amount: $5,884
Fuel System: N/A
Sewer System: City Sewer/Connected
Water System: City Water/Connected
MLS#: NST7932300
Listing Brokerage: Coldwell Banker Burnet 


