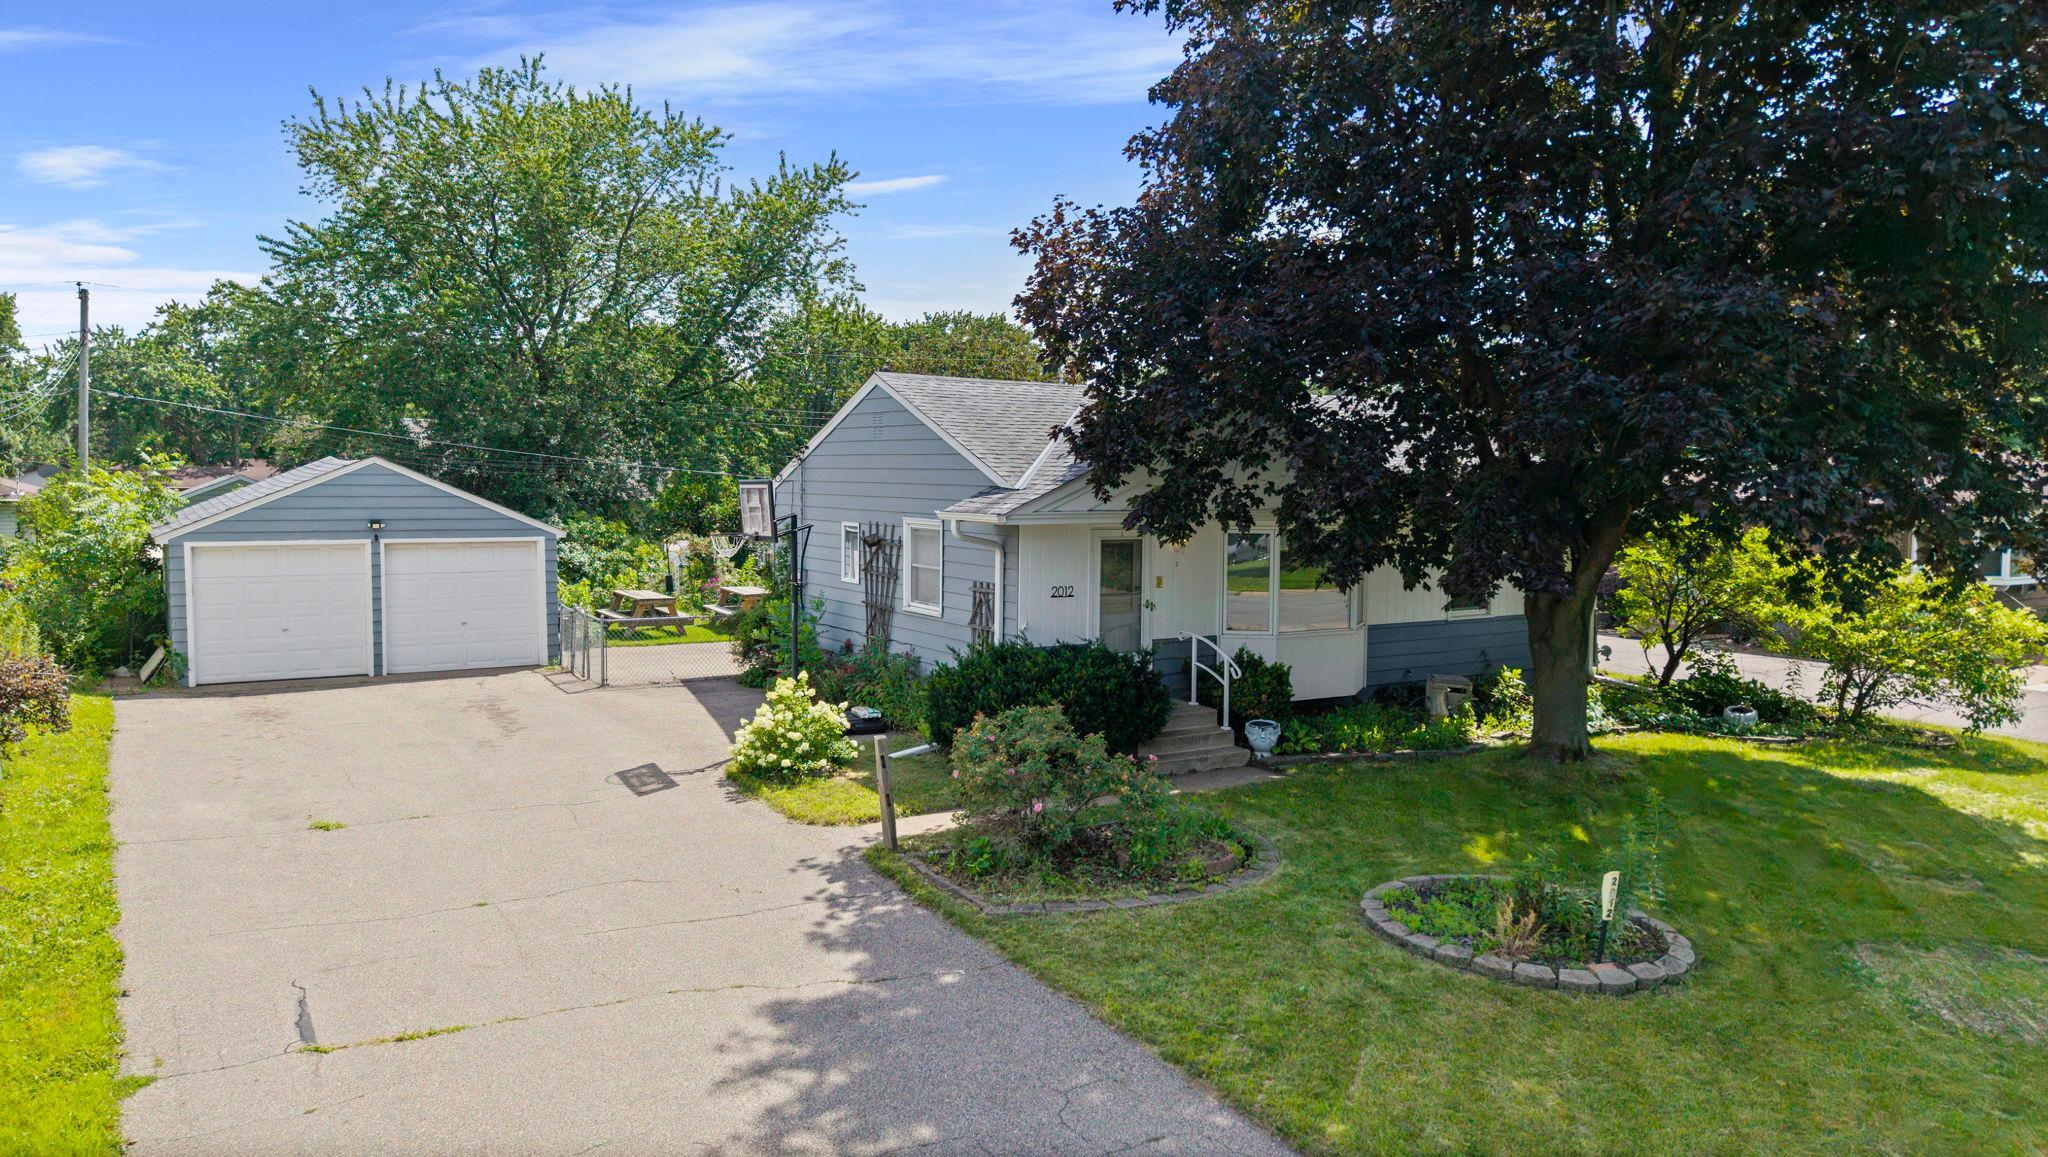



2012 Zircon Lane, Saint Paul (Eagan), 55122, MN
Price: $370,000
Status type: For Sale
City: Saint Paul (Eagan)
Neighborhood: Cedar Grove 1
Bedrooms: 4
Property Size :1344
Listing Agent: NST14138,NST73256
Property type : Single Family
Zip code: 55122
Street: 2012 Zircon Lane
Street: 2012 Zircon Lane
Bathrooms: 1
Year: 1959
Listing Brokerage: Keller Williams Preferred Rlty
Thoughtfully designed for effortless living; this charming Eagan rambler blends timeless comfort with an unbeatable location in one of Dakota County's most desirable neighborhoods. Filled with natural, the main level features two well-appointed bedrooms as well as a spacious eat-in kitchen that showcases warm natural woodwork, abundant cabinetry, and fresh paint (2026), flowing seamlessly into a bright sunroom overlooking the expansive, fully fenced backyard with beautiful gardens and plenty of room for kids and pets to play. The lower level offers a large family room, two more bedrooms-including one with a newly installed closet (2026)- excellent storage, and the added peace of mind of a drain tile system. Additional updates include a new furnace (2022), fresh paint in an upstairs bedroom (2026), and a refreshed bathroom ceiling (2026). Complete with a detached two-car garage, long driveway, and a prime location near parks, shopping, dining, and award-winning Eagan schools, this move-in-ready home is one you won't want to miss.
Bedrooms: 4
Fin ft² / Living Area: 1344 ft²
Below Ground Living: 432ft²
Bathrooms: 1
Above Ground Living: 912ft²
Basement Details: Block, Drain Tiled, Partially Finished, Storage Space,
Appliances Included:
Air Conditioning: Central Air
Garage Spaces: 2
Construction Materials: N/A
Foundation Size: 912ft²
Unit Amenities:
Heating System:
| Main | Size | ft² |
|---|---|---|
| Dining Room | 10x13 | 100 ft² |
| Bedroom | 12x10.5 | 125 ft² |
| Kitchen | 10x12.5 | 124.17 ft² |
| Living Room | 22.5x11 | 504.38 ft² |
| Bedroom 2 | 9x11 | 81 ft² |
| Sun Room | 11x11.5 | 125.58 ft² |
| Lower | Size | ft² |
|---|---|---|
| Family Room | 21x13.5 | 281.75 ft² |
| Bedroom 4 | 12x10 | 144 ft² |
| Bedroom 3 | 8x11 | 64 ft² |
| Utility Room | 25x11 | 625 ft² |
Acres: N/A
Lot Size Dim.: 75x121x75x121
Longitude: 44.8053
Latitude: -93.2092
Zoning: Residential-Single Family
Tax year: 2026
Tax annual amount: $2,844
Fuel System: N/A
Sewer System: City Sewer/Connected
Water System: City Water/Connected
MLS#: NST7882811
Listing Brokerage: Keller Williams Preferred Rlty 


