









2009 83rd Street, Bloomington, 55431, MN
Price: $459,000
Status type: For Sale
City: Bloomington
Neighborhood: Lakeview Highlands 3rd Add
Bedrooms: 4
Property Size :2041
Listing Agent: NST27842,NST105146
Property type : Single Family
Zip code: 55431
Street: 2009 83rd Street
Street: 2009 83rd Street
Bathrooms: 3
Year: 1958
Listing Brokerage: Beycome of Minnesota
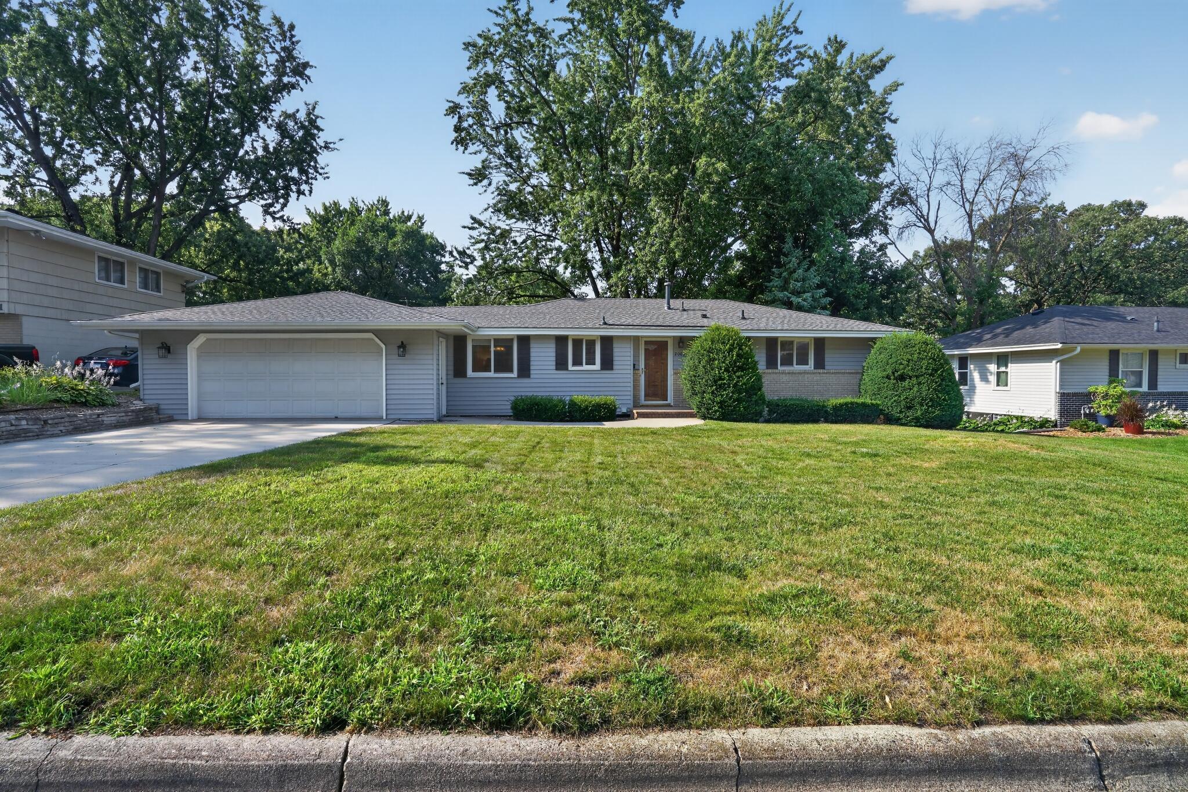
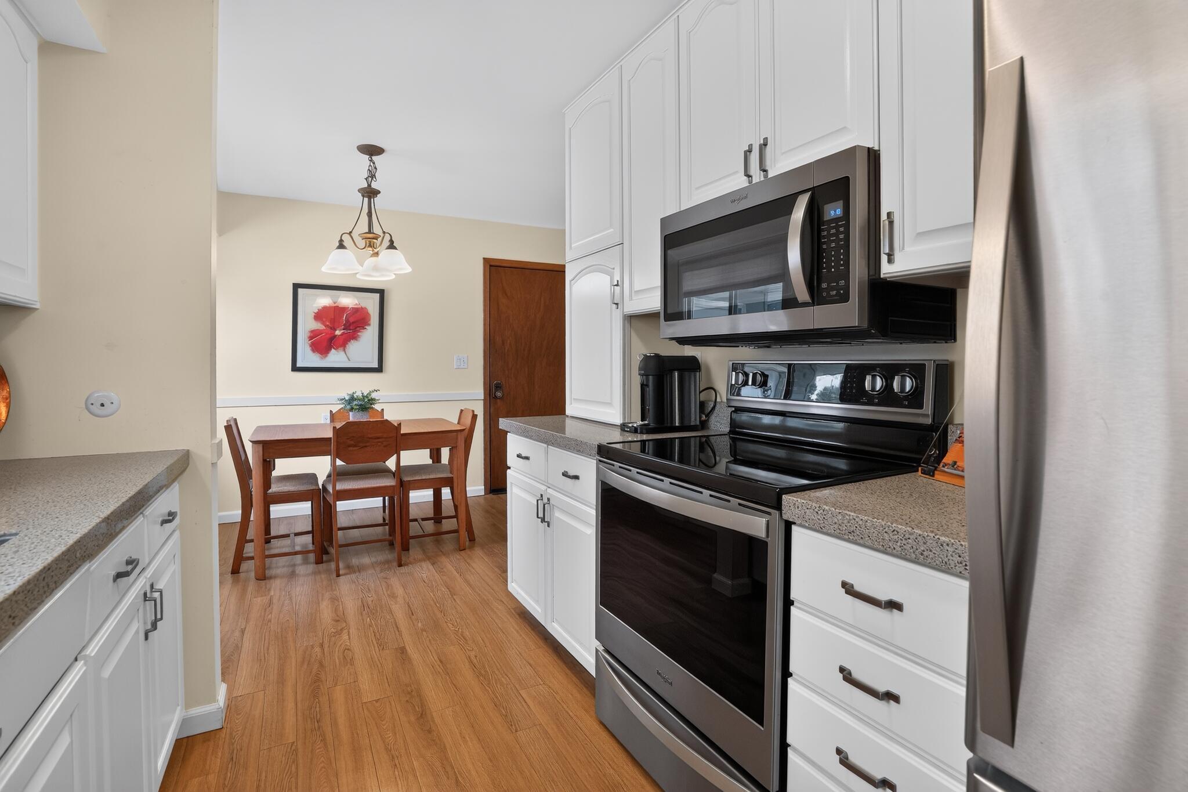
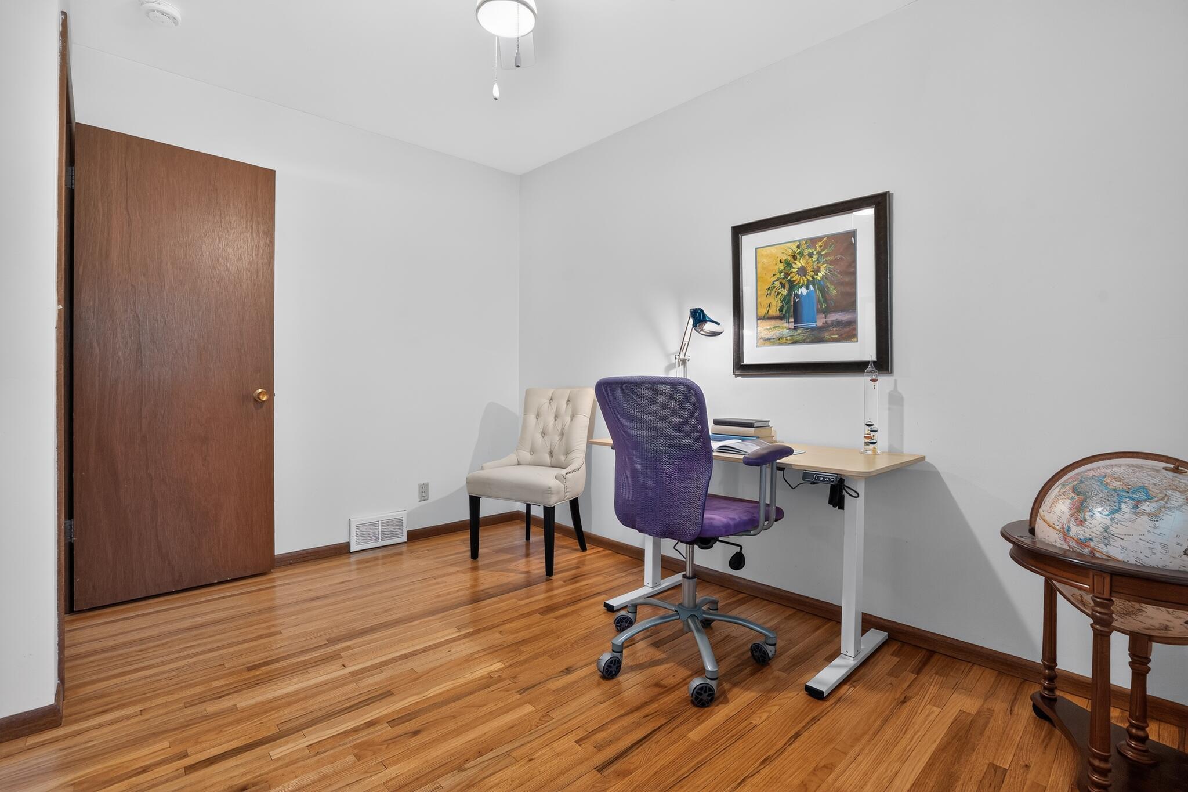
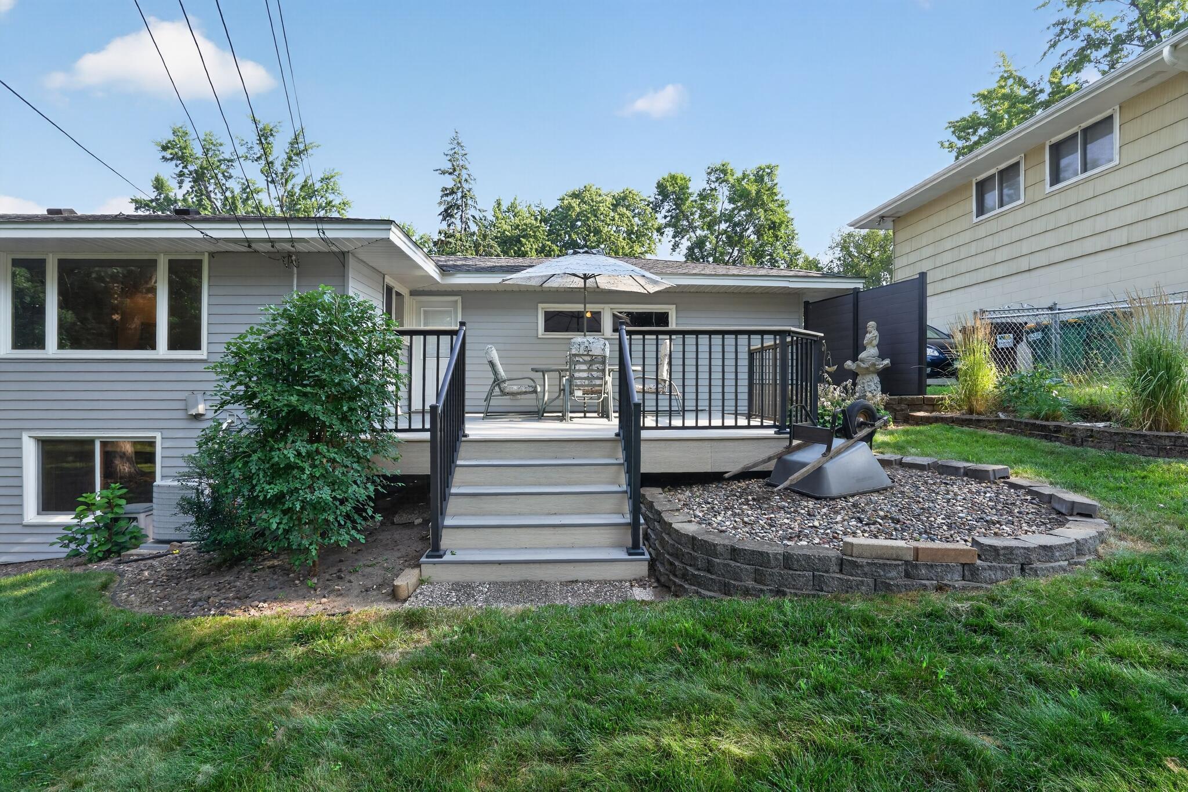
Imagine owning a meticulously maintained single-owner home situated on a beautiful lot in a quiet neighborhood. Conveniently located near shopping, restaurants, entertainment, Southtown, Mall of America, freeway access and public bus routes. This four bedroom, two bath, 2.5 car garage home features all that and more. It boasts newly refinished red oak floors, an updated kitchen with granite countertops, newer Whirlpool stainless steel refrigerator, range/oven, dishwasher and microwave. There are Marvin wood windows throughout. While others look out their picture window at a street, you can sit in your living room gazing out onto an idyllic lot filled with mature trees and a view onto the acreage leading to Haeg Park and Lower Penn Lake. The yard is a quiet, natural haven visited by wildlife and ringing with birdsong; feeling as if one is living within a bird sanctuary. There is a full walkout finished lower level, with a large family room, bedroom and bathroom. This solid home has a maintenance free exterior with newer roof, newer metal siding and gutters, soffits and fascia. The concrete driveway and walkway were newly poured and flawless. A newer garage door, wrapped window trim and new exterior light fixtures add to the list of reasons to keep your ladder and paint brush off duty. The Central AC and furnace were replaced in 2018. There is a brand new (Autumn 2025) composite deck which overlooks the beauty of Haeg Park where deer and fox are often spotted. This is a unique opportunity to own a home that has been lovingly cared for by the original owners. The litany of updates and beautiful lot make this a first in show property. It is a must see!
Bedrooms: 4
Fin ft² / Living Area: 2041 ft²
Below Ground Living: 967ft²
Bathrooms: 3
Above Ground Living: 1074ft²
Basement Details: Finished, Storage Space,
Appliances Included:
Air Conditioning: Central Air
Garage Spaces: 2
Construction Materials: N/A
Foundation Size: 1074ft²
Unit Amenities:
Heating System:
| Main | Size | ft² |
|---|---|---|
| Bathroom | n/a | 0 ft² |
| Dining Room | n/a | 0 ft² |
| Bedroom | n/a | 0 ft² |
| Kitchen | n/a | 0 ft² |
| Living Room | n/a | 0 ft² |
| Bedroom 2 | n/a | 0 ft² |
| Bedroom 3 | n/a | 0 ft² |
| Lower | Size | ft² |
|---|---|---|
| Bathroom | n/a | 0 ft² |
| Family Room | n/a | 0 ft² |
| Bedroom 4 | n/a | 0 ft² |
Acres: N/A
Lot Size Dim.: 84 x 134.31
Longitude: 44.8536
Latitude: -93.3056
Zoning: Residential-Single Family
Tax year: 2026
Tax annual amount: $4,345
Fuel System: N/A
Sewer System: City Sewer/Connected
Water System: City Water/Connected
MLS#: NST7938670
Listing Brokerage: Beycome of Minnesota 


