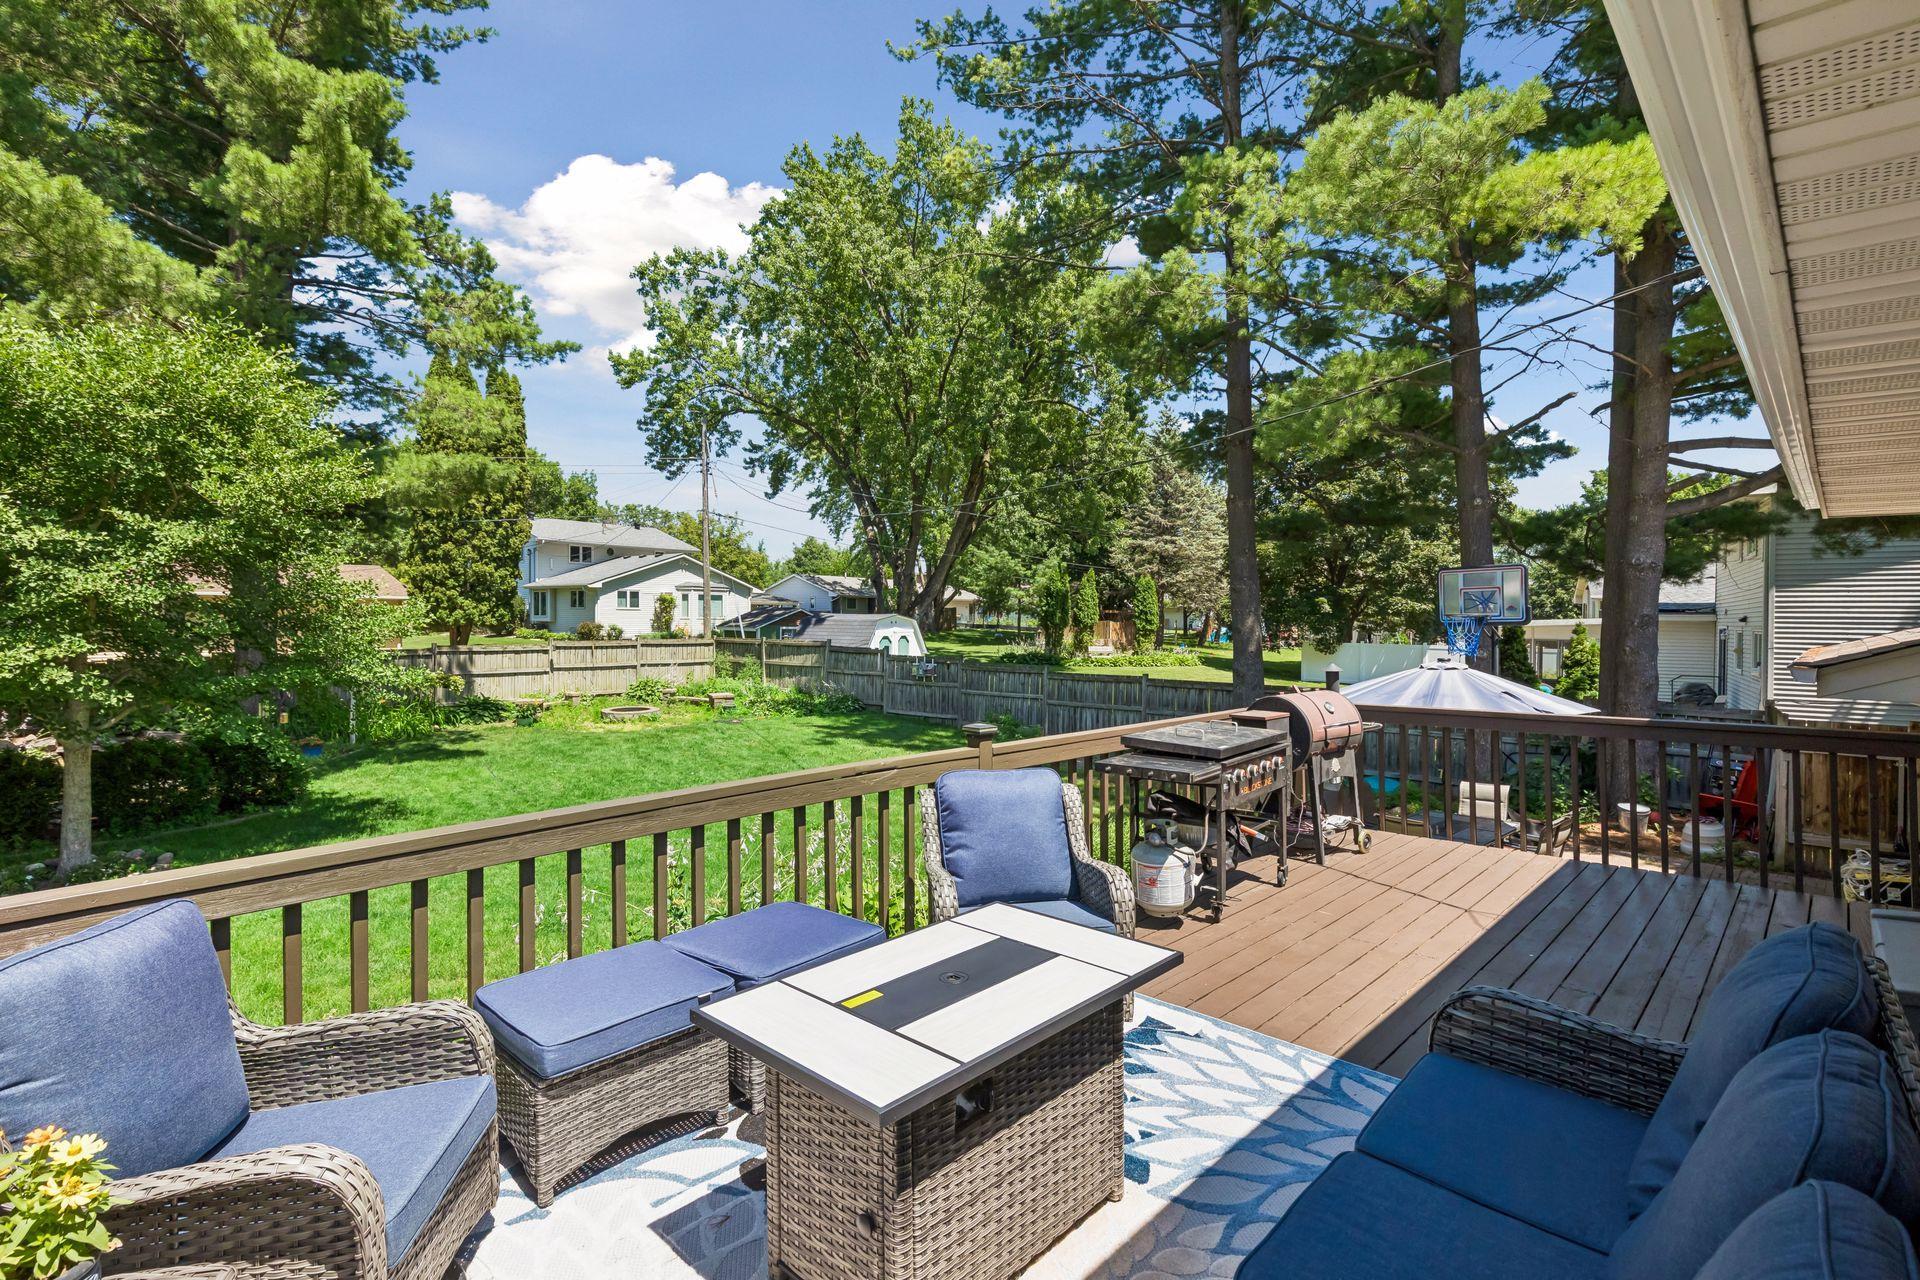



2006 River Hills Drive, Burnsville, 55337, MN
Price: $399,900
Status type: For Sale
City: Burnsville
Neighborhood: River Hills 4th Add
Bedrooms: 5
Property Size :2241
Listing Agent: NST16219,NST223256
Property type : Single Family
Zip code: 55337
Street: 2006 River Hills Drive
Street: 2006 River Hills Drive
Bathrooms: 2
Year: 1964
Listing Brokerage: Coldwell Banker Burnet
Welcome to a beautifully maintained home where comfort, style, and functionality come together to create the perfect setting for everyday living and entertaining. The heart of the home is the spacious kitchen, featuring a large center island, elegant granite countertops, and new stainless steel appliances, making it the perfect space for preparing meals and gathering with family and friends. With multiple inviting living spaces, you'll enjoy the warmth and ambiance of two fireplaces—one in the living room and another in the family room—creating cozy spaces to relax throughout the seasons. The recently remodeled basement bathroom offers a true spa-like retreat with luxurious in-floor heat, a large jetted soaker tub, and a walk-in shower. The lower level also includes a dedicated office that could easily be converted into a fifth bedroom, providing flexibility to suit your needs. Step outside to your own private backyard oasis, complete with a spacious patio, deck, and a tranquil waterfall feature. Whether you're hosting summer barbecues, enjoying your morning coffee, or unwinding after a long day, this peaceful outdoor space offers exceptional privacy and beauty. Offering thoughtful updates, versatile living spaces, and outstanding indoor and outdoor amenities, this exceptional home is ready for its next owners to move in and enjoy.
Bedrooms: 5
Fin ft² / Living Area: 2241 ft²
Below Ground Living: 1040ft²
Bathrooms: 2
Above Ground Living: 1201ft²
Basement Details: Finished,
Appliances Included:
Air Conditioning: Central Air
Garage Spaces: 2
Construction Materials: N/A
Foundation Size: 1161ft²
Unit Amenities:
Heating System:
| Main | Size | ft² |
|---|---|---|
| Dining Room | 10x11 | 100 ft² |
| Bedroom | 13x11 | 169 ft² |
| Kitchen | 10x12 | 100 ft² |
| Living Room | 17x15 | 289 ft² |
| Bedroom 2 | 13x10 | 169 ft² |
| Bedroom 3 | 10x10 | 100 ft² |
| Lower | Size | ft² |
|---|---|---|
| Family Room | 16x13 | 256 ft² |
| Bedroom 5 | 10x10 | 100 ft² |
| Bedroom 4 | 20x11 | 400 ft² |
Acres: N/A
Lot Size Dim.: irregular
Longitude: 44.8002
Latitude: -93.2447
Zoning: Residential-Single Family
Tax year: 2026
Tax annual amount: $3,530
Fuel System: N/A
Sewer System: City Sewer/Connected
Water System: City Water/Connected
MLS#: NST7936170
Listing Brokerage: Coldwell Banker Burnet 


