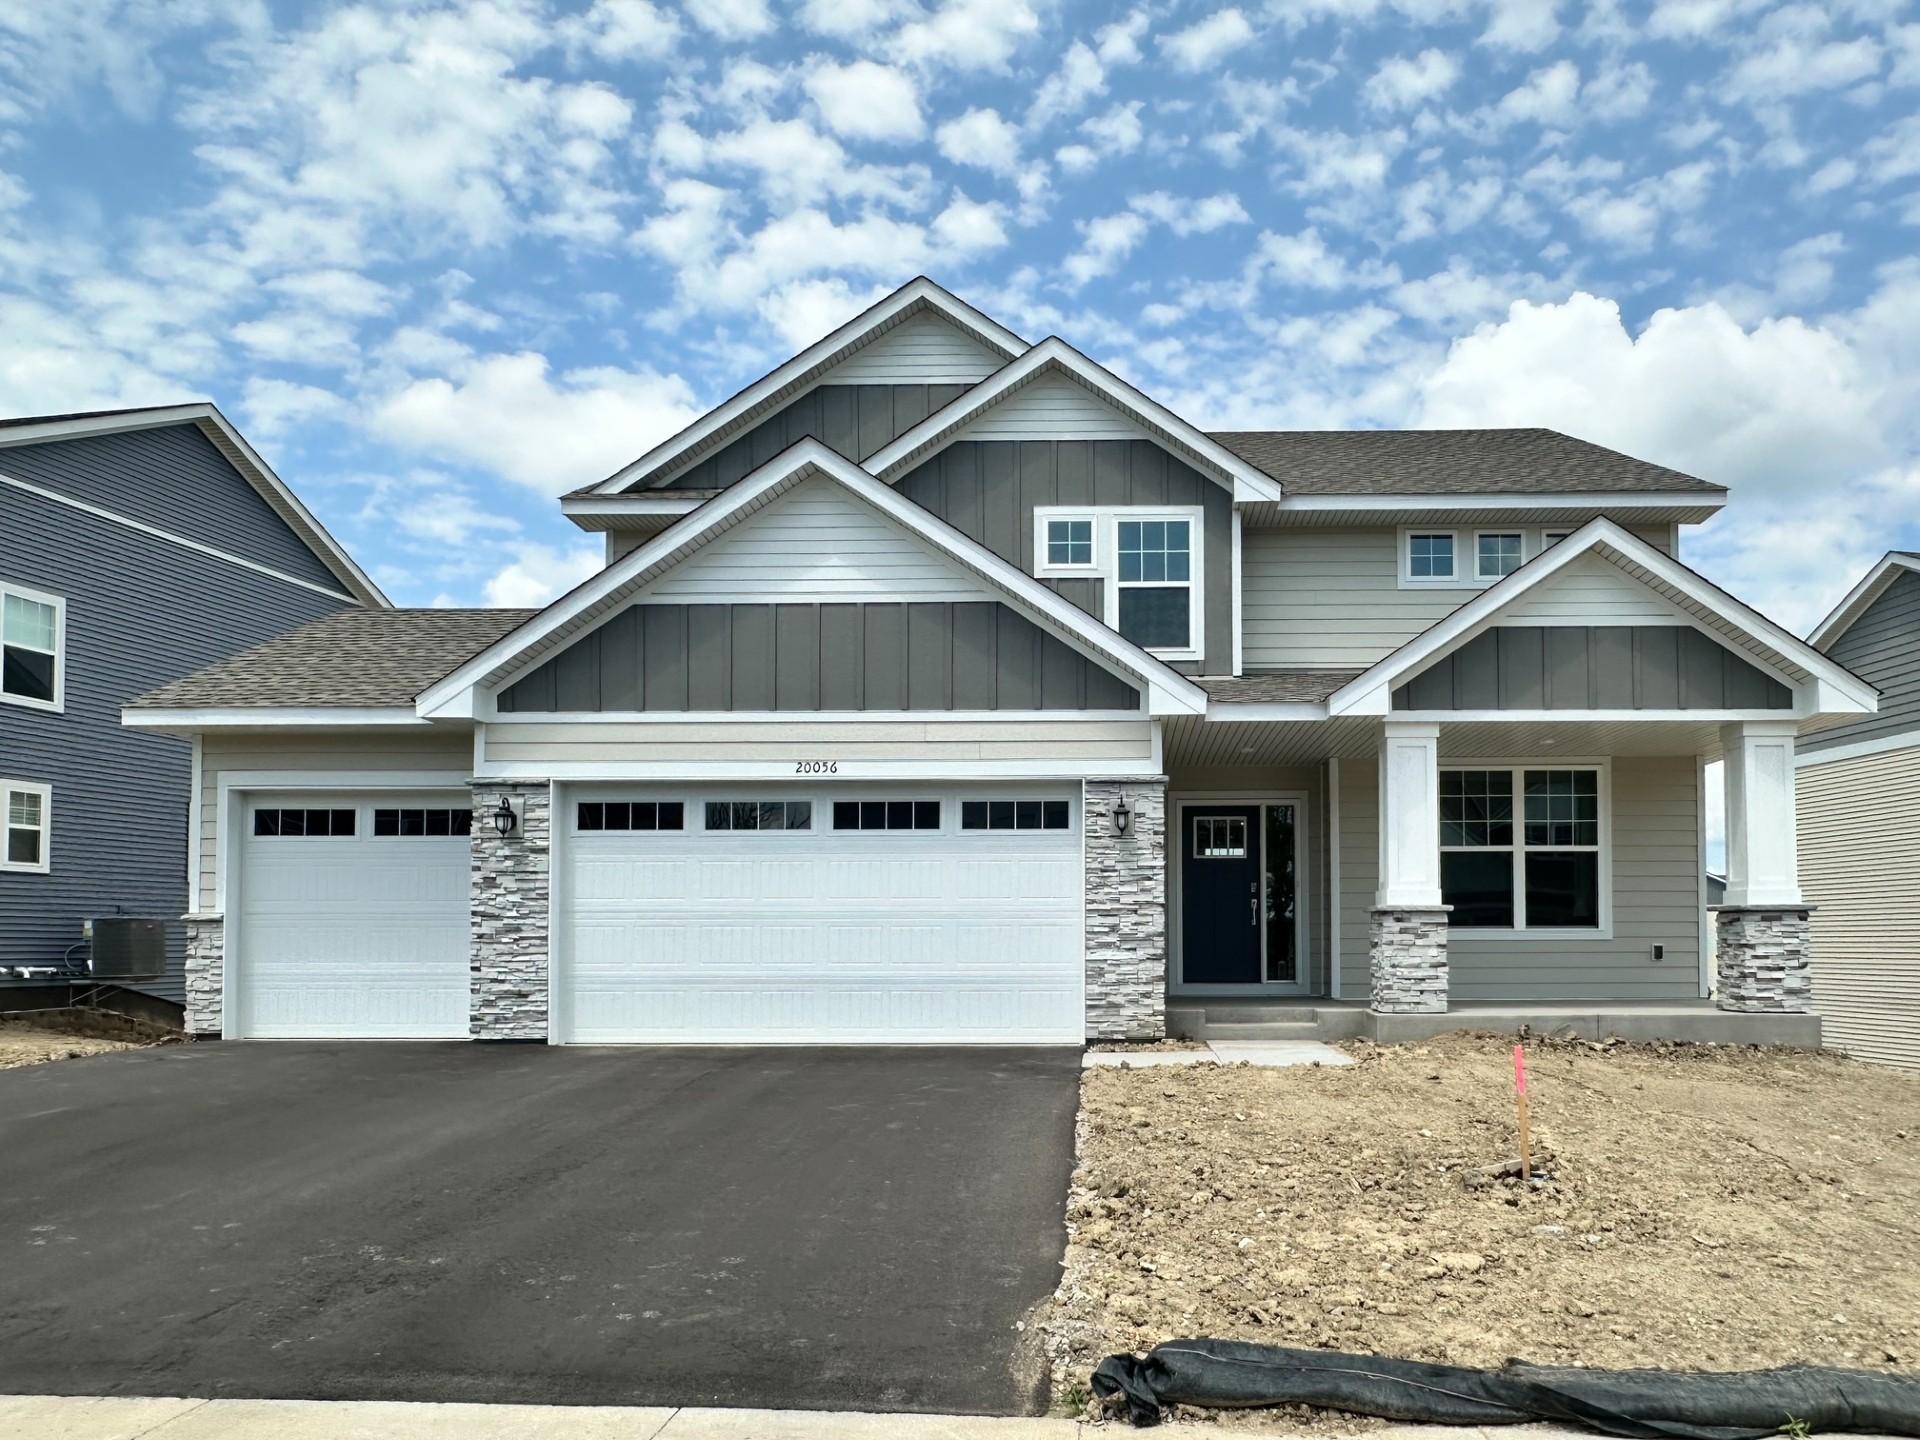



20056 67th Avenue, Corcoran, 55340, MN
Property type : Single Family
Zip code: 55340
Street: 20056 67th Avenue
Street: 20056 67th Avenue
Bathrooms: 3
Year: 2026
Listing Brokerage: Lennar Sales Corp
Ask about how to qualify for a 4.5% ARM or a 4.99% 30-year fixed rate with the use of the Seller's Preferred Lender! Move-in ready! Step inside this stunning 2,692 square foot home and discover an open-concept main floor designed for both style and function. The gourmet kitchen shines with Silestone® countertops, a full-height ceramic tile backsplash and GE® stainless steel appliances—perfect for any chef. Enjoy the seamless flow from the kitchen to the dining area and great room, all accented by elegant pre-painted millwork and Shaw® Floorte Classic LVP flooring. A versatile flex space with French doors on the first floor offers endless possibilities for work or play. Upstairs, the luxe owner's suite features a spa-inspired bath with an extended-height vanity and an upgraded serenity shower, while three additional bedrooms each include walk-in closets. The central loft provides even more space for relaxation or hobbies. The unfinished walkout basement provides opportunity for growth and future customization! A fully finished three-car garage, insulated door and smart home features like the Schlage Encode smart deadbolt complete this exceptional package. Homes with this level of design and comfort are in high demand—schedule your tour before it’s gone!
Bedrooms: 4
Fin ft² / Living Area: 2692 ft²
Below Ground Living: N/A
Bathrooms: 3
Above Ground Living: 2692ft²
Basement Details: Unfinished, Walkout,
Appliances Included:
Air Conditioning: Central Air
Garage Spaces: 3
Construction Materials: N/A
Foundation Size: 1226ft²
Unit Amenities:
Heating System:
| Upper | Size | ft² |
|---|---|---|
| Bedroom | 15x16 | 225 ft² |
| Bedroom 4 | 11x12 | 121 ft² |
| Loft | 12x11 | 144 ft² |
| Bedroom 2 | 12x12 | 144 ft² |
| Bedroom 3 | 12x14 | 144 ft² |
| Main | Size | ft² |
|---|---|---|
| Flex Room | 12x13 | 144 ft² |
| Informal Dining Room | 11x13 | 121 ft² |
| Kitchen | 12x13 | 144 ft² |
| Living Room | 16x17 | 256 ft² |
Acres: N/A
Lot Size Dim.: TBD
Longitude: 45.0754
Latitude: -93.5454
Zoning: Residential-Single Family
Tax year: 2026
Tax annual amount: N/A
Fuel System: N/A
Sewer System: City Sewer/Connected
Water System: City Water/Connected
MLS#: NST7938392
Listing Brokerage: Lennar Sales Corp 


