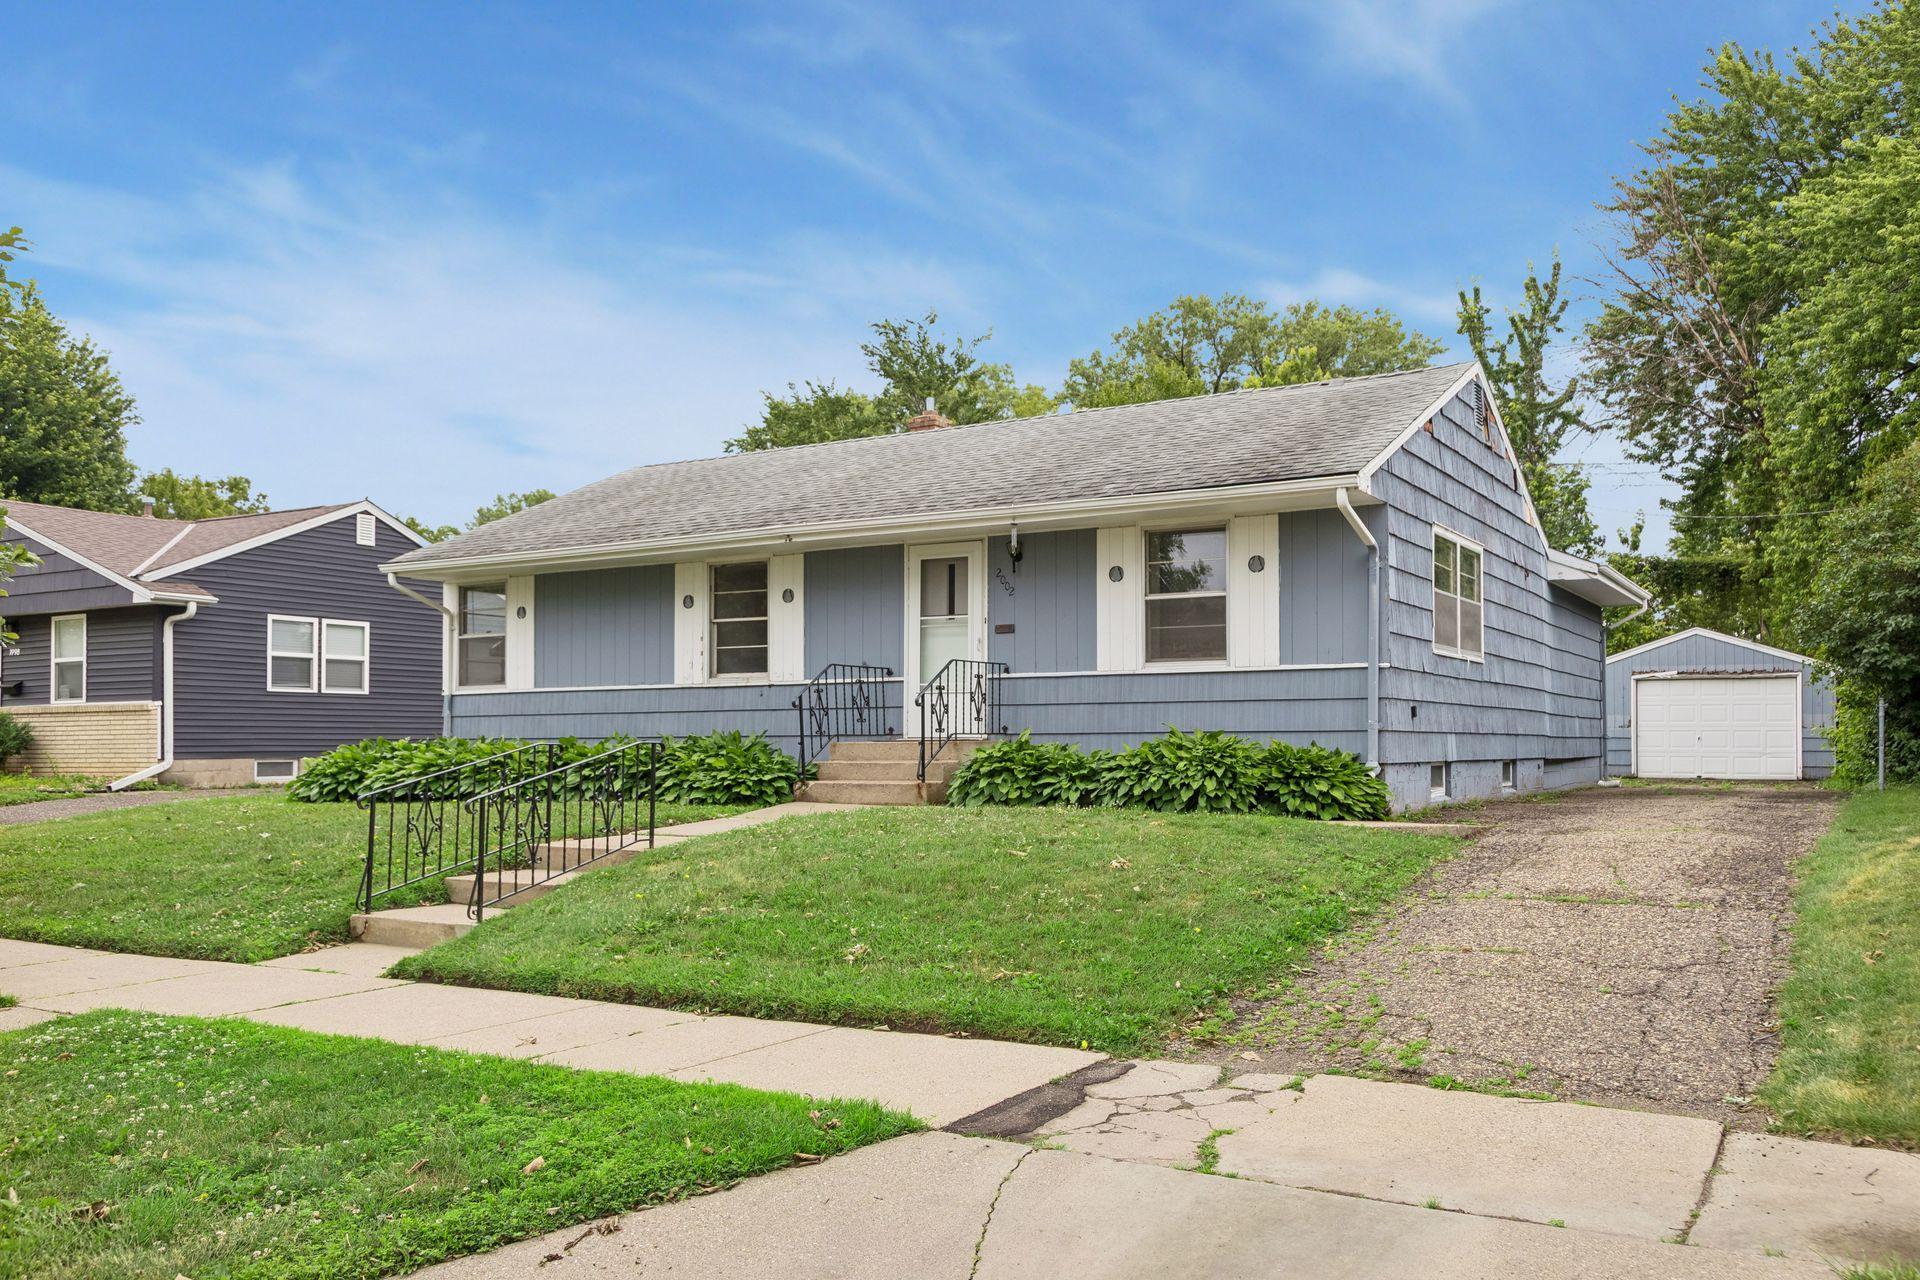



2002 Worcester Avenue, Saint Paul, 55116, MN
Price: $250,000
Status type: For Sale
City: Saint Paul
Neighborhood: 94
Bedrooms: 3
Property Size :1609
Listing Agent: NST16644,NST44019
Property type : Single Family
Zip code: 55116
Street: 2002 Worcester Avenue
Street: 2002 Worcester Avenue
Bathrooms: 1
Year: 1958
Listing Brokerage: Edina Realty, Inc.
Opportunity knocks in this classic mid century rambler, lovingly owned by the same family for 58 years. Filled with original character and offering a highly functional floor plan, this home is ready for your updates and personal vision. Enjoy easy one level living with three bedrooms on the main floor, eat in kitchen, spacious living/dining area, and a rare main floor family room—a unique bonus not often found in ramblers throughout Highland Park. Large windows provide abundant natural light, hardwood floors add timeless appeal, and recent improvements include new central air, new water heater, and fresh interior paint. The level backyard is perfect for gatherings, play, or gardening, and it backs up to a wide open field with no neighbors directly behind—a peaceful, private setting just one block from beautiful Mississippi River Blvd. walking paths. Nestled in a quiet, friendly community with homeowners representing all generations, this location is truly outstanding. Enjoy close proximity to parks, schools, shopping, abundant retail and restaurants, and houses of worship. Commuters will appreciate easy access to major roadways and the convenience of nearby bus lines and the airport. A wonderful opportunity to bring new life to a well loved home in one of Highland Park’s most desirable neighborhoods.
Bedrooms: 3
Fin ft² / Living Area: 1609 ft²
Below Ground Living: 444ft²
Bathrooms: 1
Above Ground Living: 1165ft²
Basement Details: Block, Full, Partially Finished,
Appliances Included:
Air Conditioning: Central Air
Garage Spaces: 1
Construction Materials: N/A
Foundation Size: 1165ft²
Unit Amenities:
Heating System:
| Main | Size | ft² |
|---|---|---|
| Dining Room | 11x10 | 121 ft² |
| Family Room | 11x16 | 121 ft² |
| Bedroom | 13x10 | 169 ft² |
| Kitchen | 10x11 | 100 ft² |
| Living Room | 12x14 | 144 ft² |
| Bedroom 2 | 9x11 | 81 ft² |
| Bedroom 3 | 10x10 | 100 ft² |
| Lower | Size | ft² |
|---|---|---|
| Recreation Room | 23x22 | 529 ft² |
| Utility Room | 18x22 | 324 ft² |
Acres: N/A
Lot Size Dim.: 50x139x62x136
Longitude: 44.9034
Latitude: -93.1848
Zoning: Residential-Single Family
Tax year: 2026
Tax annual amount: $5,095
Fuel System: N/A
Sewer System: City Sewer/Connected
Water System: City Water/Connected
MLS#: NST7915888
Listing Brokerage: Edina Realty, Inc. 


