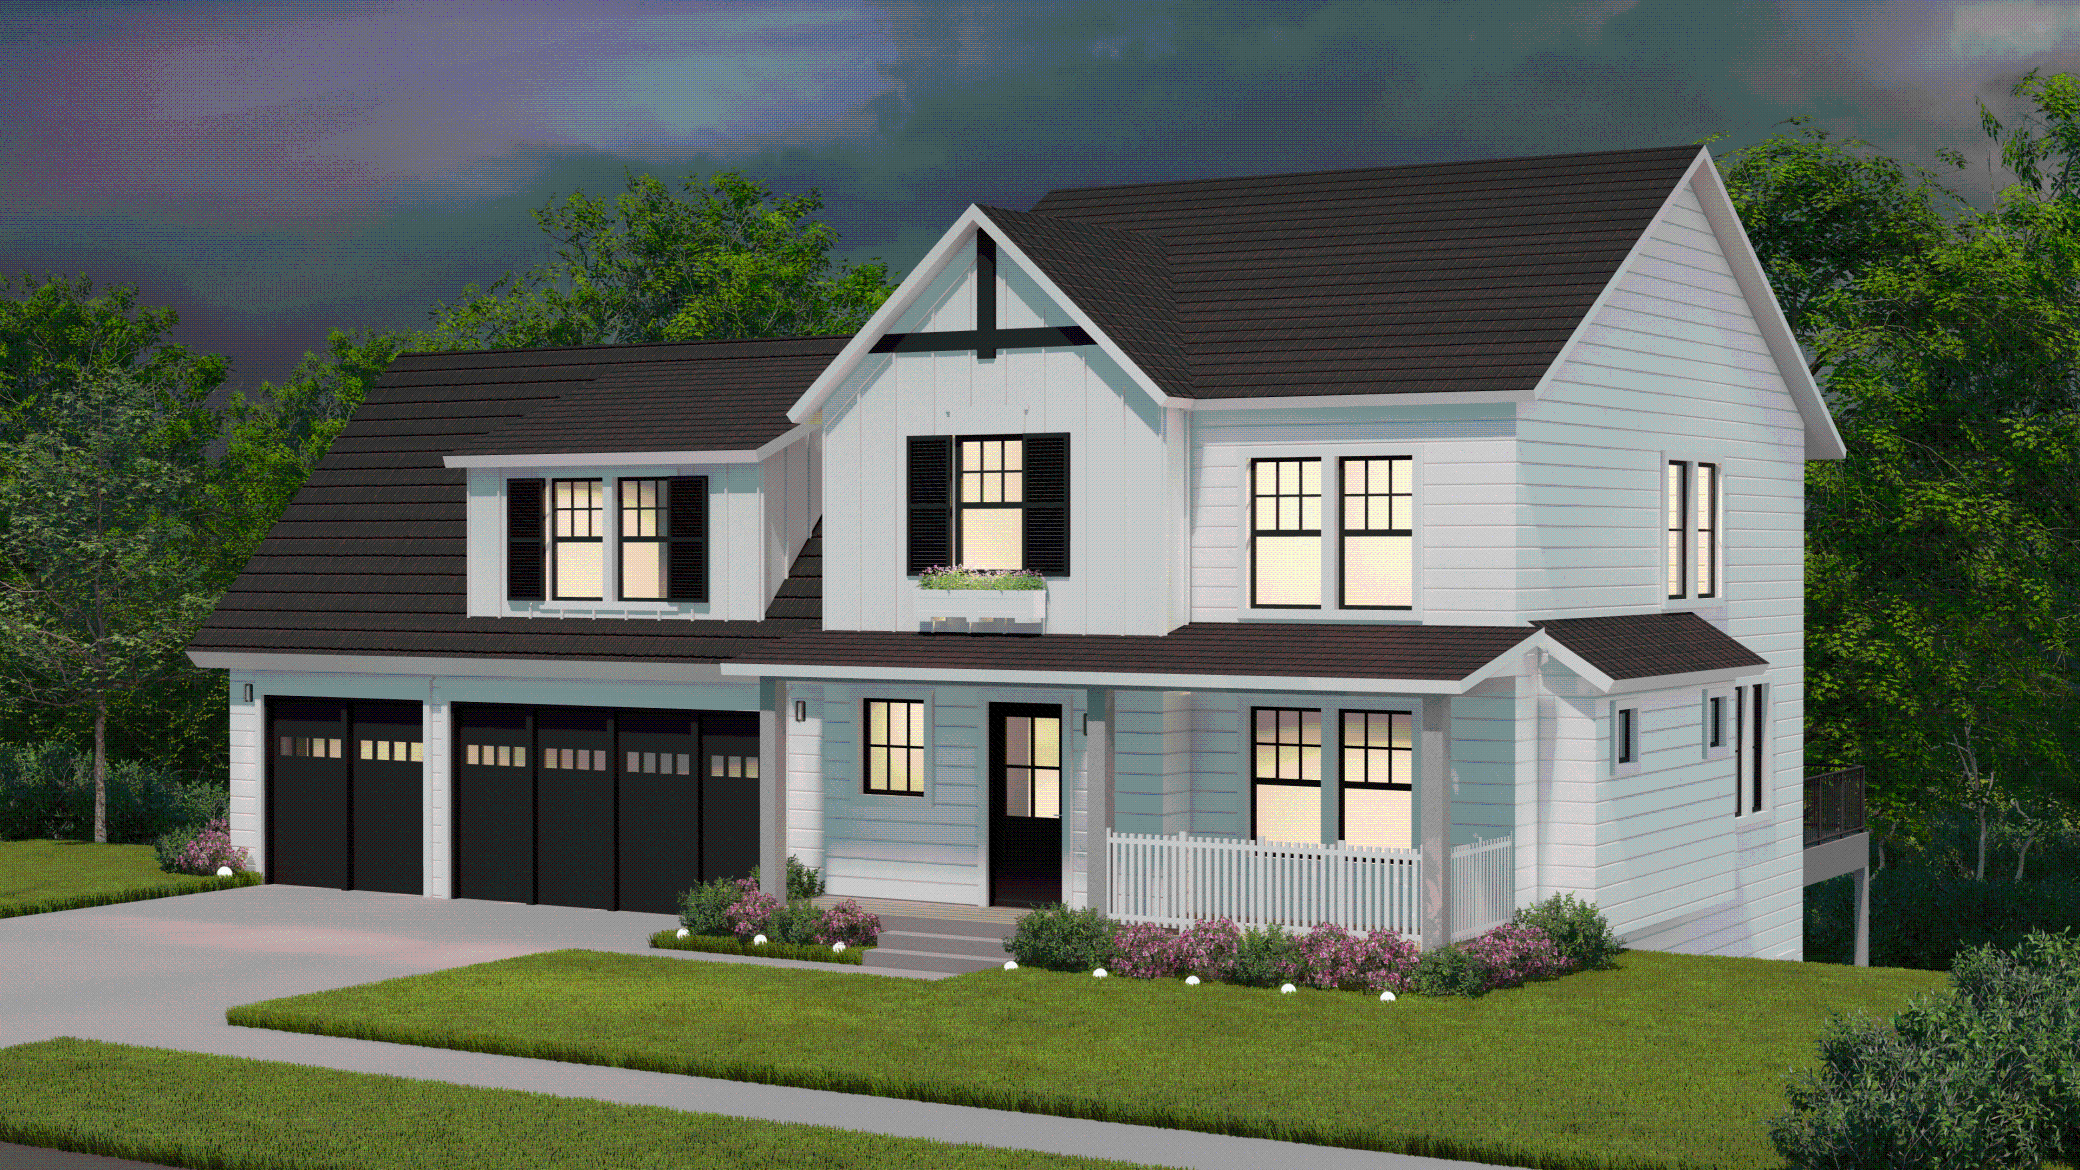


2 New Brighton Road, Arden Hills, 55112, MN
Price: $985,000
Status type: For Sale
City: Arden Hills
Neighborhood: Ecko Estates
Bedrooms: 4
Property Size :2085
Listing Agent: NST16194,NST44621
Property type : Single Family
Zip code: 55112
Street: 2 New Brighton Road
Street: 2 New Brighton Road
Bathrooms: 3
Year: 2025
Listing Brokerage: Twin Oaks Realty, Inc
Gorgeous custom "to be built" four bedroom, three bath, two story on a large 1 acre walk-out lot in prime Arden Hills location. Main level includes a large kitchen with center island, a dining area, one-half bath, mud room and open living room with gas F/P. There are four bedrooms in the upper level, plus a storage room. The spacious upper level primary bedroom has a walk-in closet and 3/4 bath. Also included in the upper level are three other spacious bedrooms, plus a full bath. The lower level has a rough-in bath and walks out to a large yard. There is a large three car garage included. Situated in the Mounds View School District. Builder has three other lots to choose from to build this wonderful home on.
Bedrooms: 4
Fin ft² / Living Area: 2085 ft²
Below Ground Living: N/A
Bathrooms: 3
Above Ground Living: 2085ft²
Basement Details: Drain Tiled, Full, Concrete, Sump Pump, Unfinished, Walkout,
Appliances Included:
Air Conditioning: Central Air
Garage Spaces: 3
Construction Materials: N/A
Foundation Size: 844ft²
Unit Amenities:
Heating System:
| Main | Size | ft² |
|---|---|---|
| Dining Room | 15 x 10 | 225 ft² |
| Kitchen | 15 x 10 | 225 ft² |
| Laundry | 9 x 5 | 81 ft² |
| Living Room | 17 x 16 | 289 ft² |
| Mud Room | 9 x 5 | 81 ft² |
| Porch | 26 x 6 | 676 ft² |
| Upper | Size | ft² |
|---|---|---|
| Bedroom | 16 x 14 | 256 ft² |
| Bedroom 4 | 16 x 14 | 256 ft² |
| Bedroom 2 | 12 x 11.5 | 137 ft² |
| Storage | 14 x 10 | 196 ft² |
| Bedroom 3 | 12 x 12 | 144 ft² |
Acres: N/A
Lot Size Dim.: irregular
Longitude: 45.0393
Latitude: -93.1796
Zoning: Residential-Single Family
Tax year: 2025
Tax annual amount: $1,654
Fuel System: N/A
Sewer System: City Sewer/Connected
Water System: City Water/Connected
MLS#: NST7817312
Listing Brokerage: Twin Oaks Realty, Inc 


