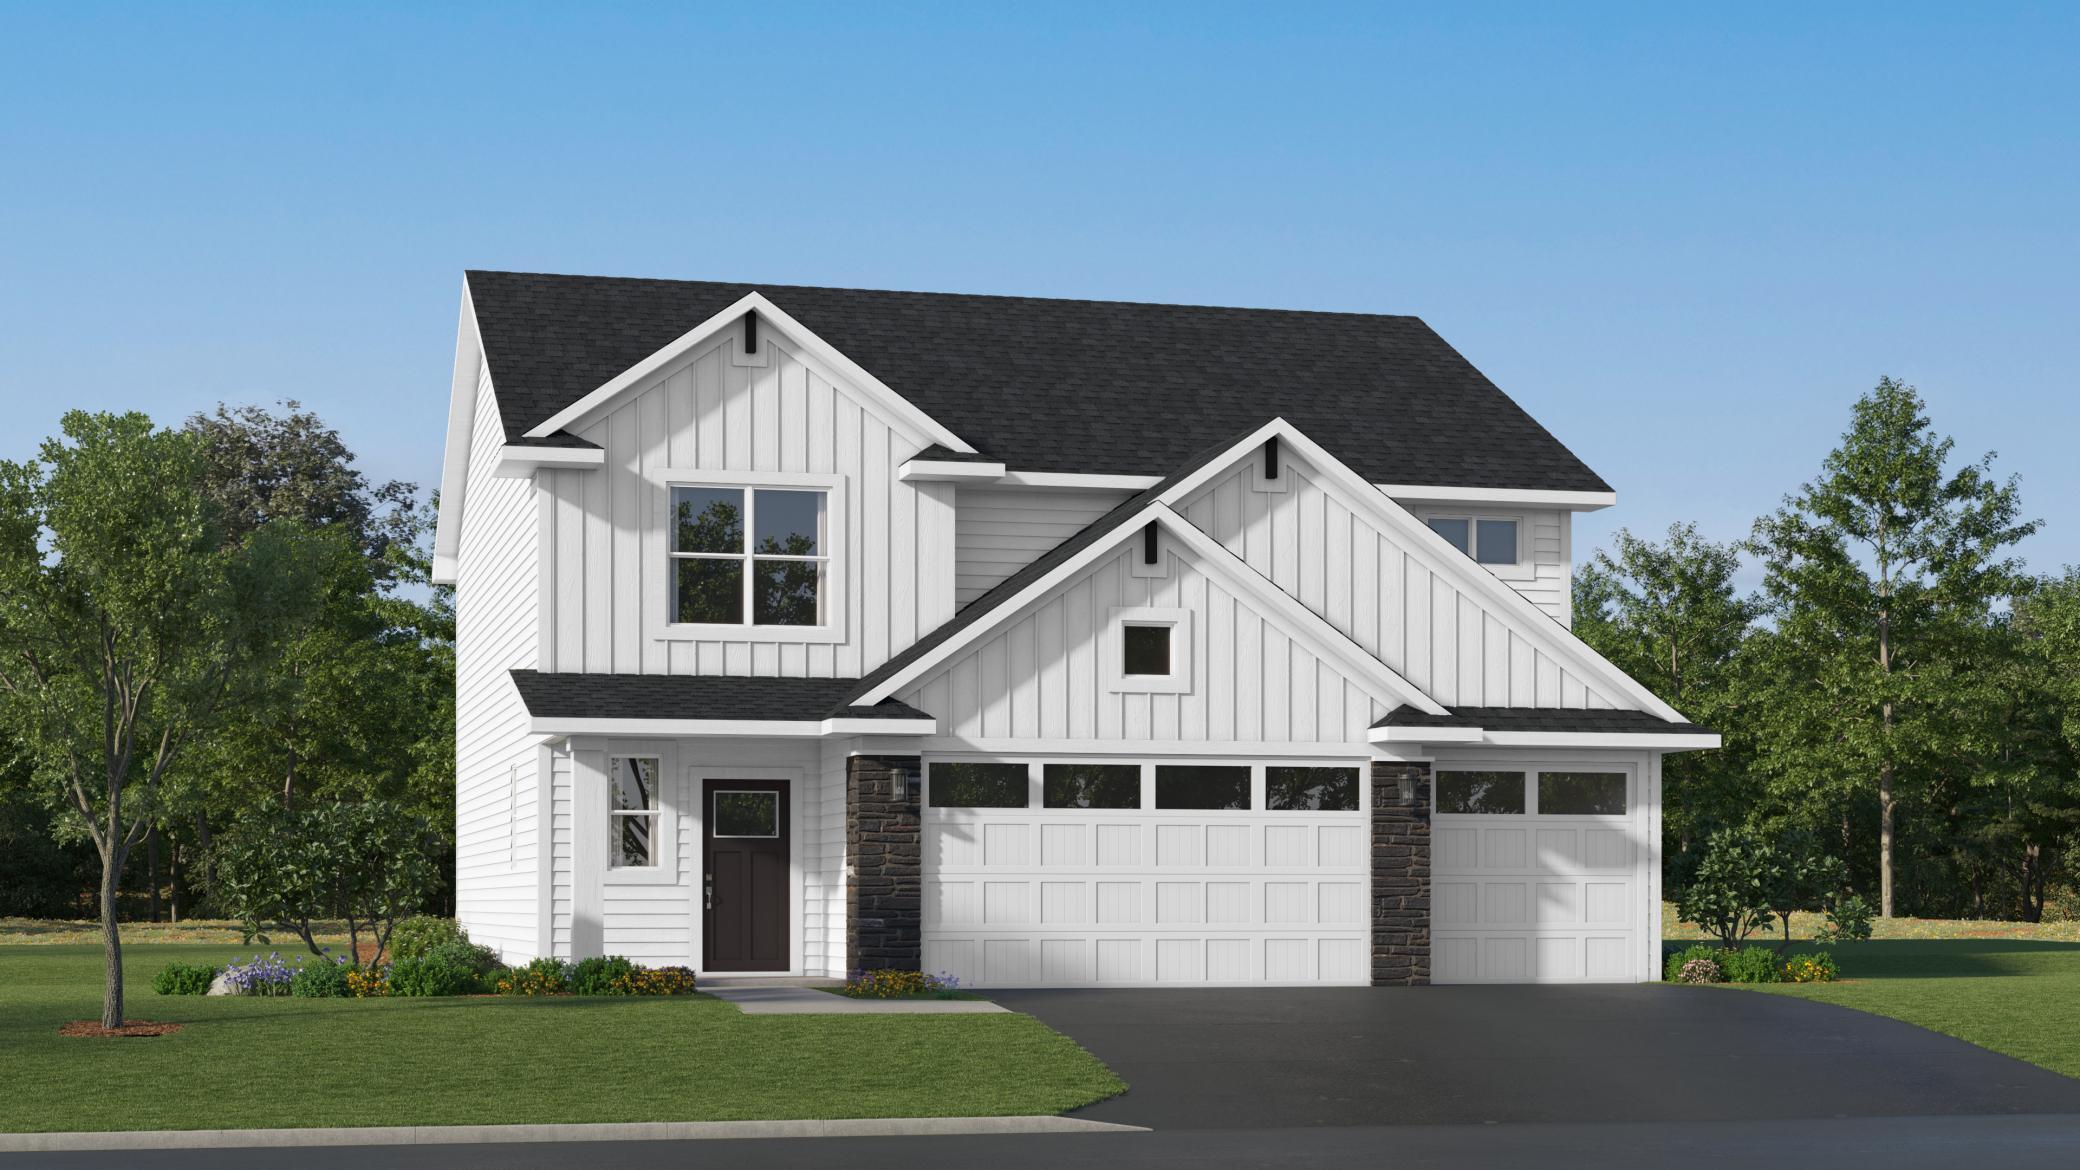



19961 67th Avenue, Corcoran, 55340, MN
Property type : Single Family
Zip code: 55340
Street: 19961 67th Avenue
Street: 19961 67th Avenue
Bathrooms: 5
Year: 2026
Listing Brokerage: Lennar Sales Corp
This home is under construction and available for an October closing! Thoughtfully designed for modern family living, the Washburn offers bright, open spaces and impressive functionality. The main level boasts a sun-filled Great Room, a gourmet kitchen with a large square island and walk-in pantry, a formal dining room, and a versatile front-facing office. Upstairs, four spacious bedrooms include a luxurious owner’s suite with a private bath, while the secondary bedrooms are connected by Jack-and-Jill bathrooms. A cozy loft provides a perfect retreat for reading, gaming, or relaxing. The finished lower level expands your living space with a large recreation room, a fifth bedroom, and an additional bath—ideal for guests or extended family. Complete with a 4-car garage and located in the sought-after Wayzata School District, this home is nestled in Tavera, a scenic community with walking trails and lush natural surroundings.
Bedrooms: 5
Fin ft² / Living Area: 4404 ft²
Below Ground Living: 1076ft²
Bathrooms: 5
Above Ground Living: 3328ft²
Basement Details: Daylight/Lookout Windows, Finished,
Appliances Included:
Air Conditioning: Central Air
Garage Spaces: 4
Construction Materials: N/A
Foundation Size: 1494ft²
Unit Amenities:
Heating System:
| Main | Size | ft² |
|---|---|---|
| Dining Room | 12x11 | 144 ft² |
| Great Room | 18x15 | 324 ft² |
| Informal Dining Room | 10x15 | 100 ft² |
| Kitchen | 15x15 | 225 ft² |
| Office | 12x10 | 144 ft² |
| Lower | Size | ft² |
|---|---|---|
| Bedroom 5 | 14x12 | 196 ft² |
| Recreation Room | 28x15 | 784 ft² |
| Upper | Size | ft² |
|---|---|---|
| Bedroom | 17x15 | 289 ft² |
| Bedroom 4 | 12x16 | 144 ft² |
| Loft | 11x13 | 121 ft² |
| Bedroom 2 | 13x11 | 169 ft² |
| Bedroom 3 | 13x14 | 169 ft² |
Acres: N/A
Lot Size Dim.: TBD
Longitude: 45.0791
Latitude: -93.5434
Zoning: Residential-Single Family
Tax year: 2026
Tax annual amount: N/A
Fuel System: N/A
Sewer System: City Sewer/Connected
Water System: City Water/Connected
MLS#: NST7934996
Listing Brokerage: Lennar Sales Corp 


