





19957 62nd Place, Corcoran, 55340, MN
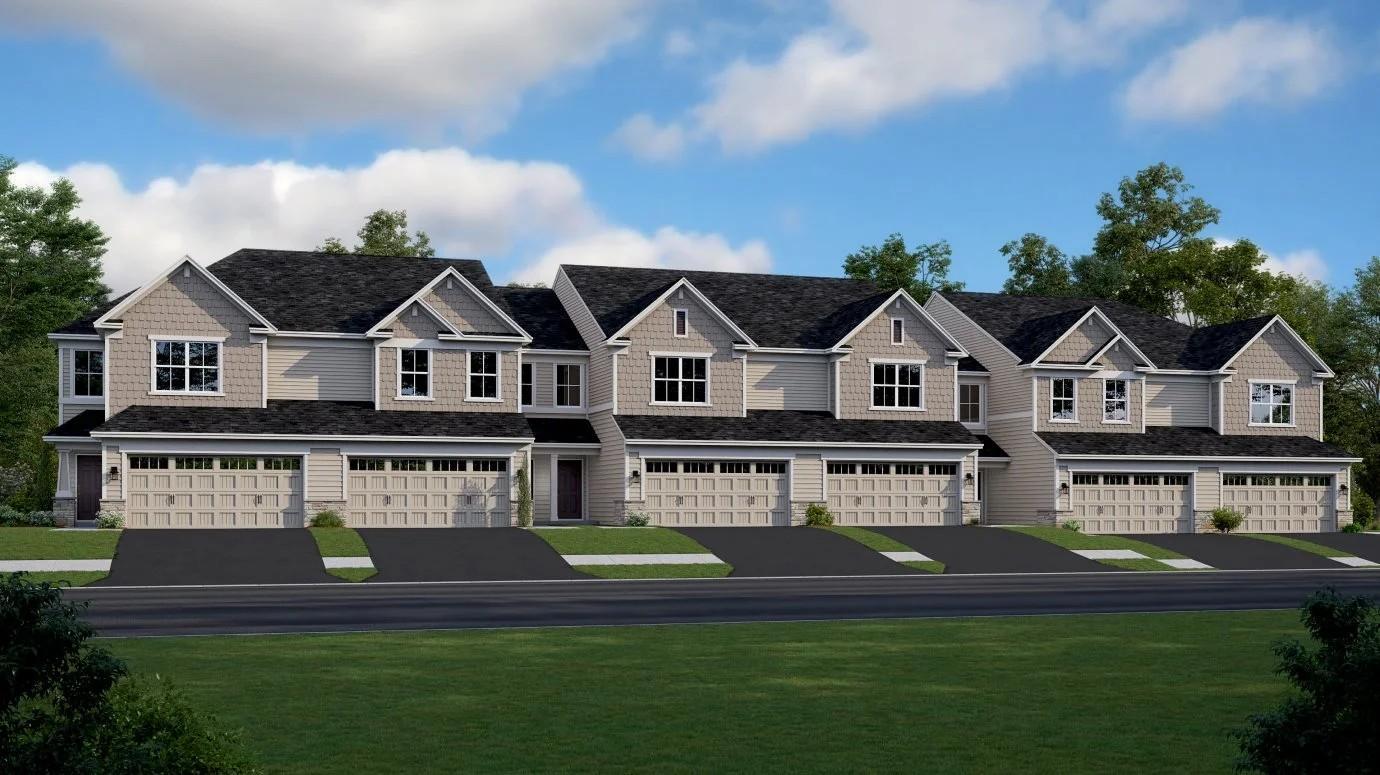
Property type : (TH) Side x Side
Zip code: 55340
Street: 19957 62nd Place
Street: 19957 62nd Place
Bathrooms: 3
Year: 2026
Listing Brokerage: Lennar Sales Corp
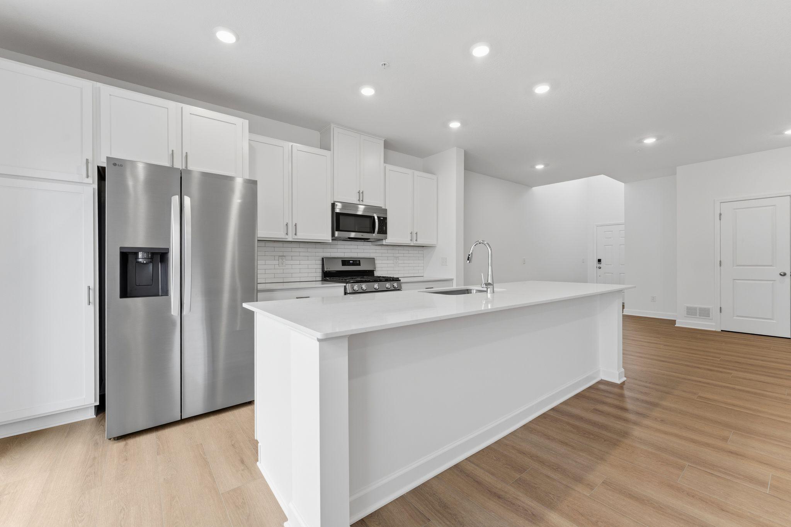
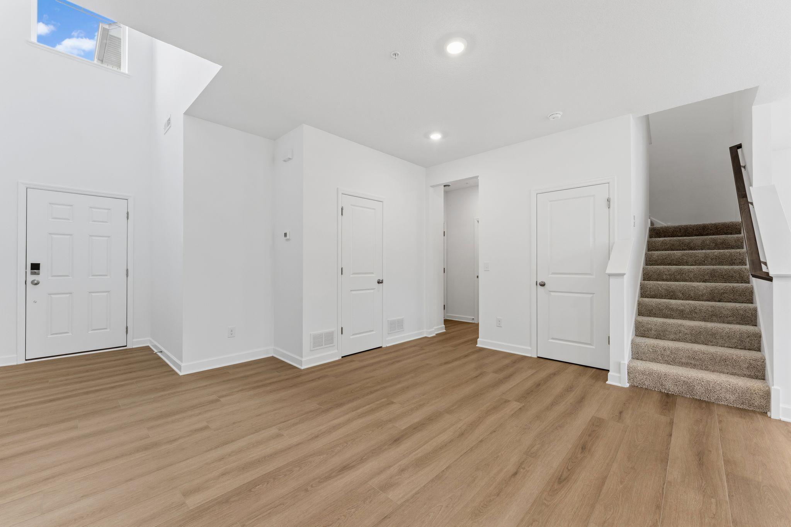
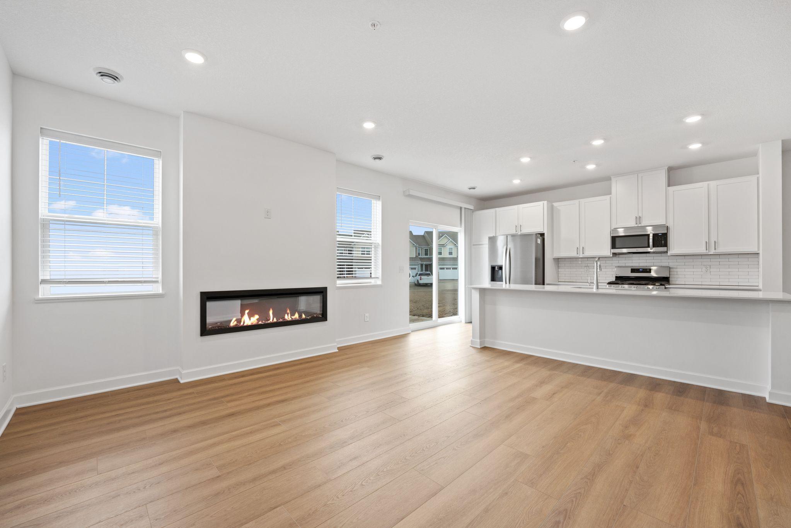
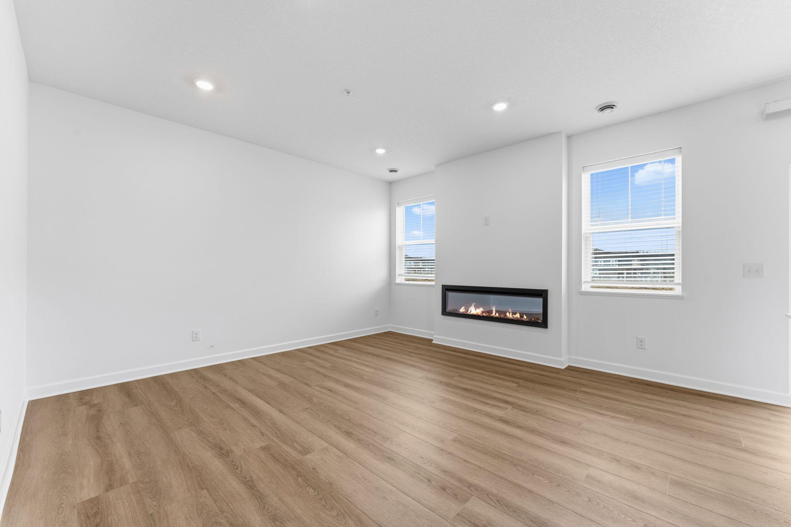
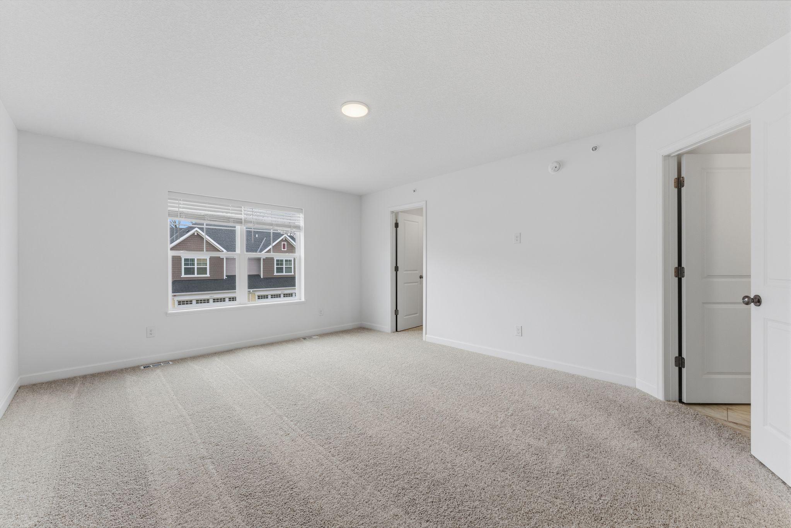
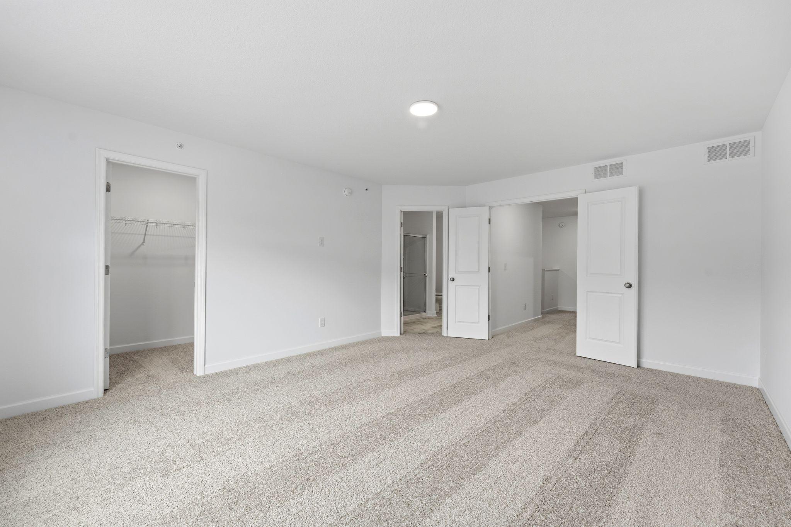
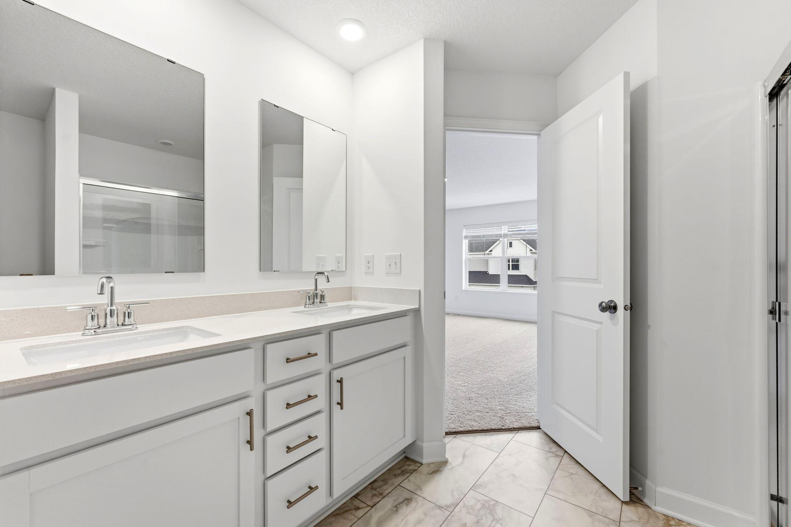
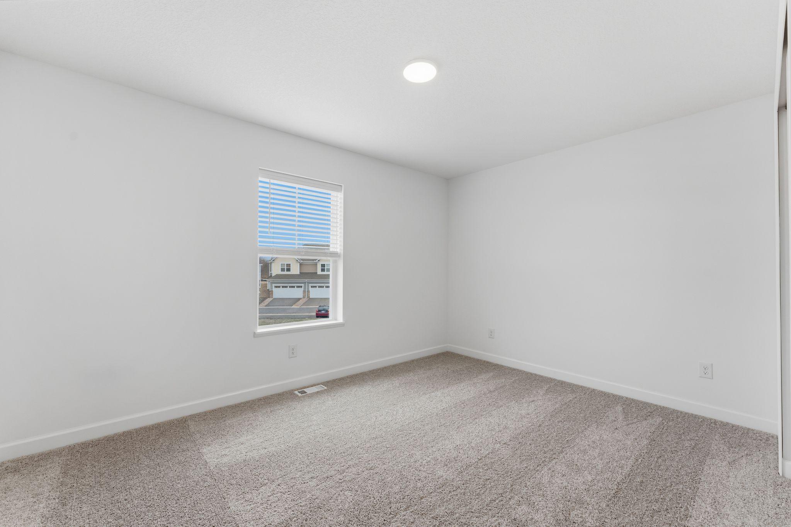
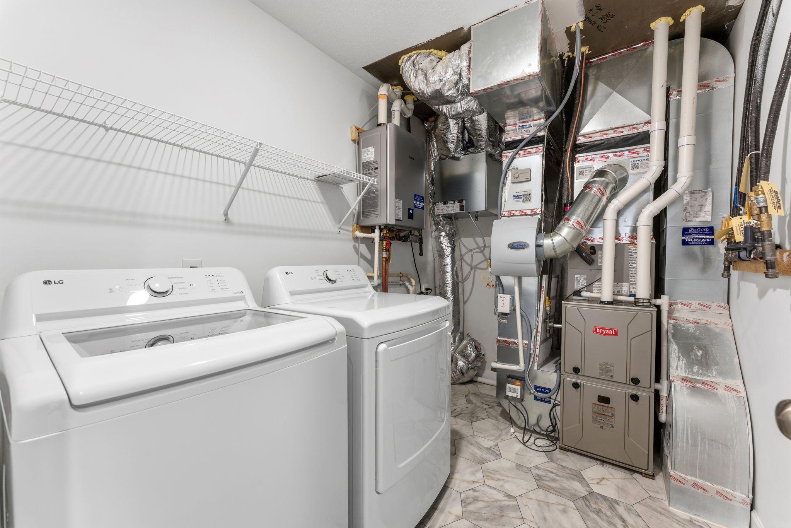
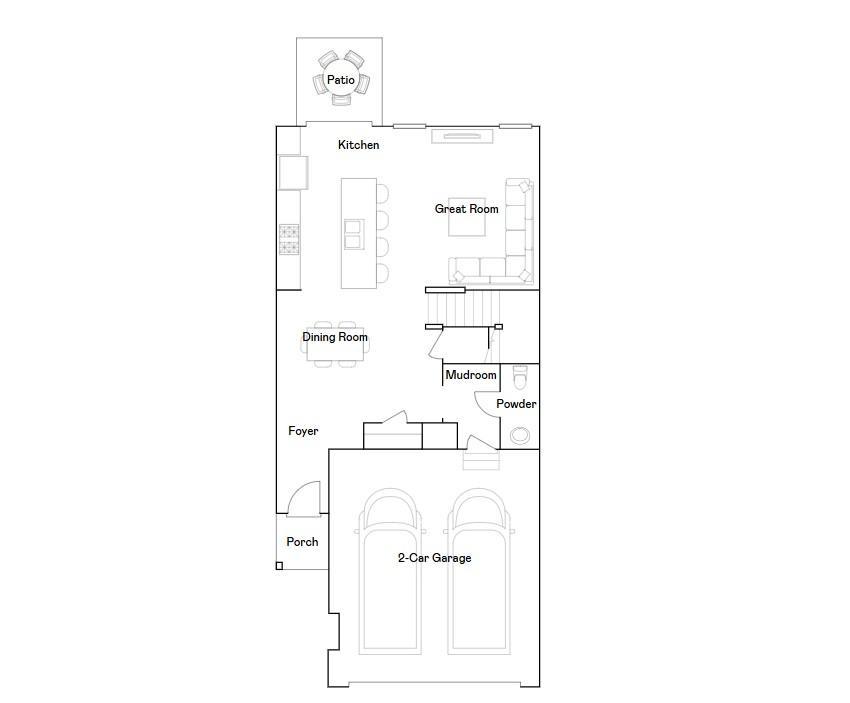
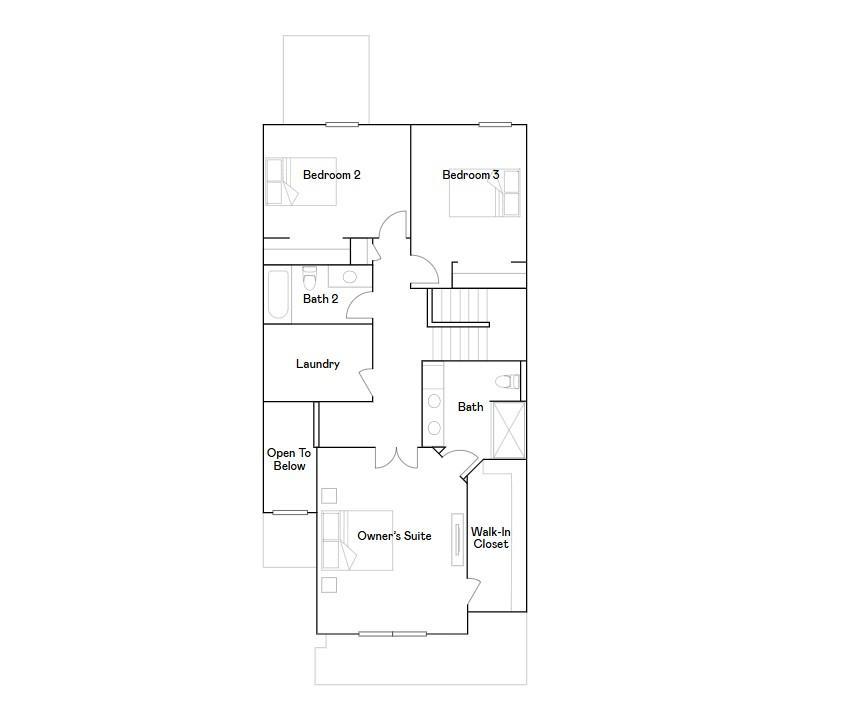
Ask about how to qualify for a 4.5% ARM or a 4.99% 30-year fixed rate with the use of the Seller's Preferred Lender! This home will be move-in ready in August! Step inside this inviting two-story townhome and discover a thoughtfully designed layout perfect for both relaxing and entertaining. The main level welcomes you with a spacious family room, a dedicated dining area for memorable gatherings and a modern kitchen featuring LG® stainless steel appliances, quartz countertops, a tile backsplash and sleek cabinetry with soft-close doors. Enjoy the convenience of a stainless steel undermount sink and a Moen® high-arc pullout faucet, making meal prep and cleanup a breeze. Upstairs, three restful bedrooms await, including a generous owner’s suite with a glass-enclosed shower, oversized shower head and Silestone® countertops. Throughout the home, you’ll find plush carpeting in the bedrooms, luxury vinyl plank flooring in the living areas, and professionally designed interior color packages. Energy-efficient features like Low-E dual pane windows, R-49 attic insulation and a 92% efficient furnace help keep comfort in and costs down. The fully drywalled attached 2-car garage with an insulated door, opener and exterior GFCI outlets adds even more convenience. Homes with this level of style and functionality are in high demand—don’t miss your chance to make it yours!
Bedrooms: 3
Fin ft² / Living Area: 1777 ft²
Below Ground Living: N/A
Bathrooms: 3
Above Ground Living: 1777ft²
Basement Details: None,
Appliances Included:
Air Conditioning: Central Air
Garage Spaces: 2
Construction Materials: N/A
Foundation Size: 799ft²
Unit Amenities:
Heating System:
| Upper | Size | ft² |
|---|---|---|
| Bedroom | 14x17 | 196 ft² |
| Bedroom 2 | 13x10 | 169 ft² |
| Bedroom 3 | 10x12 | 100 ft² |
| Main | Size | ft² |
|---|---|---|
| Great Room | 13x15 | 169 ft² |
| Informal Dining Room | 14x9 | 196 ft² |
| Kitchen | 11x15 | 121 ft² |
| Patio | n/a | 0 ft² |
Acres: N/A
Lot Size Dim.: TBD
Longitude: 45.0666
Latitude: -93.5438
Zoning: Residential-Single Family
Tax year: 2026
Tax annual amount: N/A
Fuel System: N/A
Sewer System: City Sewer/Connected
Water System: City Water/Connected
MLS#: NST7938569
Listing Brokerage: Lennar Sales Corp 


