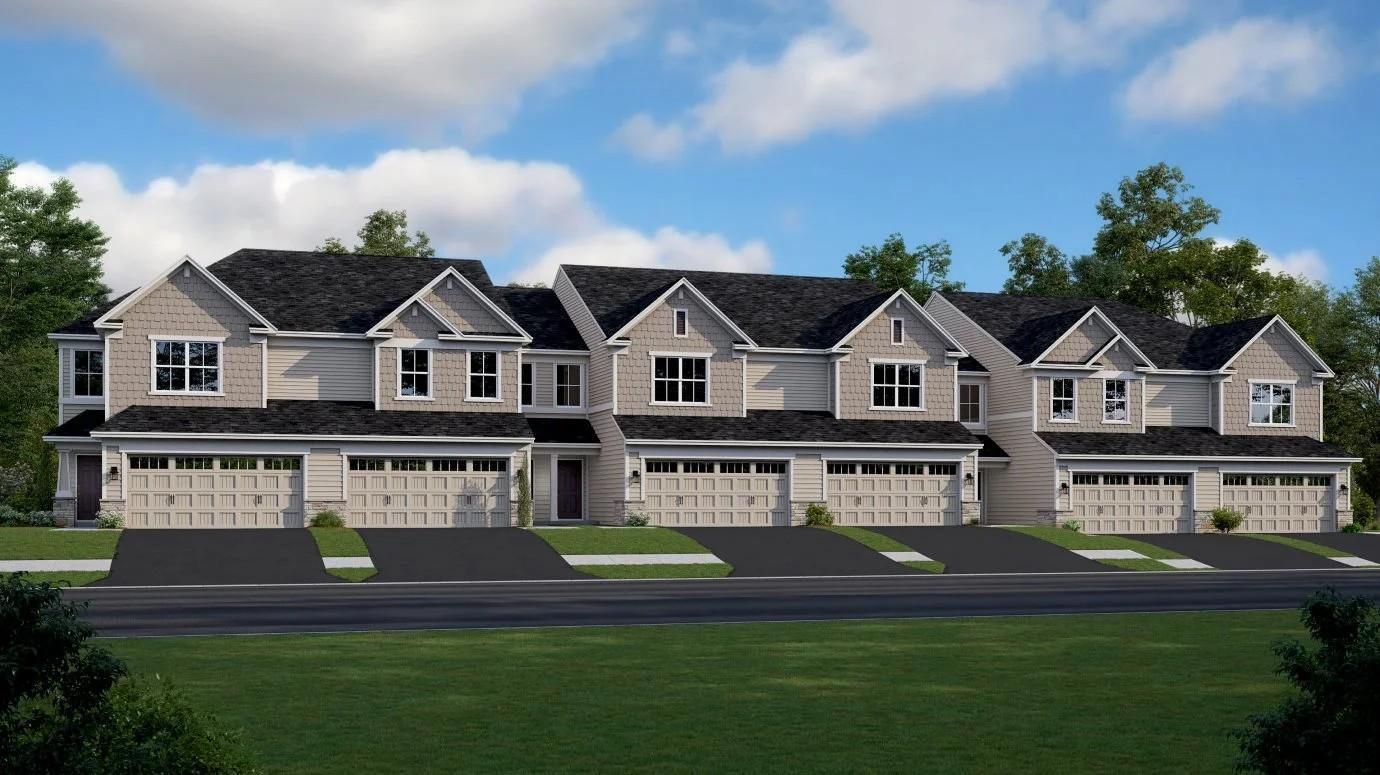



19951 62nd Place, Corcoran, 55340, MN
Property type : (TH) Side x Side
Zip code: 55340
Street: 19951 62nd Place
Street: 19951 62nd Place
Bathrooms: 3
Year: 2026
Listing Brokerage: Lennar Sales Corp
Ask about how to qualify for a 4.5% ARM or a 4.99% 30-year fixed rate with the use of the Seller's Preferred Lender! Welcome home to Tavera, where modern design meets everyday comfort. This stunning Raleigh townhome offers the perfect blend of style and functionality with three spacious bedrooms and an open-concept layout ideal for both relaxing and entertaining. Sleek finishes, abundant natural light, and thoughtful details create a bright, inviting atmosphere throughout. Enter the home and immediate feel the benefits of an end unit home, with ample light flowing into every room. The contemporary kitchen flows seamlessly into the dining area and Great Room, making it easy to gather with family and friends. Upstairs, generous bedrooms—including a serene owner’s suite—provide comfortable private retreats for everyone. Perfectly situated in the vibrant Tavera community, residents enjoy a connected, walkable neighborhood with access to parks, trails, and everyday conveniences. Plus, this home is part of the top-rated Wayzata School District, offering exceptional education opportunities. Whether you’re a first-time buyer, busy professional, or growing family, this home combines modern living and a premier location—a place you’ll love coming home to.
Bedrooms: 3
Fin ft² / Living Area: 1719 ft²
Below Ground Living: N/A
Bathrooms: 3
Above Ground Living: 1719ft²
Basement Details: None,
Appliances Included:
Air Conditioning: Central Air
Garage Spaces: 2
Construction Materials: N/A
Foundation Size: 779ft²
Unit Amenities:
Heating System:
| Main | Size | ft² |
|---|---|---|
| Dining Room | 11x9 | 121 ft² |
| Family Room | 13x15 | 169 ft² |
| Kitchen | 11x12 | 121 ft² |
| Patio | n/a | 0 ft² |
| Upper | Size | ft² |
|---|---|---|
| Bedroom | 14x17 | 196 ft² |
| Bedroom 2 | 13x10 | 169 ft² |
| Bedroom 3 | 10x11 | 100 ft² |
Acres: N/A
Lot Size Dim.: TBD
Longitude: 45.0669
Latitude: -93.5442
Zoning: Residential-Single Family
Tax year: 2026
Tax annual amount: N/A
Fuel System: N/A
Sewer System: City Sewer/Connected
Water System: City Water/Connected
MLS#: NST7938553
Listing Brokerage: Lennar Sales Corp 


