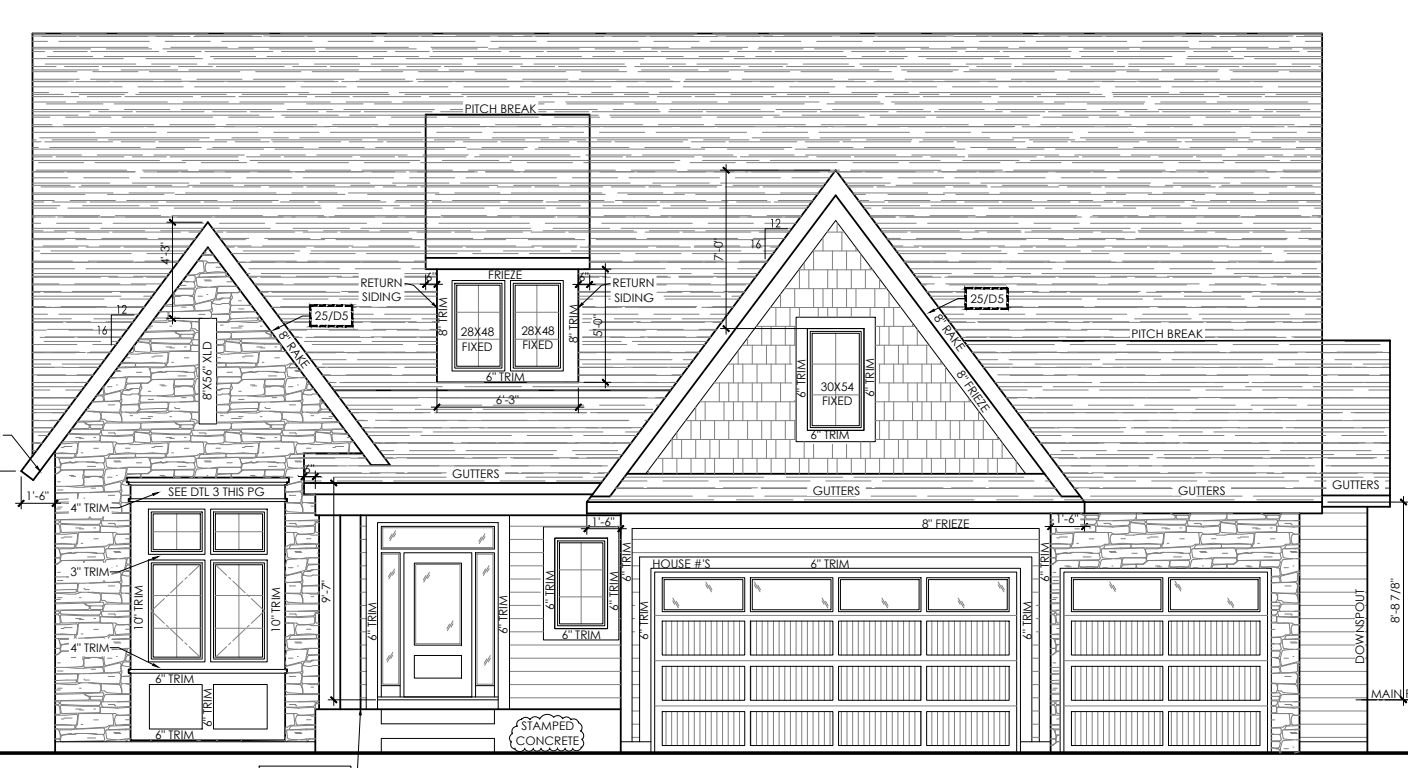



19845 63rd Avenue, Corcoran, 55340, MN
Price: $1,380,000
Status type: For Sale
City: Corcoran
Neighborhood: WOODLAND HILLS
Bedrooms: 5
Property Size :4110
Listing Agent: NST16744,NST94944
Property type : Single Family
Zip code: 55340
Street: 19845 63rd Avenue
Street: 19845 63rd Avenue
Bathrooms: 3
Year: 2026
Listing Brokerage: Edina Realty, Inc.
Welcome to Woodland Hills — the Newest Community in the Wayzata School District! Discover 50 stunning homesites by Hanson Builders, offering peaceful wooded and pond views in an ideal location. This beautifully designed Redwood floor plan showcases main-level living at its finest. Step inside to soaring 10' ceilings and striking custom ceiling details throughout the main level. The Great Room features coffered ceilings for a warm and inviting ambiance. You'll love the chef-inspired Kitchen with a walk-through Prep Pantry, perfect for entertaining, and a cozy Sunroom with fireplace, wood ceiling, and beam accents. The main-level Owner’s Suite offers a spa-like retreat, while an additional main-level Bedroom or Study adds flexibility. The fully finished lower level includes three additional bedrooms, a spacious Family Room, Game Room, and a stylish Wet Bar — ideal for relaxing or hosting guests. Additional highlights include a heated garage with floor drains, Marvin Windows, James Hardie cement boarding siding and a Community Pool & Clubhouse — Coming Soon!
Bedrooms: 5
Fin ft² / Living Area: 4110 ft²
Below Ground Living: 1746ft²
Bathrooms: 3
Above Ground Living: 2364ft²
Basement Details: Drain Tiled, Finished, Storage Space, Sump Pump, Walkout,
Appliances Included:
Air Conditioning: Central Air
Garage Spaces: 3
Construction Materials: N/A
Foundation Size: 2129ft²
Unit Amenities:
Heating System:
| Main | Size | ft² |
|---|---|---|
| Dining Room | 12x11 | 144 ft² |
| Kitchen | 15.5x13 | 238.96 ft² |
| Living Room | 18x16 | 324 ft² |
| Sun Room | 14x14 | 196 ft² |
| Lower | Size | ft² |
|---|---|---|
| Family Room | 19x15.5 | 292.92 ft² |
| Bedroom 5 | 14.5x13 | 209.04 ft² |
| Game Room | 16x14 | 256 ft² |
| Upper | Size | ft² |
|---|---|---|
| Bedroom | 15.5x15 | 238.96 ft² |
| Bedroom 4 | 14x13 | 196 ft² |
| Bedroom 2 | 13x13 | 169 ft² |
| Bedroom 3 | 15x12.5 | 186.25 ft² |
Acres: N/A
Lot Size Dim.: 27x48x159x75x160
Longitude: 45.0682
Latitude: -93.5412
Zoning: Residential-Single Family
Tax year: 2026
Tax annual amount: $1,096
Fuel System: N/A
Sewer System: City Sewer/Connected
Water System: City Water/Connected
MLS#: NST7930517
Listing Brokerage: Edina Realty, Inc. 


