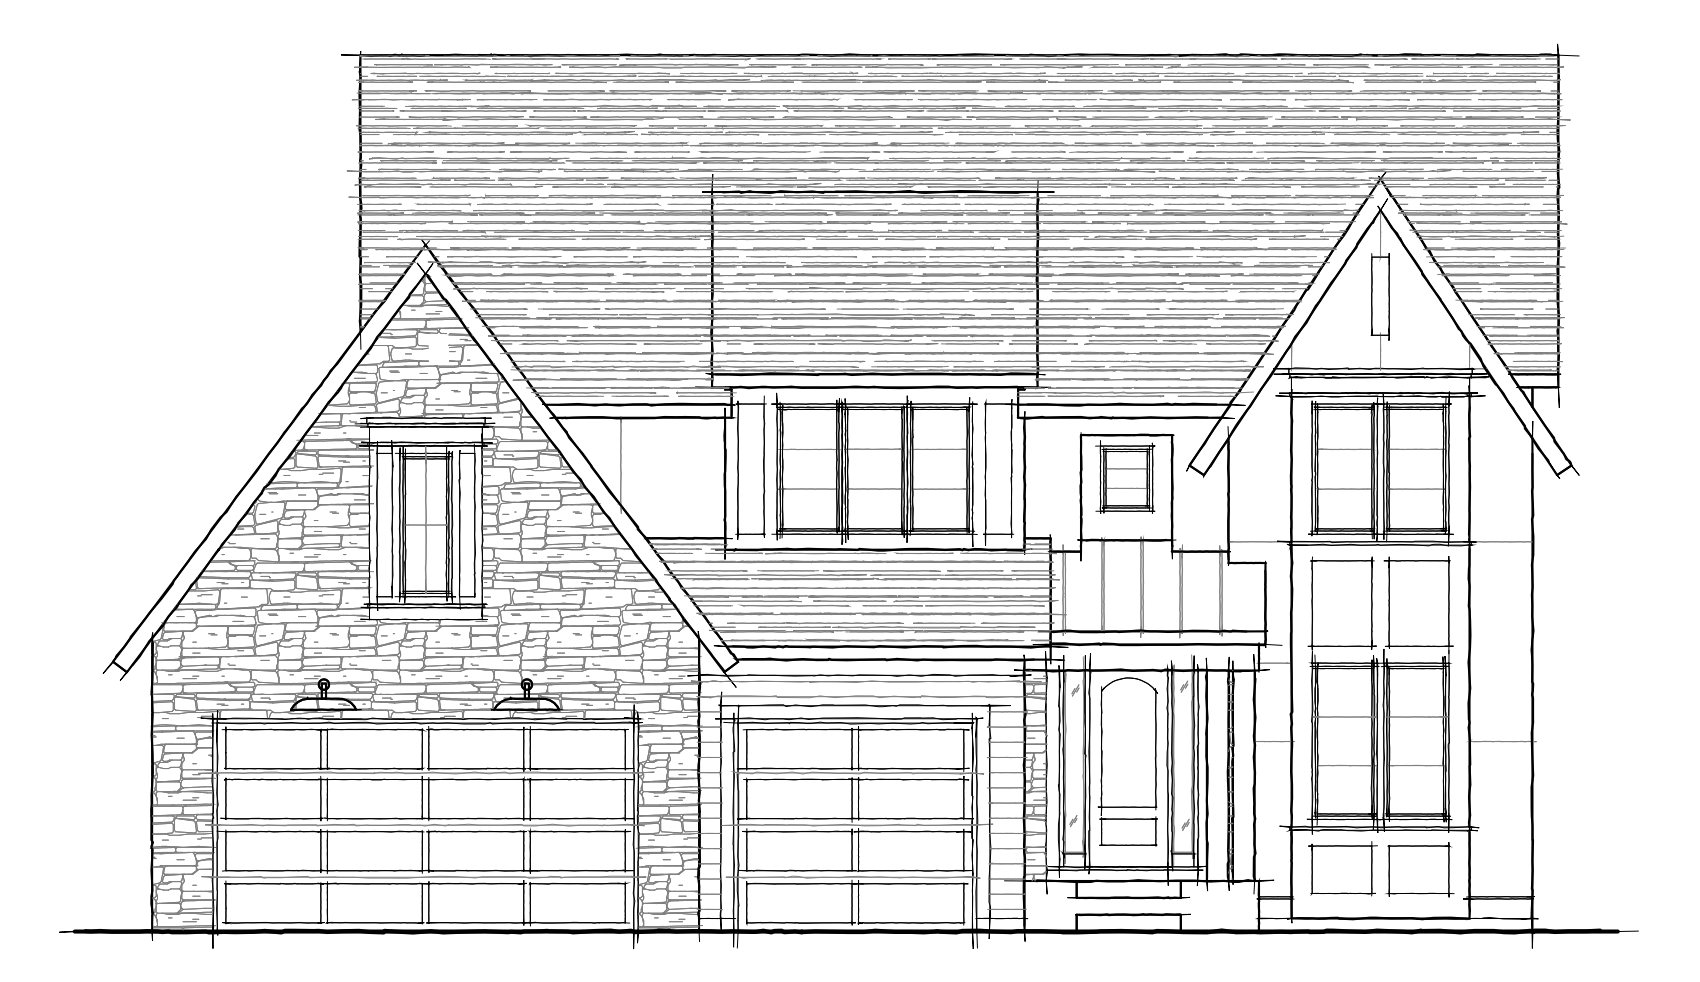



19741 63rd Place, Corcoran, 55340, MN
Price: $1,425,000
Status type: For Sale
City: Corcoran
Neighborhood: Woodland Hills
Bedrooms: 5
Property Size :4796
Listing Agent: NST16744,NST94944
Property type : Single Family
Zip code: 55340
Street: 19741 63rd Place
Street: 19741 63rd Place
Bathrooms: 5
Year: 2026
Listing Brokerage: Edina Realty, Inc.
WOODLAND HILLS is the newest neighborhood in the award-winning Wayzata School District, featuring 50 exceptional homesites by HANSON BUILDERS with tranquil wooded and pond views. Introducing the Belmont, a brand-new floor plan design! The main level showcases 9’ ceilings and expansive 84” Marvin windows in the Great Room, filling the home with natural light. The custom-designed kitchen is the heart of the home, anchored by a large center island, and a spacious prep pantry. The Great Room features a striking stone fireplace surround with built-in cabinets. A cozy sunroom with fireplace adds the perfect retreat. Upstairs, you’ll find four bedrooms, including a private Owner’s Suite, a versatile bonus room, and a convenient walk-through laundry. The finished lower level offers a fifth bedroom, family room, wet bar, and an impressive Golf Simulator! The home is wrapped in durable James Hardie cement board siding and accented with Marvin Essential Windows. Additional highlights include an insulated garage with floor drains, melamine shelving, and access to a future community pool and clubhouse—coming soon! Woodland Hills is located in the Wayzata School District.
Bedrooms: 5
Fin ft² / Living Area: 4796 ft²
Below Ground Living: 1241ft²
Bathrooms: 5
Above Ground Living: 3555ft²
Basement Details: Drain Tiled, Finished, Sump Basket, Sump Pump, Walkout,
Appliances Included:
Air Conditioning: Central Air
Garage Spaces: 3
Construction Materials: N/A
Foundation Size: 1471ft²
Unit Amenities:
Heating System:
| Lower | Size | ft² |
|---|---|---|
| Amusement Room | 18x17 | 324 ft² |
| Family Room | 16x16.5 | 262.67 ft² |
| Bedroom 5 | 13x11 | 169 ft² |
| Upper | Size | ft² |
|---|---|---|
| Bonus Room | 19x15 | 361 ft² |
| Bedroom | 15x15 | 225 ft² |
| Bedroom 4 | 13x12 | 169 ft² |
| Bedroom 2 | 12x12 | 144 ft² |
| Bedroom 3 | 14x12.5 | 173.83 ft² |
| Main | Size | ft² |
|---|---|---|
| Dining Room | 12x10 | 144 ft² |
| Kitchen | 15.5x13 | 238.96 ft² |
| Living Room | 17x16.5 | 279.08 ft² |
| Study | 12x14 | 144 ft² |
| Sun Room | 16.5x14 | 270.88 ft² |
Acres: N/A
Lot Size Dim.: 64x16x225x77x191
Longitude: 45.0682
Latitude: -93.5387
Zoning: Residential-Single Family
Tax year: 2026
Tax annual amount: $1,095
Fuel System: N/A
Sewer System: City Sewer/Connected
Water System: City Water/Connected
MLS#: NST7930531
Listing Brokerage: Edina Realty, Inc. 


