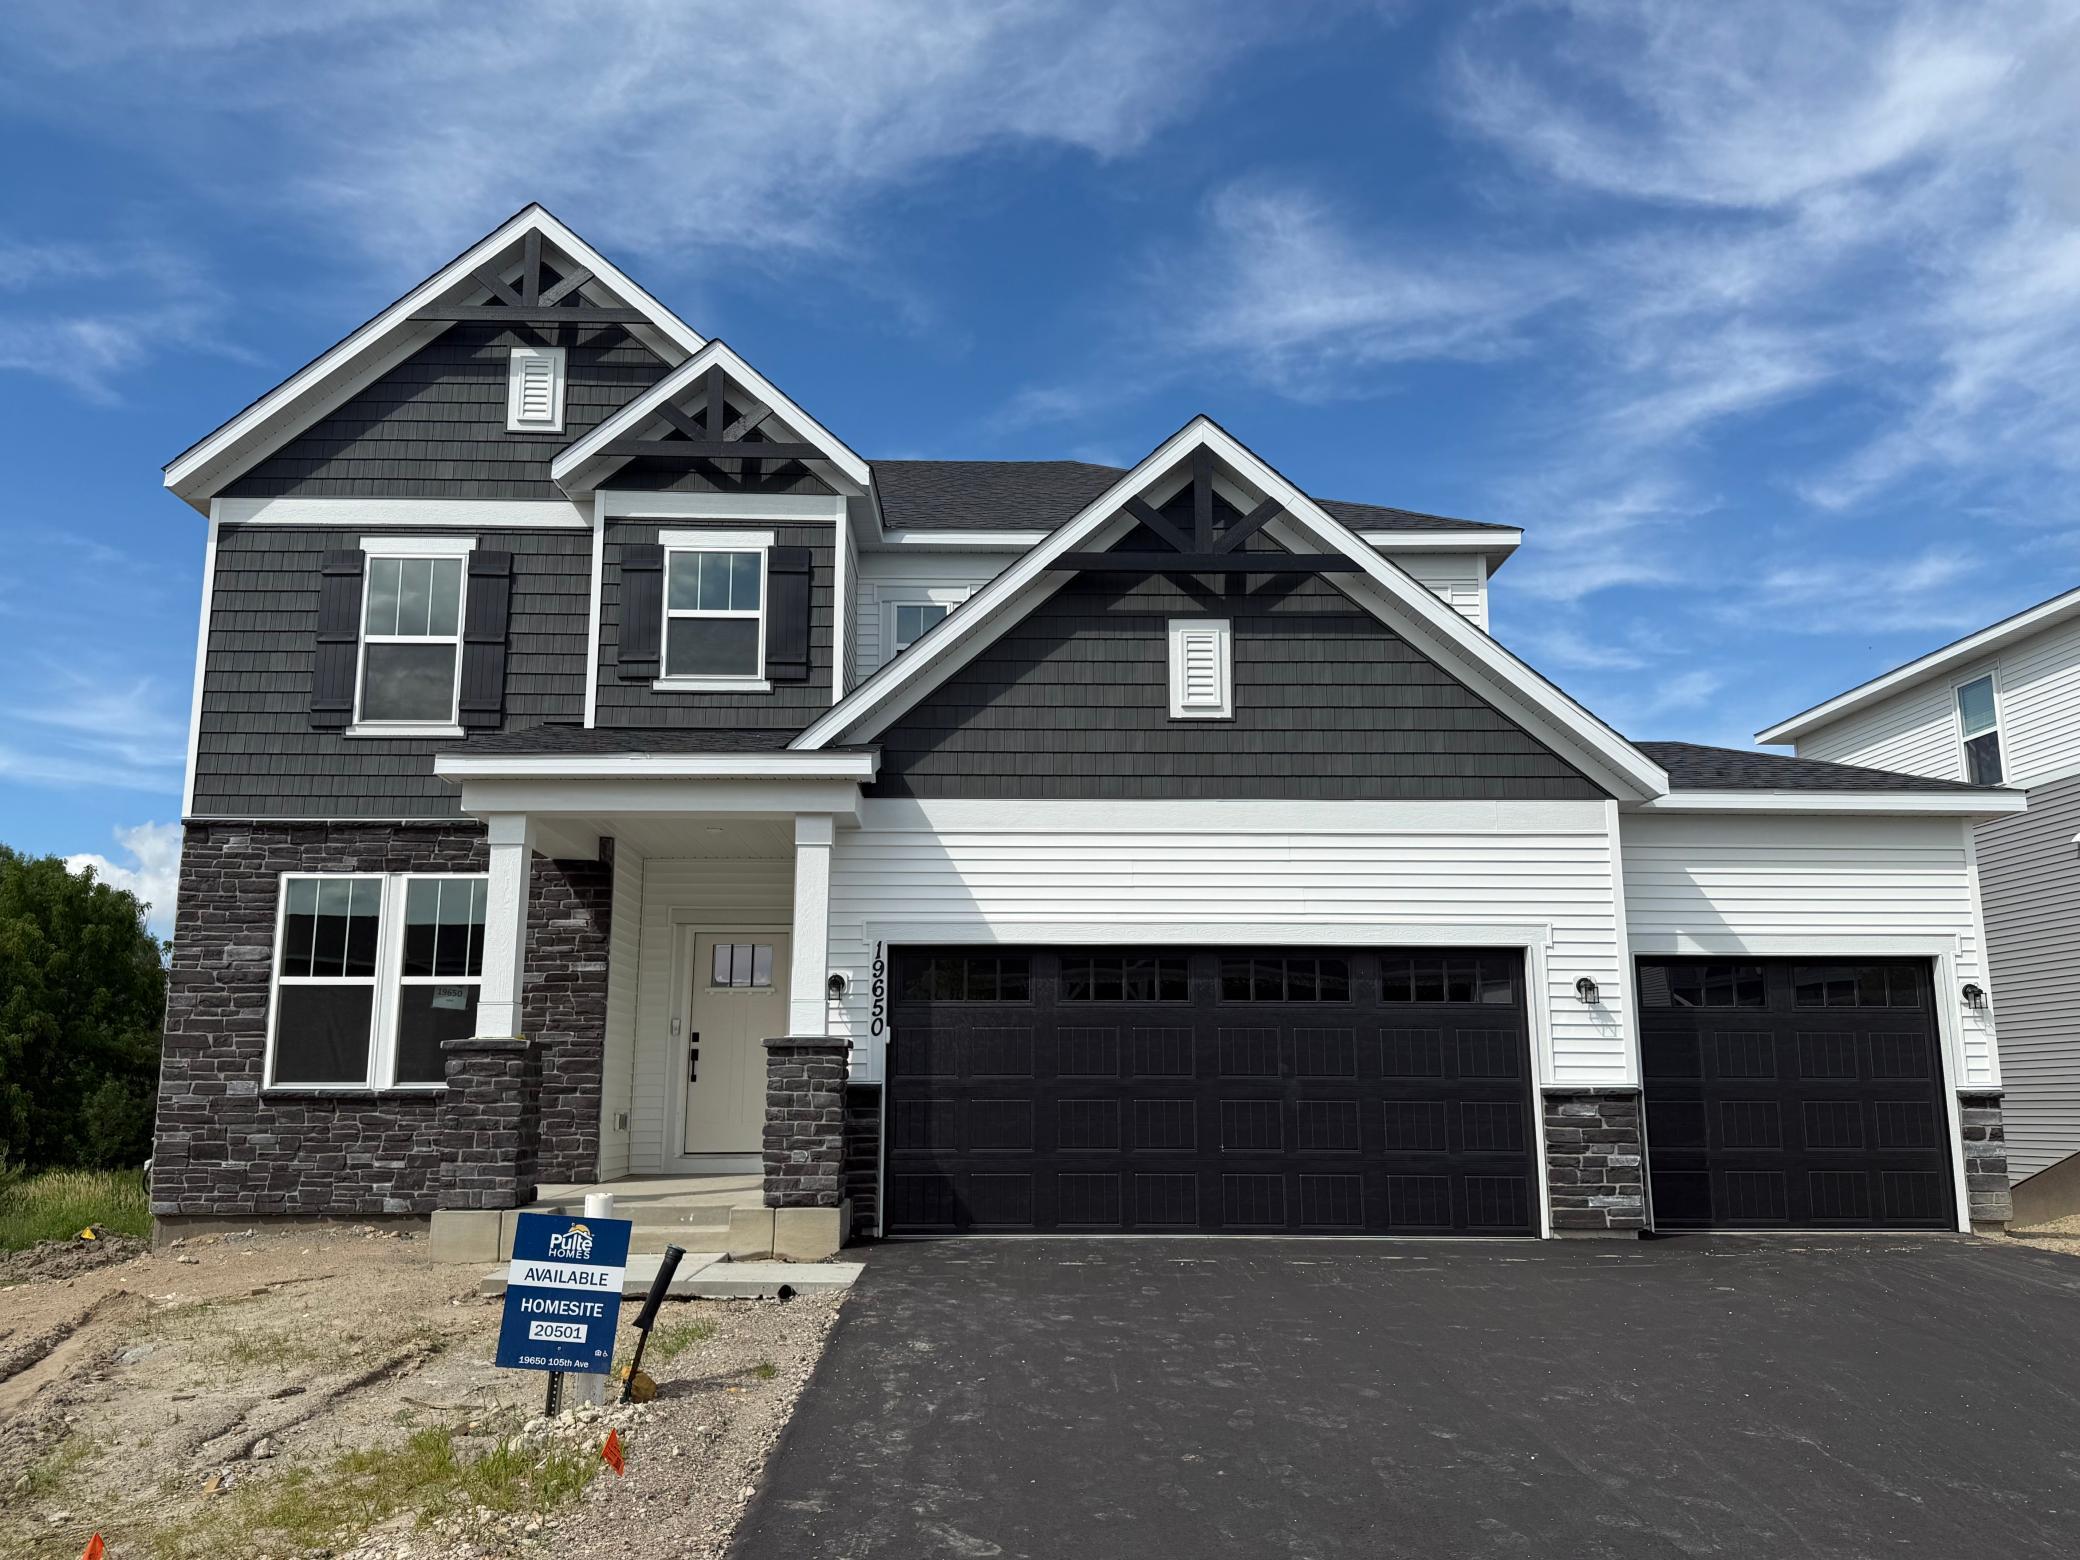



19650 105th Avenue, Corcoran, 55374, MN
Price: $659,990
Status type: For Sale
City: Corcoran
Neighborhood: Amberly 2nd Add
Bedrooms: 4
Property Size :3013
Listing Agent: NST15595,NST213317
Property type : Single Family
Zip code: 55374
Street: 19650 105th Avenue
Street: 19650 105th Avenue
Bathrooms: 3
Year: 2026
Listing Brokerage: Pulte Homes Of Minnesota, LLC
Rare Opportunity in Amberly — Act Fast Situated in the highly sought-after Amberly neighborhood, this exceptional Continental spec home presents a rare opportunity to move into a beautifully designed residence that blends elevated style with everyday livability. This is the only community that offers a limited amount of spec homes over 3,000 square feet—making this an opportunity that truly stands apart. This thoughtfully designed home features four spacious bedrooms on one level plus an expansive loft, offering a versatile layout with a balance of private retreats and flexible gathering space. Whether for hosting, working from home, or simply enjoying additional room, the design adapts to a variety of lifestyles. At the heart of the home, the gourmet kitchen is both functional and visually impressive. A large center island creates a natural focal point, while upgraded finishes add a refined touch. The butler’s pantry connects seamlessly to the formal dining room or flex space, allowing for easy flow when entertaining. A generously sized walk-in pantry provides ample storage, and the open-concept main level is filled with natural light, creating a bright and welcoming atmosphere. Every detail has been carefully considered to deliver space, quality, and comfort—from the open layout to the high-end kitchen and bath finishes. Paired with a quiet setting, spacious homesites, and convenient access to shopping, dining, and daily amenities, this home offers both privacy and accessibility. Opportunities like this are limited. With few homes available of this size, design, and location—along with the advantage of a quick move-in—this is your chance to secure a home that meets your needs now and into the future. Schedule your showing today before it’s gone. Pricing and availability subject to change. Photos are of the model home; actual finishes and features may vary.
Bedrooms: 4
Fin ft² / Living Area: 3013 ft²
Below Ground Living: N/A
Bathrooms: 3
Above Ground Living: 3013ft²
Basement Details: Daylight/Lookout Windows, Drainage System, Sump Pump, Unfinished,
Appliances Included:
Air Conditioning: Central Air
Garage Spaces: 3
Construction Materials: N/A
Foundation Size: 1357ft²
Unit Amenities:
Heating System:
| Main | Size | ft² |
|---|---|---|
| Dining Room | 13x11 | 169 ft² |
| Family Room | 18x16 | 324 ft² |
| Flex Room | 13x11 | 169 ft² |
| Kitchen | 15x13 | 225 ft² |
| Upper | Size | ft² |
|---|---|---|
| Bedroom | 27x13 | 729 ft² |
| Bedroom 4 | 12x11 | 144 ft² |
| Loft | 16x13 | 256 ft² |
| Bedroom 2 | 12x11 | 144 ft² |
| Bedroom 3 | 13x12 | 169 ft² |
Acres: N/A
Lot Size Dim.: N65X164X65X157
Longitude: 45.1443
Latitude: -93.5372
Zoning: Residential-Single Family
Tax year: 2026
Tax annual amount: $1,308
Fuel System: N/A
Sewer System: City Sewer/Connected
Water System: City Water/Connected
MLS#: NST7932857
Listing Brokerage: Pulte Homes Of Minnesota, LLC 


