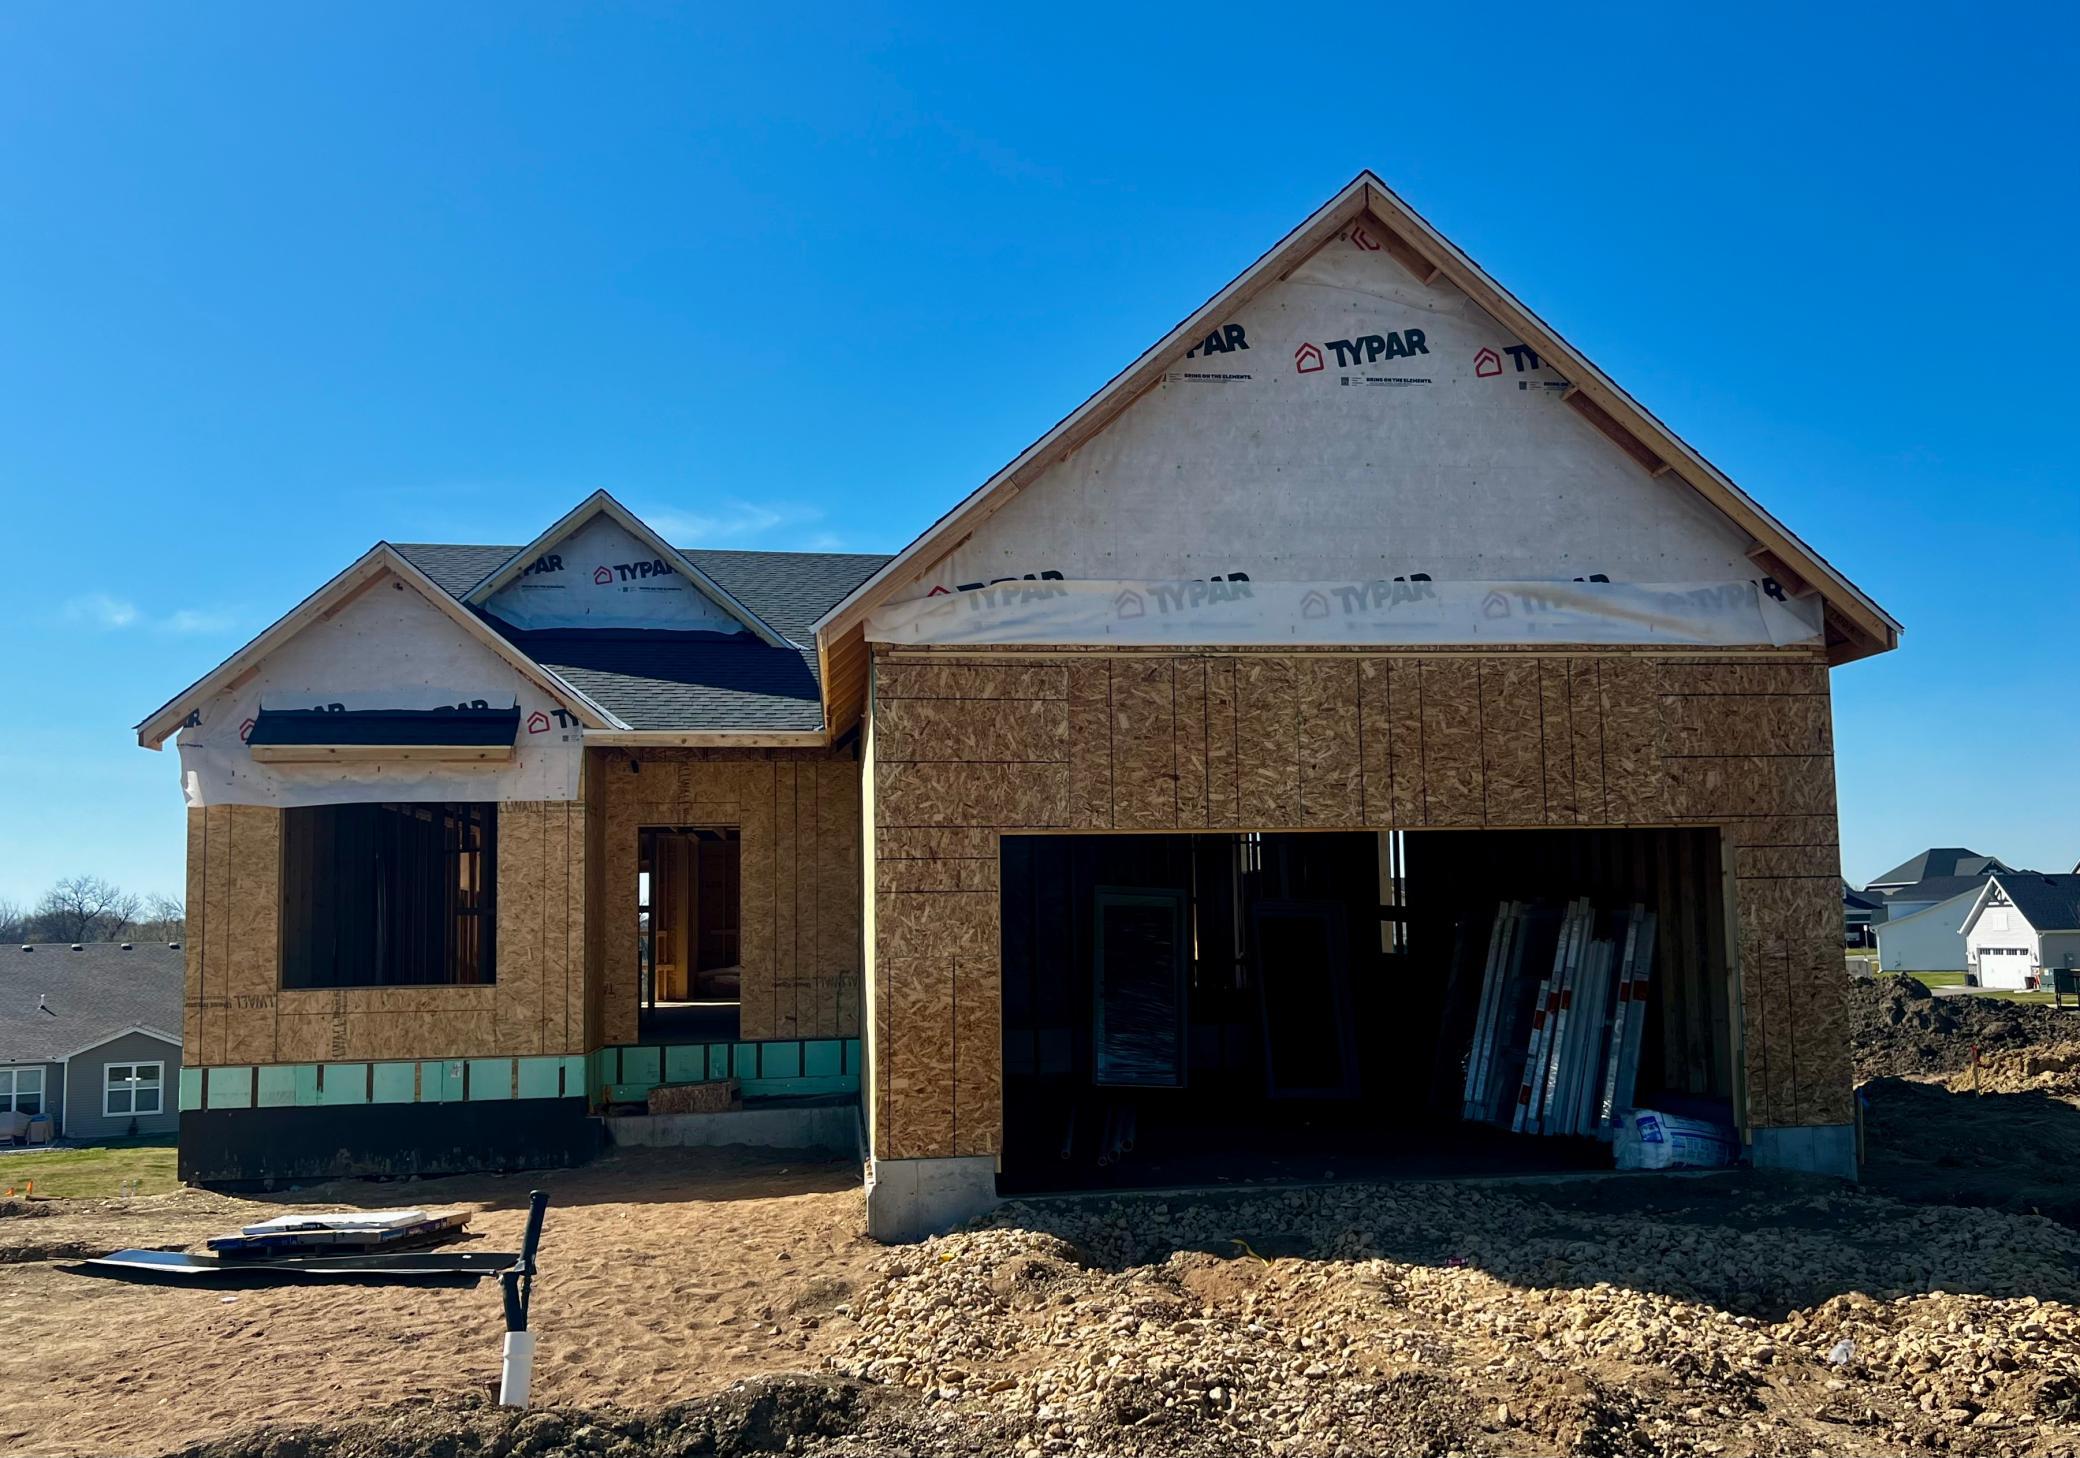



19532 102nd Place, Corcoran, 55374, MN
Price: $659,990
Status type: For Sale
City: Corcoran
Neighborhood: Bellwether 8th Add
Bedrooms: 2
Property Size :1785
Listing Agent: NST15595,NST63866
Property type : Single Family
Zip code: 55374
Street: 19532 102nd Place
Street: 19532 102nd Place
Bathrooms: 2
Year: 2026
Listing Brokerage: Pulte Homes Of Minnesota, LLC
Experience refined main-level living in this beautifully crafted Castlerock Inventory home, showcasing elevated design and exceptional comfort at every turn. Beautiful 9’ ceilings and expansive windows create a bright, airy ambiance, while the open-concept layout flows seamlessly for both daily living and upscale entertaining. The owner’s suite features direct access to a thoughtfully placed laundry room, blending convenience with sophistication. A spacious 2-car garage provides ample room for vehicles, storage, or hobby space. Step outside to enjoy serene, year-round views—this homesite faces west, offering privacy and a picturesque backdrop. Located within the coveted Del Webb 55+ resort-style community, residents enjoy exclusive amenities including a state-of-the-art fitness center, indoor and outdoor pools, pickleball and bocce courts, miles of walking trails, and a vibrant social scene driven by lifestyle programming and clubs. Move-in ready late July, Pricing and availability subject to change. This is our popular Castlerock floor plan by Del Webb. This plan offers one level living with all of todays desired amenities included. Throw out the shovel and lawn mower these are association maintained homes with an onsite resort style clubhouse that includes an indoor and outdoor pool, pickle ball, bocce ball, exercise room, craft room and party room with an activities director onsite!
Bedrooms: 2
Fin ft² / Living Area: 1785 ft²
Below Ground Living: N/A
Bathrooms: 2
Above Ground Living: 1785ft²
Basement Details: Unfinished, Walkout,
Appliances Included:
Air Conditioning: Central Air
Garage Spaces: 2
Construction Materials: N/A
Foundation Size: 1785ft²
Unit Amenities:
Heating System:
| Main | Size | ft² |
|---|---|---|
| Family Room | 19x15 | 361 ft² |
| Bedroom | 15x14 | 225 ft² |
| Flex Room | 12x10 | 144 ft² |
| Kitchen | 18x16 | 324 ft² |
| Laundry | 8x6 | 64 ft² |
| Bedroom 2 | 12x11 | 144 ft² |
| Walk-In Closet | 12x6 | 144 ft² |
Acres: N/A
Lot Size Dim.: SE51X166X52X176
Longitude: 45.1372
Latitude: -93.5351
Zoning: Residential-Single Family
Tax year: 2026
Tax annual amount: $1,993
Fuel System: N/A
Sewer System: City Sewer/Connected
Water System: City Water/Connected
MLS#: NST7930626
Listing Brokerage: Pulte Homes Of Minnesota, LLC 


